Save
Ask
Tour
Hide
Share
$1,450,000
112 Days On Site

2670 Camp Mitchell Road
Grayson, GA 30017

For Sale|Single Family Residence|Active
5
Beds
5
Total Baths
4
Full Baths
1
Partial Bath
4,917
SqFt
$295
/SqFt
1986
Built
Subdivision:
None
County:
Gwinnett
Listing Courtesy Of: Mindy Cintron of Keller Williams Realty Community Partners Broker: 678-341-7400 Prefer Ph#:[email protected]
Call Now: 770-240-2004
Is this the listing for you? We can help make it yours.
770-240-2004
Upcoming Open Houses
Sat, Aug 22, 1:00 PM - 4:00 PM
2670 Camp Mitchell Road2670 Camp Mitchell Road2670 Camp Mitchell Road2670 Camp Mitchell Road
Save
Ask
Tour
Hide
Share

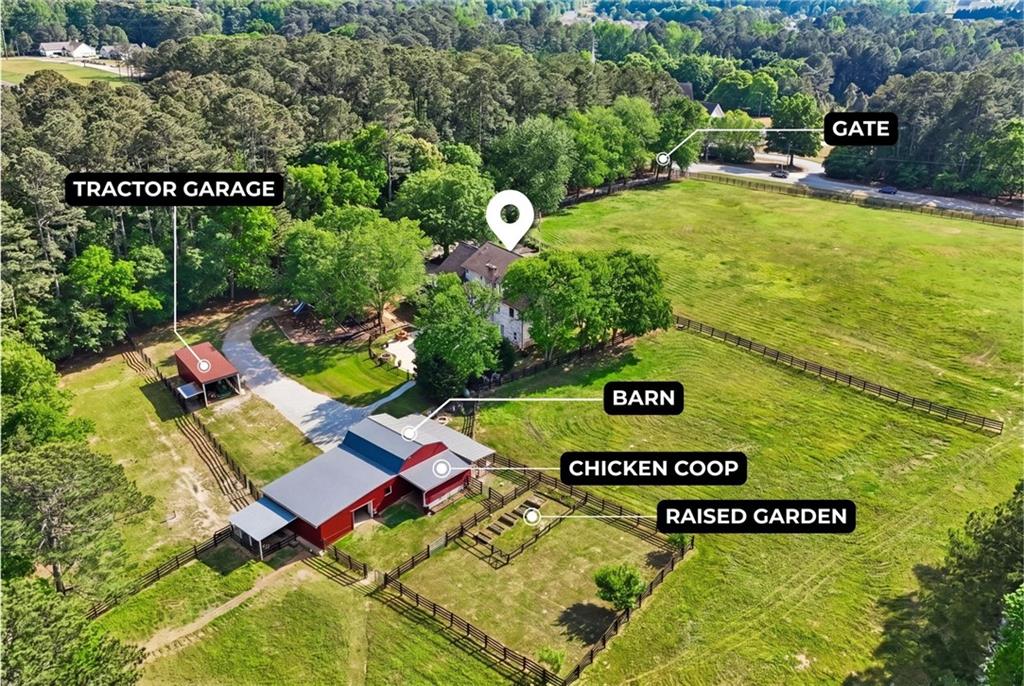
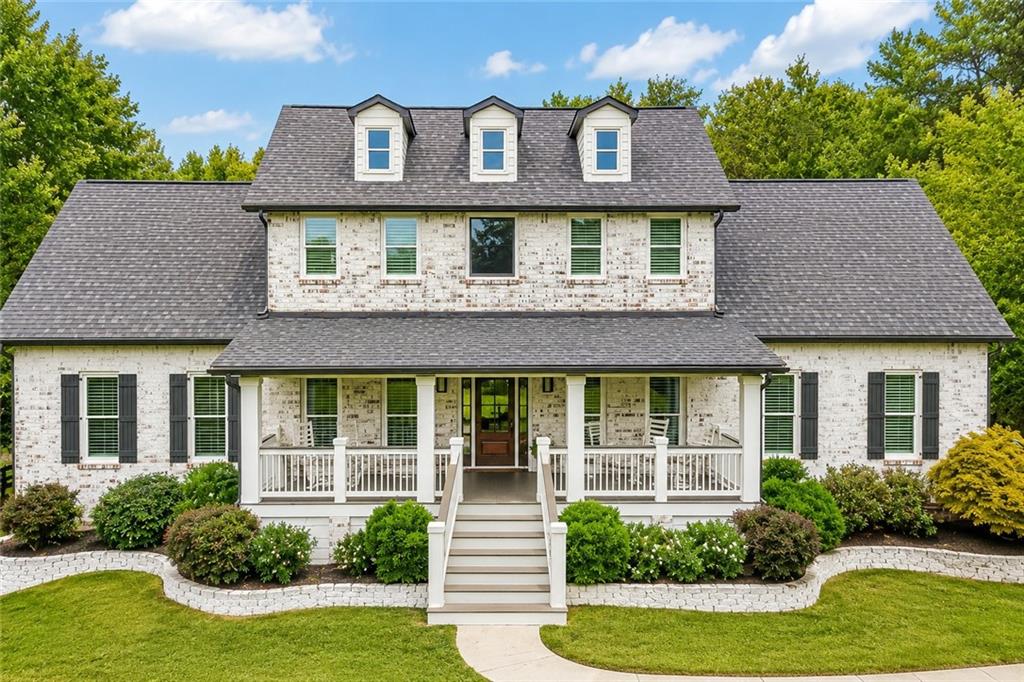
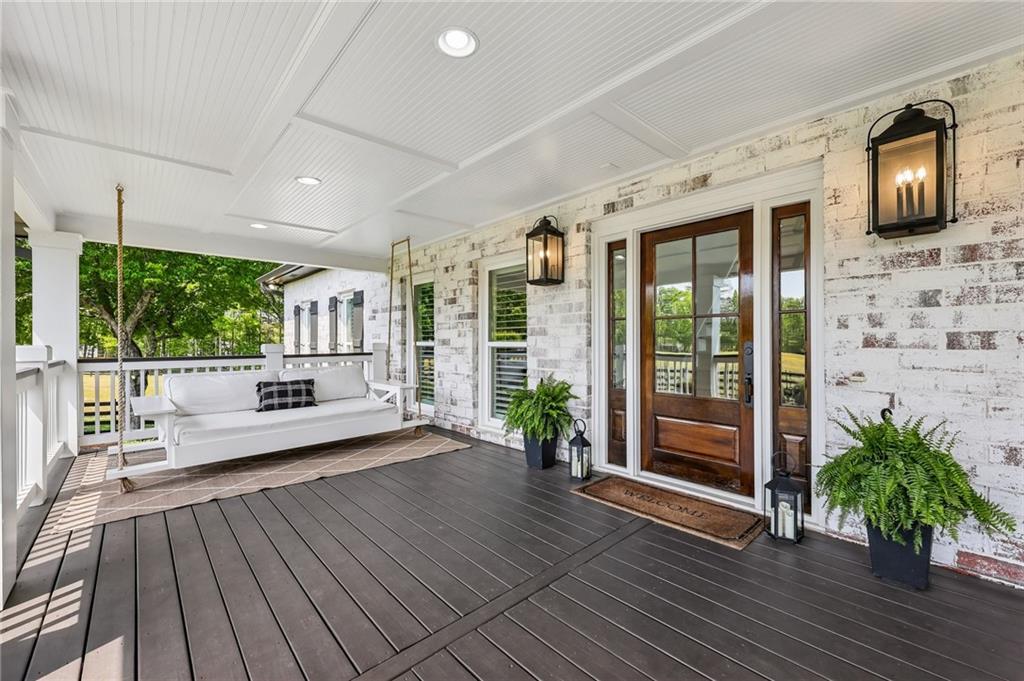
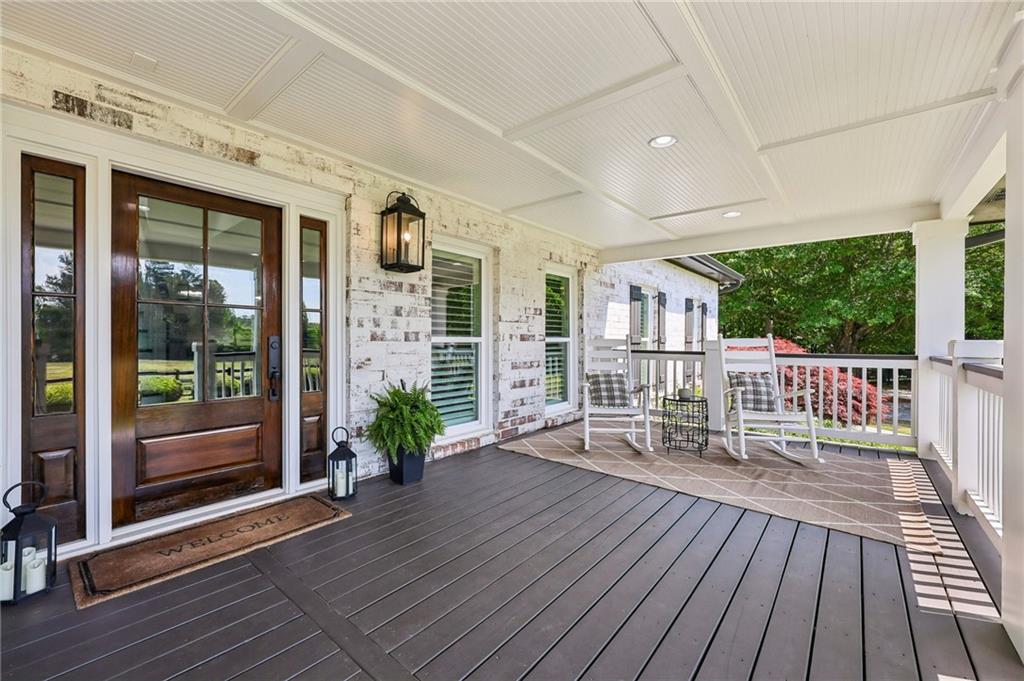
Back on the market after the previous buyer's financing fell through at closing. Privately gated farm and equestrian estate on 8 fully fenced acres less than 2 miles from grocery, restaurants, and everyday Gwinnett County conveniences. The property features multiple four-board fenced pastures, a 4-stall barn, saltwater pool with hot tub and waterfall, garden beds, chicken coop, and a brand-new 2026 roof. Built with distinctive oversized schoolhouse brick, this 1986 home combines established character with modern-day updates, including Pella energy-efficient replacement windows. Inside, hardwood flooring extends throughout the main level with an open-concept layout, kitchen featuring an oversized quartz island, copper farmhouse sink and pot filler, sunroom, and main-level primary suite. Upstairs offers three additional bedrooms, including a private ensuite that can serve as a second primary suite. The fully finished basement provides a complete second living space with a full kitchen, bedroom, full bath, dining area, living room, and fireplace—ideal for guests or multigenerational living. Outdoor living includes the saltwater pool, hot tub, waterfall, two outdoor fireplaces, and expansive pasture views. Six-car capacity across the main garage, tractor shed, and barn provides plenty of room for vehicles, equipment, trailers, and hobbies. Fully fenced, gated, and private, this property offers the acreage and infrastructure for a true equestrian, farm, or homestead lifestyle while remaining conveniently close to everything Gwinnett County has to offer.

Save
Ask
Tour
Hide
Share
Listing Snapshot
Price 
$1,450,000
Days On Site 
112 Days
Bedrooms 
5
Inside Area (SqFt) 
4,917 sqft
Total Baths 
5
Full Baths 
4
Partial Baths 
1
Lot Size 
8.09 Acres
Year Built 
1986
MLS® Number 
7756856
Status 
Active
Property Tax 
$9,963
HOA/Condo/Coop Fees 
N/A
Sq Ft Source 
Public Records
Friends & Family
Recent Activity
4 weeks agoPrice changed to $1,450,000
4 weeks agoListing updated with changes from the MLS®
4 weeks agoStatus changed to Active
4 months agoListing first seen on site
General Features
Acres 
8.09
Foundation 
Concrete Perimeter
Garage 
Yes
Garage Spaces 
2
Land Lease 
No
Levels 
Three Or More
Parking 
CoveredDrivewayGarageGarage Door OpenerGarage Faces SideKitchen LevelParking Pad
Parking Spaces 
4
Property Sub Type 
Single Family Residence
Security 
Carbon Monoxide Detector(s)Security GateSmoke Detector(s)
Sewer 
Septic Tank
SqFt Total 
4917
Style 
FarmhouseTraditional
Utilities 
Cable AvailableElectricity AvailableNatural Gas AvailablePhone AvailableWater Available
Water Source 
Public
Interior Features
Appliances 
DishwasherDouble OvenElectric CooktopElectric RangeMicrowaveRange HoodSelf Cleaning Oven
Basement 
DaylightFullWalk-Out Access
Cooling 
Ceiling Fan(s)Central Air
Electric 
220 Volts
Fireplace 
Yes
Fireplace Features 
Living RoomOutside
Fireplaces 
4
Flooring 
Hardwood
Heating 
Central
Interior 
Eat-in KitchenPantryKitchen IslandBookcasesCoffered Ceiling(s)Crown MoldingDouble VanityEntrance FoyerRecessed LightingWalk-In Closet(s)Master Downstairs
Laundry Features 
Laundry RoomMain Level
Main Level Bedrooms 
1
Window Features 
Window Treatments
Save
Ask
Tour
Hide
Share
Exterior Features
Exterior 
GardenLightingRain Gutters
Fencing 
Back YardFront Yard
Lot Features 
Back YardClearedFarmFront YardLandscapedPasture
Other Structures 
Barn(s)Shed(s)
Patio And Porch 
DeckFront PorchRear Porch
Pool Features 
Gas HeatIn GroundPool/Spa ComboSalt WaterWaterfall
Road Frontage 
City Street
Roof 
Composition
Spa Features 
None
View 
RuralTrees/Woods
Waterfront Features 
None
Waterview 
RuralTrees/Woods
Windows/Doors 
Window Treatments
Community Features
Community Features 
None
Horse Property 
BarnPastureStable(s)
Roads 
Asphalt
Schools
School District
Unknown
Elementary School
Cooper
Middle School
McConnell
High School
Archer
Listing Courtesy Of: Mindy Cintron of Keller Williams Realty Community Partners Broker: 678-341-7400 Prefer Ph#:[email protected]

Listings identified with the FMLS IDX logo come from FMLS and are held by brokerage firms other than the owner of this website and the listing brokerage is identified in any listing details. Information is deemed reliable but is not guaranteed. If you believe any FMLS listing contains material that infringes your copyrighted work, please click here to review our DMCA policy and learn how to submit a takedown request.



© 2017-2026 First Multiple Listing Service, Inc.

Neighborhood & Commute
Source: Walkscore
Save
Ask
Tour
Hide
Share