Save
Ask
Tour
Hide
Share
$870,000
17 Days On Site

2722 Bowmore Court NW
Acworth, GA 30101

For Sale|Single Family Residence|Active
5
Beds
5
Total Baths
5
Full Baths
4,465
SqFt
$195
/SqFt
2016
Built
Subdivision:
McClure Farms
County:
Cobb
Listing Courtesy Of: HOPE BOYNTON SLEZAK of Atlanta Communities Broker: 404-313-4673 Prefer Ph#:[email protected]
Call Now: 770-240-2004
Is this the listing for you? We can help make it yours.
770-240-2004
2722 Bowmore Court NW2722 Bowmore Court NW2722 Bowmore Court NW2722 Bowmore Court NW
Save
Ask
Tour
Hide
Share

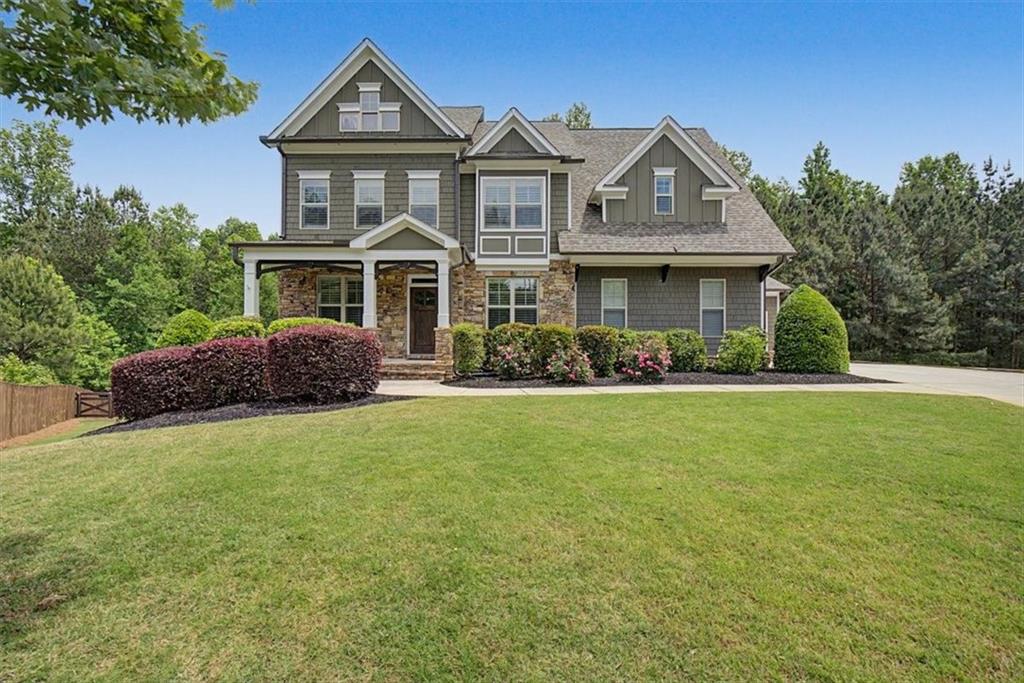
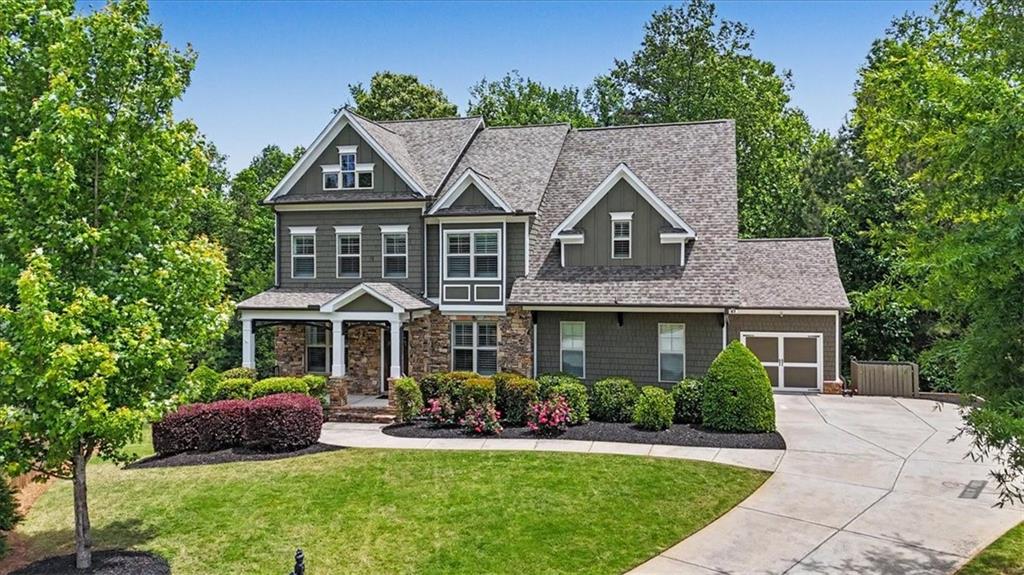
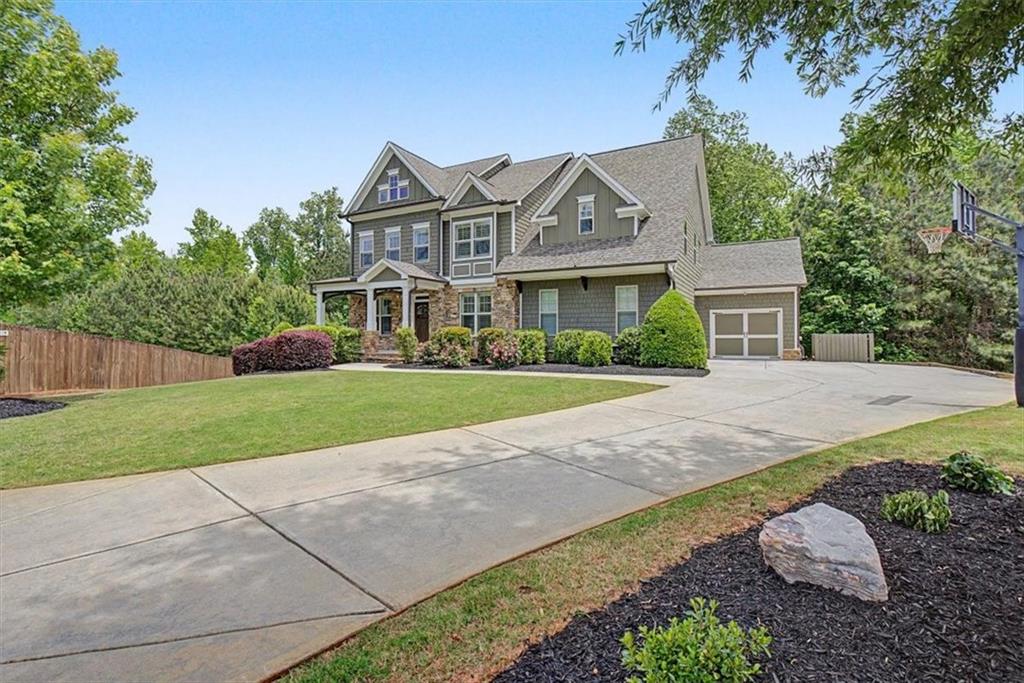
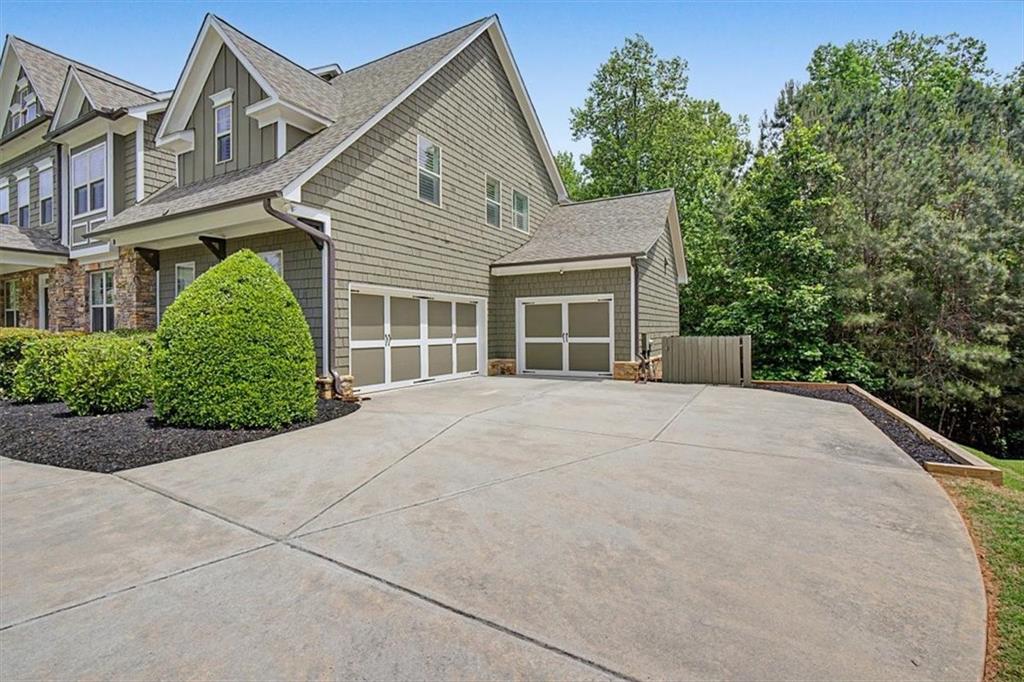
Spectacular traditional home situated on a large, private cul-de-sac lot in a desirable Traton Homes swim community in West Cobb. This exceptional residence offers privacy, space, and thoughtful upgrades throughout, all in an award-winning school district. The main level features a formal dining room, formal living room, guest bedroom, full bath, large family room open to a bright kitchen with stone counter tops! The whole house has plantation shutters. The home also features two hot water heaters. The master retreat is massive and includes a spacious sitting room, custom built-in closets, a luxurious spa bath with separate tub and shower, double vanities, and extra storage. Upstairs you’ll find a bedroom with a private bath, two additional bedrooms sharing a hall bathroom, and a versatile media/bonus room—ideal for a playroom, home office, or gym. The upstairs laundry room is bright and spacious with plenty of room for storage. Additional highlights include custom garage storage and two generous decks: one off the main level and a second off the terrace level with underdecking. The fully finished basement (with a complete second kitchen) is perfect for entertaining or multigenerational living. It features a large family room, game room, additional flex/exercise room, and a full bath. Walk out to a massive deck overlooking a private, wooded backyard that extends well beyond the creek—truly a rare find in West Cobb. This home has been meticulously maintained with a newer roof, fresh interior and exterior paint, a full sound system, and professional security installed by Phoenix Systems. It is truly move-in ready and a solid 10! This is a standout opportunity for buyers seeking executive-style living with resort-like amenities and privacy in one of West Cobb’s most sought-after areas.

Save
Ask
Tour
Hide
Share
Listing Snapshot
Price 
$870,000
Days On Site 
17 Days
Bedrooms 
5
Inside Area (SqFt) 
4,465 sqft
Total Baths 
5
Full Baths 
5
Partial Baths 
N/A
Lot Size 
0.65 Acres
Year Built 
2016
MLS® Number 
7757056
Status 
Active
Property Tax 
$7,861
HOA/Condo/Coop Fees 
$95.83 monthly
Sq Ft Source 
Public Records
Friends & Family
Recent Activity
a week agoPrice changed to $870,000
a week agoListing updated with changes from the MLS®
3 weeks agoListing first seen on site
General Features
Acres 
0.65
Foundation 
Concrete Perimeter
Garage 
Yes
Garage Spaces 
3
Land Lease 
No
Levels 
Two
Parking 
GarageGarage Door OpenerGarage Faces SideKitchen LevelDriveway
Property Sub Type 
Single Family Residence
Security 
Security SystemCarbon Monoxide Detector(s)Security System OwnedSmoke Detector(s)
Sewer 
Public Sewer
SqFt Above 
3185
SqFt Below 
1280
SqFt Total 
4465
Style 
Traditional
Utilities 
Cable AvailableElectricity AvailableNatural Gas AvailablePhone AvailableSewer AvailableUnderground UtilitiesWater Available
Water Source 
Public
Interior Features
Appliances 
DishwasherDisposalDouble OvenDryerElectric OvenGas CooktopGas Water HeaterMicrowaveRange HoodRefrigeratorSelf Cleaning OvenWasher
Basement 
DaylightExterior EntryFinishedFullWalk-Out Access
Cooling 
Ceiling Fan(s)Central AirDualElectricZoned
Fireplace 
Yes
Fireplace Features 
Factory BuiltFamily RoomVentless
Fireplaces 
1
Flooring 
CarpetHardwoodPainted/StainedWood
Heating 
Forced AirNatural GasZoned
Interior 
Eat-in KitchenPantryKitchen IslandCrown MoldingDouble VanityEntrance FoyerHigh Speed InternetRecessed LightingSound SystemTray Ceiling(s)Walk-In Closet(s)
Laundry Features 
Electric Dryer HookupGas Dryer HookupLaundry RoomUpper Level
Main Level Bedrooms 
1
Window Features 
Double Pane WindowsPlantation Shutters
Save
Ask
Tour
Hide
Share
Exterior Features
Construction Details 
CedarCement SidingStone
Exterior 
Gas GrillLightingPrivate EntrancePrivate Yard
Fencing 
Back YardFencedWood
Lot Features 
Back YardCul-De-SacLevelSprinklers In FrontSprinklers In Rear
Other Structures 
None
Patio And Porch 
CoveredDeckFront PorchTerrace
Pool Features 
None
Road Frontage 
County Road
Roof 
Composition
Spa Features 
None
View 
Creek/StreamNeighborhoodTrees/Woods
Waterfront Features 
None
Waterview 
Creek/StreamNeighborhoodTrees/Woods
Windows/Doors 
Double Pane WindowsPlantation Shutters
Community Features
Association Dues 
1150
Community Features 
PlaygroundPoolSidewalksStreet Lights
HOA Fee Frequency 
Annually
Horse Property 
None
Roads 
Asphalt
Schools
School District
Unknown
Elementary School
Frey
Middle School
McClure
High School
Allatoona
Listing Courtesy Of: HOPE BOYNTON SLEZAK of Atlanta Communities Broker: 404-313-4673 Prefer Ph#:[email protected]

Listings identified with the FMLS IDX logo come from FMLS and are held by brokerage firms other than the owner of this website and the listing brokerage is identified in any listing details. Information is deemed reliable but is not guaranteed. If you believe any FMLS listing contains material that infringes your copyrighted work, please click here to review our DMCA policy and learn how to submit a takedown request.



© 2017-2026 First Multiple Listing Service, Inc.

Neighborhood & Commute
Source: Walkscore
Save
Ask
Tour
Hide
Share