
300 Johnson Ferry Road A803Atlanta, GA 30328
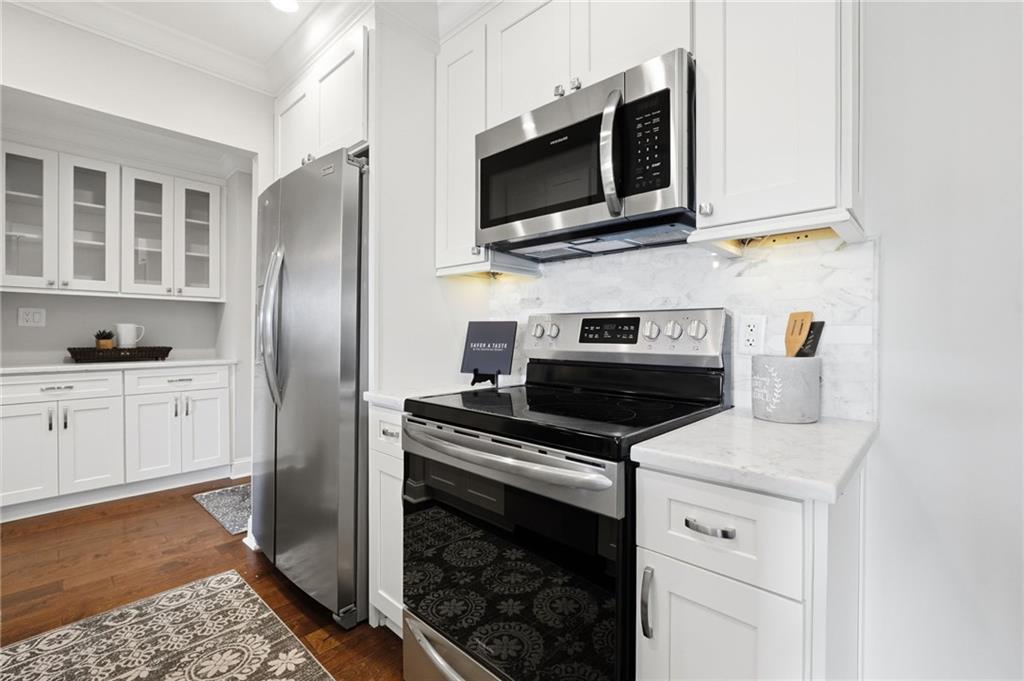
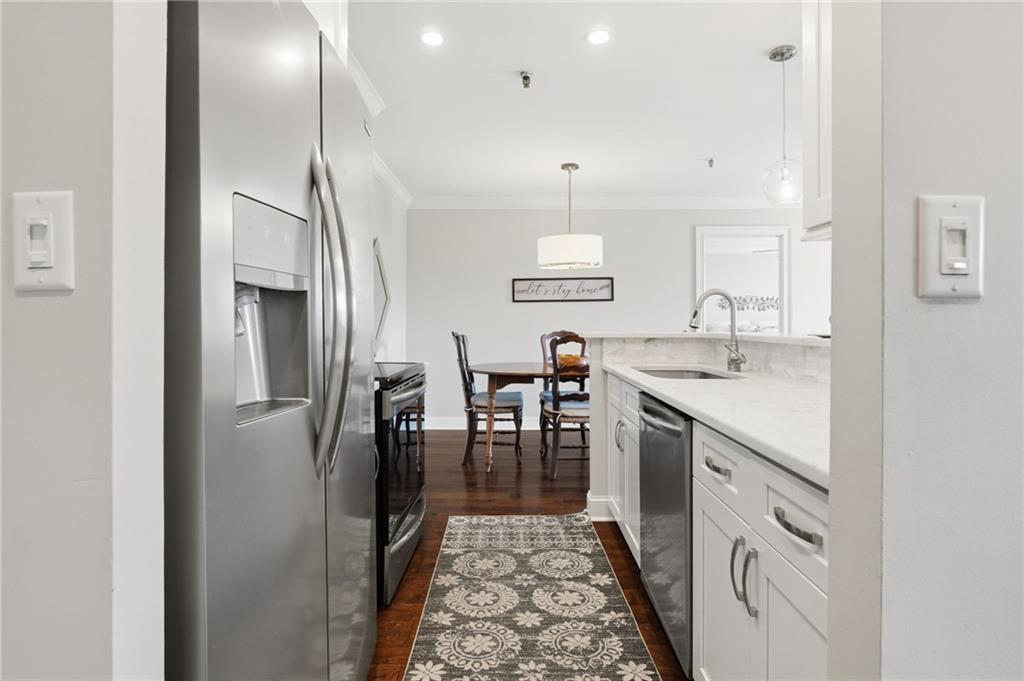
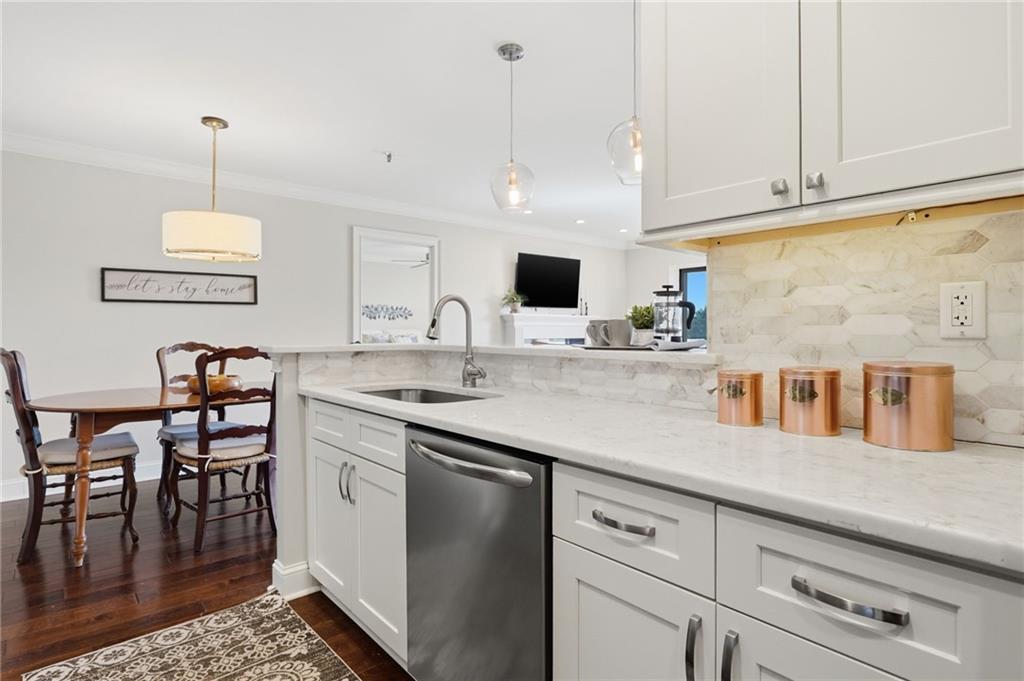
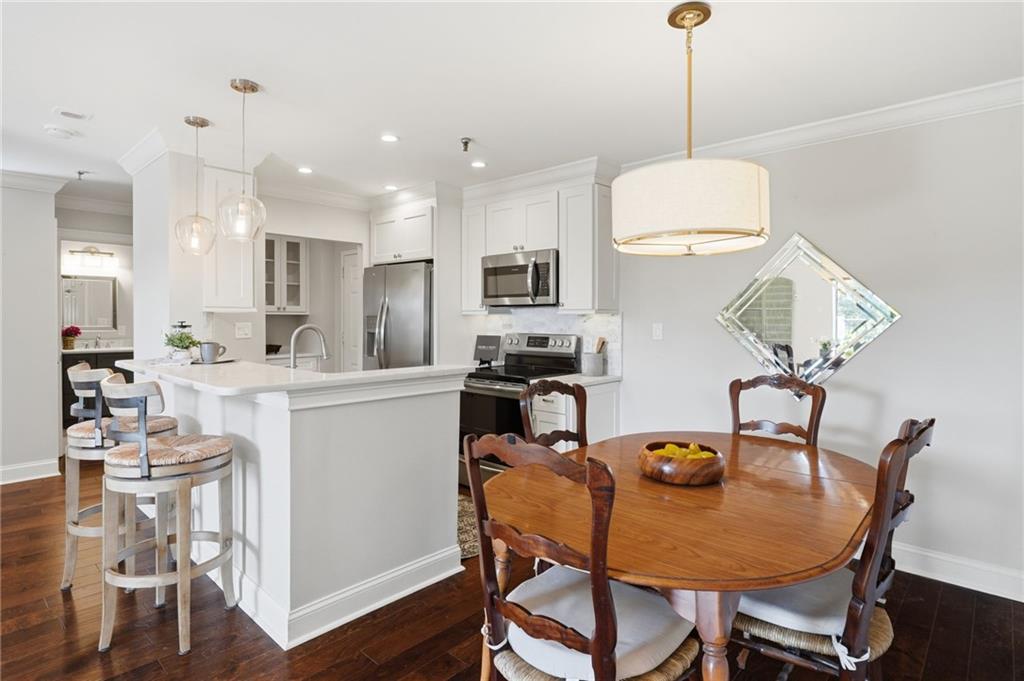
Welcome to effortless living in the highly sought-after Mount Vernon Towers 55+ independent living community—recently recognized by Best of Perimeter for its longevity, vibrant resident engagement, and exceptional lifestyle offerings. Ideally located adjacent to City Springs, residents enjoy unparalleled access to the Sandy Springs Performing Arts Center, as well as nearby dining, green space, and year-round community events. This light-filled 1-bedroom, 2-bath residence with an additional flex/media space offers a custom-designed and highly versatile layout. Originally configured as a 2-bedroom floor plan, the flex room can easily be converted back into a second bedroom if desired. Neutral paint tones and updated lighting create a bright, welcoming feel throughout. The fully renovated kitchen features upgraded cabinetry, quartz countertops, a marble backsplash, and abundant storage. A dedicated dining area flows seamlessly into a comfortable sitting room with an electric fireplace, while the additional flex/media space showcases custom built-in cabinetry and a quartz desktop—ideal for a home office, hobby room, guest space, or secondary living area. The spacious primary suite includes a large closet with custom shelving and drawers, and both bathrooms have been tastefully updated with modern finishes and step-in showers. Enjoy peaceful mornings from your private east-facing 8th-floor balcony, overlooking a serene tree line with views stretching toward the Buckhead skyline. Mount Vernon Towers delivers a truly maintenance-free lifestyle with an impressive array of amenities, including dining services, fitness and wellness programs, and a full calendar of social activities designed to foster connection and community. Monthly HOA fees cover utilities (electricity, water, sewer, trash/recycling), 24/7 front desk security, gated entry, covered parking, pest control, common area maintenance, and a monthly dining credit for chef-prepared meals at the on-site restaurant. Residents also enjoy access to an outdoor pool, game room, library, dog park, and a convenient shuttle to nearby shopping. Move-in ready and ideally positioned on a desirable upper floor, this residence offers the perfect blend of comfort, convenience, and community in one of Sandy Springs’ premier active adult environments.
| a month ago | Price changed to $285,000 | |
| a month ago | Listing updated with changes from the MLS® | |
| 3 months ago | Listing first seen on site |
Listings identified with the FMLS IDX logo come from FMLS and are held by brokerage firms other than the owner of this website and the listing brokerage is identified in any listing details. Information is deemed reliable but is not guaranteed. If you believe any FMLS listing contains material that infringes your copyrighted work, please click here to review our DMCA policy and learn how to submit a takedown request.

© 2017-2026 First Multiple Listing Service, Inc.