Save
Ask
Tour
Hide
Share
$449,900
9 Days On Site

151 Westbrook Crsg Crossing
Acworth, GA 30102

For Sale|Single Family Residence|Active
2
Beds
2
Total Baths
2
Full Baths
1,569
SqFt
$287
/SqFt
2021
Built
Subdivision:
Westbrook
County:
Cherokee
Listing Courtesy Of: Stephanie Kull of Anchor Realty Partners, LLC. Broker: 404-444-0225 Prefer Ph#:[email protected]
Call Now: 770-240-2004
Is this the listing for you? We can help make it yours.
770-240-2004
151 Westbrook Crsg Crossing151 Westbrook Crsg Crossing151 Westbrook Crsg Crossing151 Westbrook Crsg Crossing
Save
Ask
Tour
Hide
Share

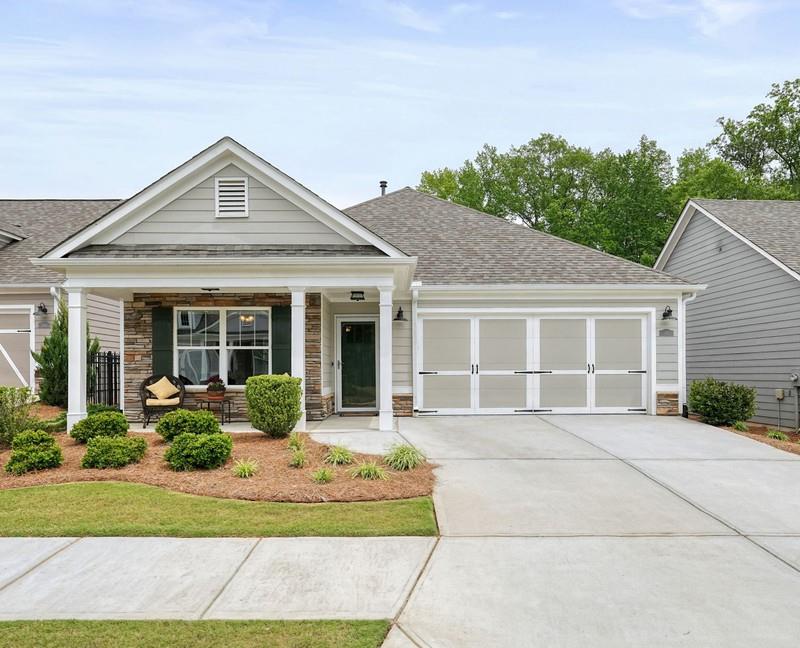
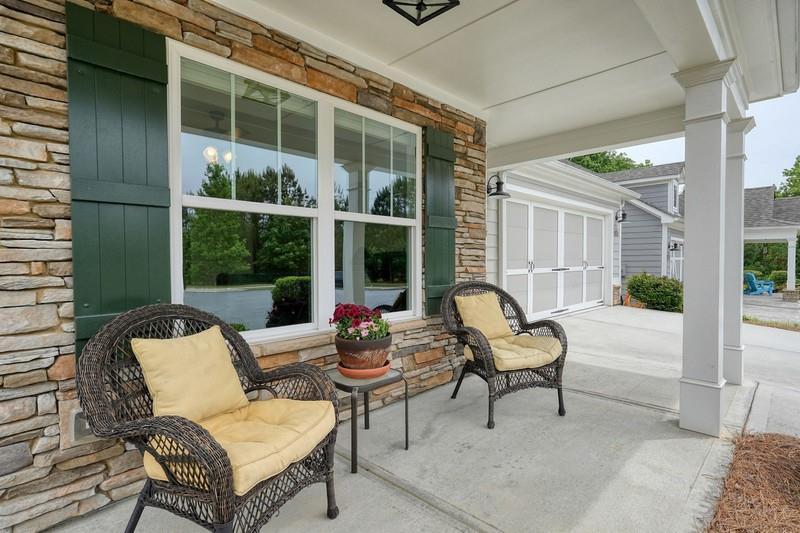
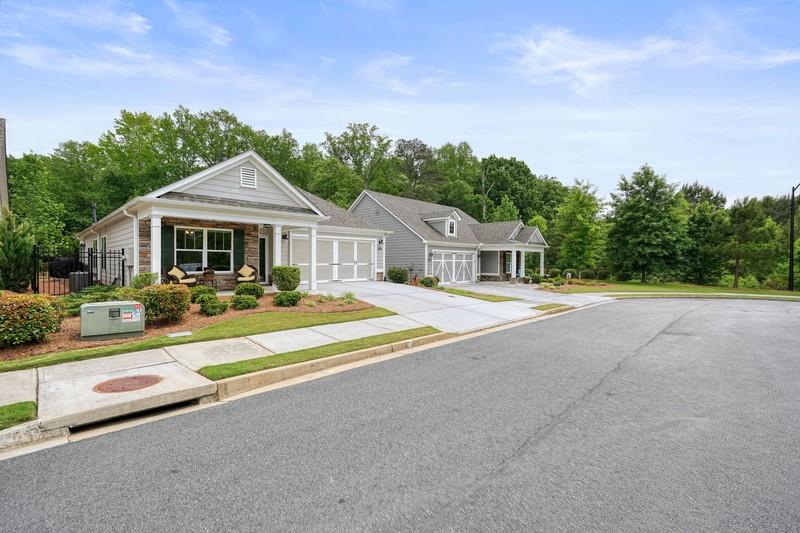
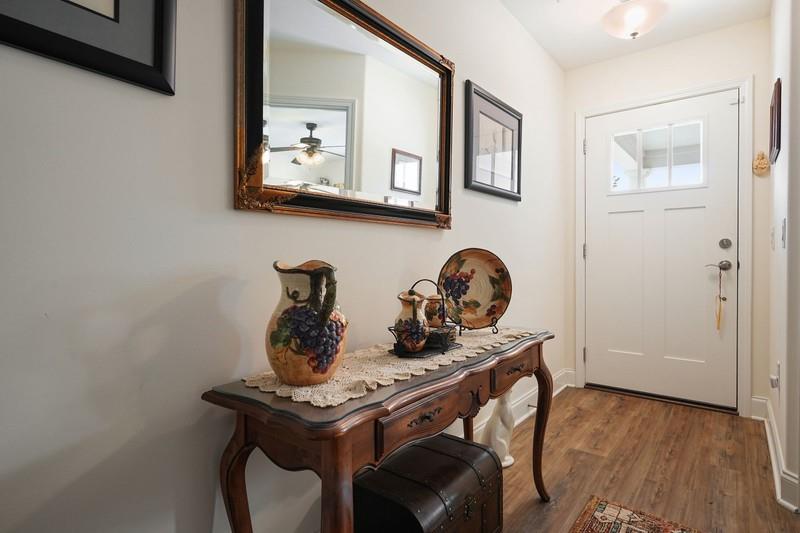
Welcome to easy, low-maintenance living in the highly desirable 55+ active adult community of Westbrook in Acworth! This beautifully designed craftsman-style ranch home offers comfort, style, accessibility, and convenience in a peaceful setting just minutes from Acworth, Towne Lake, and Woodstock. This sought-after floor plan features 2 bedrooms, 2 full baths, plus a bright sunroom/flex space. The open-concept layout includes 10-foot ceilings, rounded wall corners throughout, a spacious family room with a cozy gas fireplace, and a gourmet kitchen with granite countertops, tile backsplash, abundant cabinetry, pantry storage, breakfast bar seating, large center island, and a convenient Lazy Susan. The oversized owner’s suite offers a peaceful retreat with a spa-inspired bath featuring a stepless tiled shower with built-in bench, dual vanities, comfort-height features, and a generous walk-in closet. The home is thoughtfully designed with handicap-accessible features, including step-free entry, wide doorways, accessible hallways, lever-style handles, rocker light switches, and easy-flow living spaces. Additional upgrades include luxury vinyl plank flooring, crown molding, insulated windows, ceiling fans, irrigation system, storm door, painted garage with insulated garage door and opener, walk-up attic storage, fenced courtyard, and a screened-in patio perfect for relaxing or entertaining. The HOA provides true low-maintenance living with lawn care, irrigation, termite bond, reserve fund, and trash service. Residents enjoy a vibrant clubhouse lifestyle with activities such as movie nights, ladies’ game night, poker night, Coffee Clutch every 2nd and 4th Thursday, holiday parties, plus access to a clubhouse, catering kitchen, meeting room, sidewalks, parks, and walking trails. This move-in ready home offers quality craftsmanship, comfort, accessibility, and an active social lifestyle in one of Acworth’s premier 55+ communities.

Save
Ask
Tour
Hide
Share
Listing Snapshot
Price 
$449,900
Days On Site 
9 Days
Bedrooms 
2
Inside Area (SqFt) 
1,569 sqft
Total Baths 
2
Full Baths 
2
Partial Baths 
N/A
Lot Size 
0.14 Acres
Year Built 
2021
MLS® Number 
7760237
Status 
Active
Property Tax 
$1,188
HOA/Condo/Coop Fees 
N/A
Sq Ft Source 
Public Records
Friends & Family
Recent Activity
a week agoListing first seen on site
a week agoListing updated with changes from the MLS®
General Features
Acres 
0.14
Attached Garage 
Yes
Foundation 
Slab
Garage 
Yes
Garage Spaces 
2
Green Energy Efficient 
AppliancesWindows
Land Lease 
No
Levels 
One
Parking 
AttachedDrivewayGarageGarage Door OpenerGarage Faces Front
Property Sub Type 
Single Family Residence
Security 
Security SystemCarbon Monoxide Detector(s)Security ServiceSecurity System OwnedSmoke Detector(s)
Sewer 
Public Sewer
SqFt Total 
1569
Style 
CraftsmanRanch
Utilities 
Cable AvailableElectricity AvailableSewer Available
Water Source 
Public
Interior Features
Appliances 
DishwasherDisposalENERGY STAR Qualified Water HeaterGas Range
Basement 
None
Cooling 
Ceiling Fan(s)Central Air
Fireplace 
Yes
Fireplace Features 
DecorativeFactory BuiltGas LogGlass DoorsGreat Room
Fireplaces 
1
Flooring 
CarpetCeramic Tile
Heating 
CentralNatural GasZoned
Interior 
Breakfast BarKitchen IslandEntrance FoyerMaster Downstairs
Laundry Features 
Common AreaLaundry RoomMain Level
Main Level Bedrooms 
2
Window Features 
Double Pane WindowsInsulated Windows
Save
Ask
Tour
Hide
Share
Exterior Features
Construction Details 
Cement SidingFrameStone
Exterior 
CourtyardGardenPrivate YardRain Gutters
Fencing 
FencedWrought Iron
Lot Features 
Back YardCul-De-SacFront YardLandscapedLevel
Other Structures 
None
Patio And Porch 
CoveredEnclosedFront PorchPatioScreened
Pool Features 
None
Road Frontage 
None
Roof 
Composition
Spa Features 
None
View 
Other
Waterfront Features 
None
Waterview 
Other
Windows/Doors 
Double Pane WindowsInsulated Windows
Community Features
Accessibility Features 
Accessible BedroomAccessible ClosetsAccessible DoorsAccessible EntranceAccessible Full BathAccessible Hallway(s)Accessible Kitchen
Association Dues 
245
Community Features 
ClubhouseSidewalksStreet Lights
HOA Fee Frequency 
Annually
Horse Property 
None
Roads 
Asphalt
Senior Community 
Yes
Schools
School District
Unknown
Elementary School
Clark Creek
Middle School
E.T. Booth
High School
Etowah
Listing Courtesy Of: Stephanie Kull of Anchor Realty Partners, LLC. Broker: 404-444-0225 Prefer Ph#:[email protected]

Listings identified with the FMLS IDX logo come from FMLS and are held by brokerage firms other than the owner of this website and the listing brokerage is identified in any listing details. Information is deemed reliable but is not guaranteed. If you believe any FMLS listing contains material that infringes your copyrighted work, please click here to review our DMCA policy and learn how to submit a takedown request.



© 2017-2026 First Multiple Listing Service, Inc.

Neighborhood & Commute
Source: Walkscore
Save
Ask
Tour
Hide
Share