Save
Ask
Tour
Hide
Share
$650,000
14 Days On Site

219 Laurel Creek Court
Canton, GA 30114

For Sale|Single Family Residence|Active
3
Beds
3
Total Baths
3
Full Baths
2,482
SqFt
$262
/SqFt
2017
Built
Subdivision:
Soleil Laurel Canyon
County:
Cherokee
Listing Courtesy Of: Jim hunter of Atlanta Communities Broker: 678-662-5994 Prefer Ph#:[email protected]
Call Now: 770-240-2004
Is this the listing for you? We can help make it yours.
770-240-2004
219 Laurel Creek Court219 Laurel Creek Court219 Laurel Creek Court219 Laurel Creek Court
Save
Ask
Tour
Hide
Share

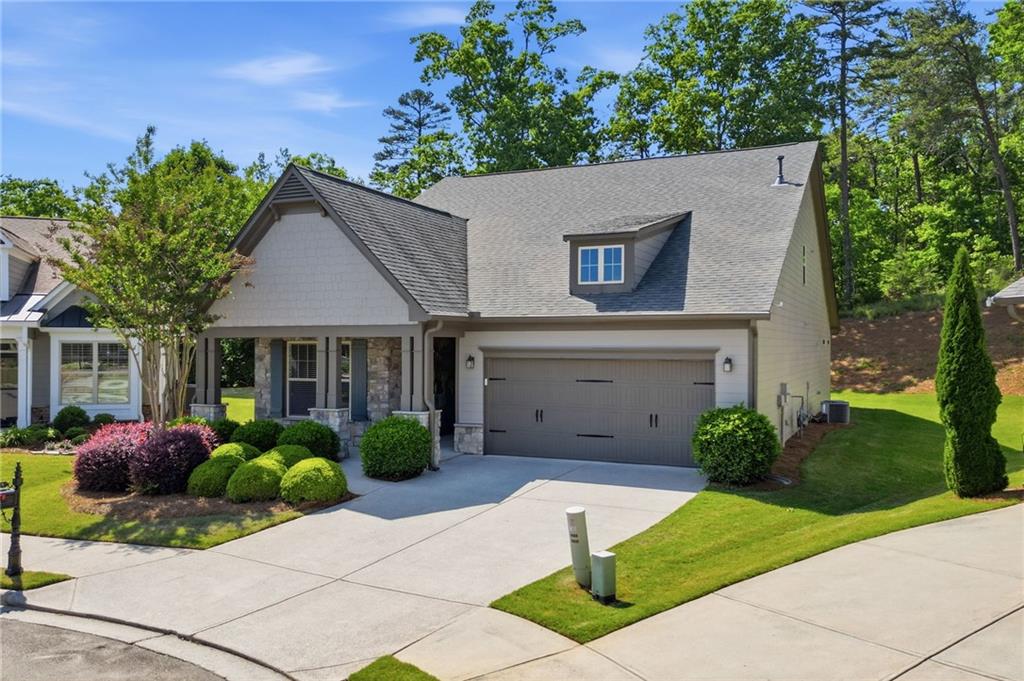
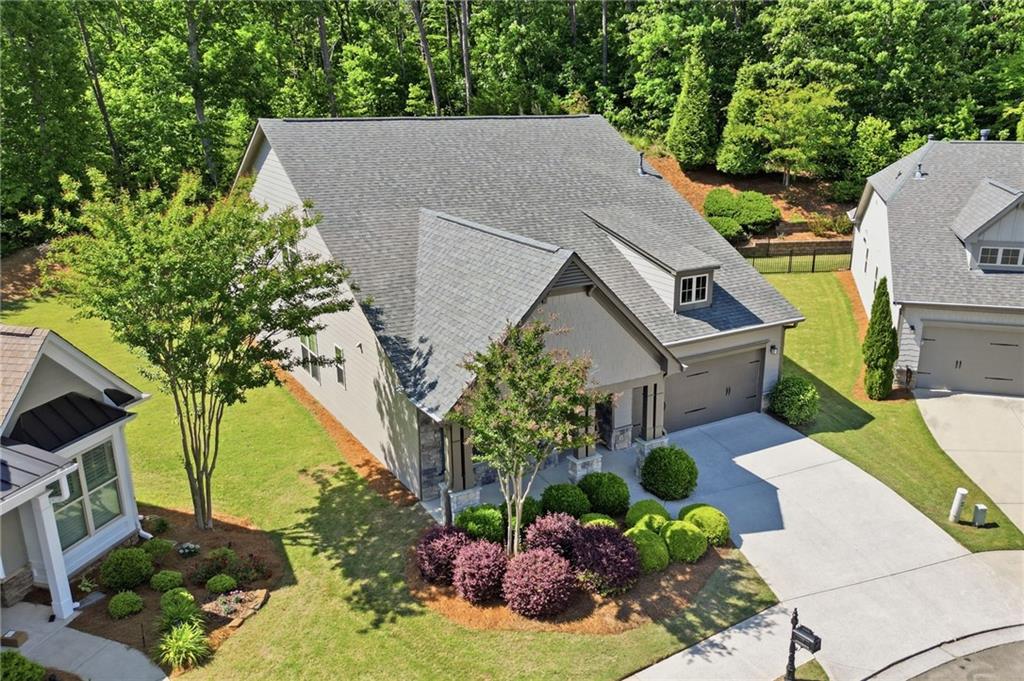
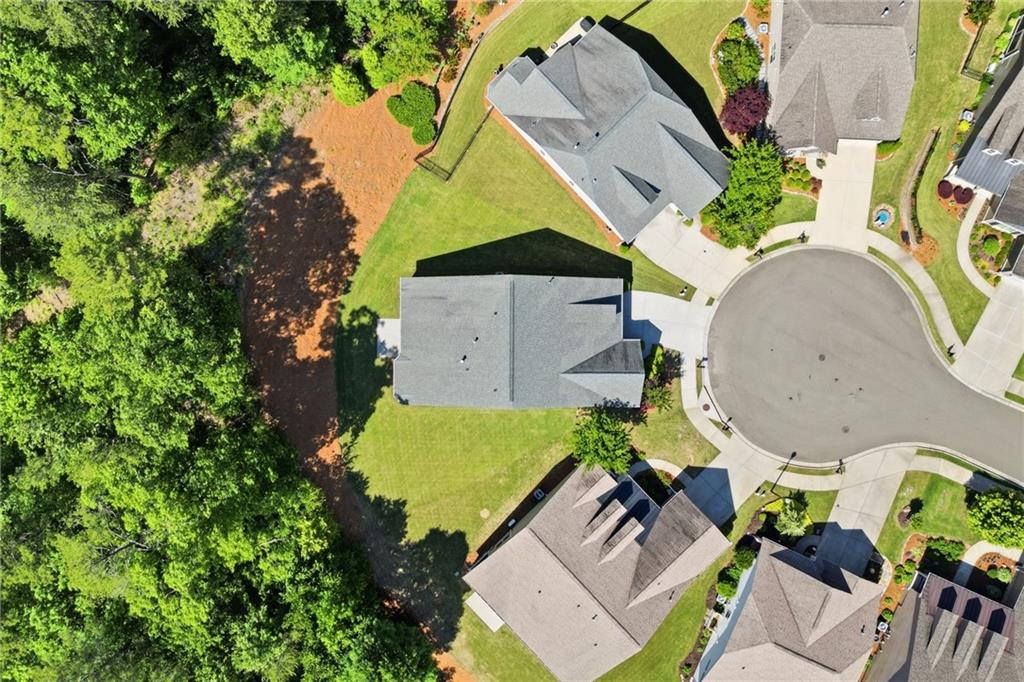
This property features the highly sought-after Emerson floorplan, which includes an upstairs bedroom, bath, and sitting room. Situated in a quiet cul-de-sac, the home offers a private, wooded backyard. The residence boasts numerous upgrades such as deluxe crown and floor molding, wide plank wood flooring throughout the main living areas, a technology center, a screened porch, an extended garage, walk-in storage on the upper level, and 11-foot ceilings in both the kitchen and family room. The kitchen is equipped with level 4 white cabinetry, a subway tile backsplash, stainless steel appliances, a gas cooktop, granite countertops, an island with seating for four, and opens directly to the family room, which features a stone fireplace. The master bedroom includes bay windows for enhanced space and natural light. The master bathroom offers a stepless walk-in shower, dual vanities, and a soaking tub. The home is in Soleil, Georgia's top active adult community spanning over 500 acres near Canton. Soleil offers indoor and outdoor pools, tennis and pickleball courts, a tennis center, gardens, a greenhouse, walking trails, and a 30,000-square-foot clubhouse with various amenities. Residents enjoy two full-time activity directors and over 50 clubs. There is always something to do in Soleil.

Save
Ask
Tour
Hide
Share
Listing Snapshot
Price 
$650,000
Days On Site 
14 Days
Bedrooms 
3
Inside Area (SqFt) 
2,482 sqft
Total Baths 
3
Full Baths 
3
Partial Baths 
N/A
Lot Size 
0.25 Acres
Year Built 
2017
MLS® Number 
7760687
Status 
Active
Property Tax 
$1,559
HOA/Condo/Coop Fees 
$428 monthly
Sq Ft Source 
Public Records
Friends & Family
Recent Activity
2 weeks agoStatus changed to Active
2 weeks agoListing updated with changes from the MLS®
2 weeks agoListing first seen on site
General Features
Acres 
0.25
Foundation 
Slab
Garage 
Yes
Garage Spaces 
2
Green Energy Efficient 
ThermostatWindows
Land Lease 
No
Levels 
Two
Parking 
GarageGarage Door OpenerGarage Faces FrontKitchen LevelDriveway
Property Sub Type 
Single Family Residence
Security 
Smoke Detector(s)Security SystemCarbon Monoxide Detector(s)Fire AlarmSecurity GateSecurity GuardSecurity LightsSecurity ServiceSecurity System Owned
Sewer 
Public Sewer
SqFt Total 
2482
Style 
Craftsman
Utilities 
Cable AvailableElectricity AvailableNatural Gas AvailablePhone AvailableSewer AvailableUnderground UtilitiesWater Available
Water Source 
Public
Interior Features
Appliances 
DishwasherDisposalGas CooktopMicrowaveRefrigeratorSelf Cleaning Oven
Basement 
None
Cooling 
Ceiling Fan(s)Central AirElectricZoned
Electric 
220 Volts in Laundry
Fireplace 
Yes
Fireplace Features 
Factory BuiltFamily RoomGas LogGlass DoorsStone
Fireplaces 
1
Flooring 
CarpetCeramic TileHardwood
Heating 
CentralForced AirNatural Gas
Interior 
PantryKitchen IslandCrown MoldingDouble VanityEntrance FoyerHigh Speed InternetTray Ceiling(s)Walk-In Closet(s)Master Downstairs
Laundry Features 
Electric Dryer HookupLaundry RoomMain LevelSink
Main Level Bedrooms 
2
Window Features 
Bay Window(s)Double Pane WindowsInsulated Windows
Save
Ask
Tour
Hide
Share
Exterior Features
Construction Details 
HardiPlank TypeStone
Exterior 
Private YardRain Gutters
Fencing 
None
Lot Features 
Back YardCul-De-SacLevelSprinklers In FrontSprinklers In RearWooded
Other Structures 
None
Patio And Porch 
CoveredFront PorchPatioScreened
Pool Features 
None
Road Frontage 
Private Road
Roof 
CompositionShingle
Spa Features 
Community
View 
Trees/Woods
Waterfront Features 
None
Waterview 
Trees/Woods
Windows/Doors 
Bay Window(s)Double Pane WindowsInsulated Windows
Community Features
Accessibility Features 
Accessible BedroomAccessible DoorsAccessible EntranceAccessible Hallway(s)
Association Dues 
1284
Community Features 
ClubhouseCurbsFitness CenterGatedLakePoolSidewalksStreet LightsTennis Court(s)
HOA Fee Frequency 
Quarterly
Horse Property 
None
Roads 
AsphaltConcretePaved
Senior Community 
Yes
Schools
School District
Unknown
Elementary School
R. M. Moore
Middle School
Teasley
High School
Cherokee
Listing Courtesy Of: Jim hunter of Atlanta Communities Broker: 678-662-5994 Prefer Ph#:[email protected]

Listings identified with the FMLS IDX logo come from FMLS and are held by brokerage firms other than the owner of this website and the listing brokerage is identified in any listing details. Information is deemed reliable but is not guaranteed. If you believe any FMLS listing contains material that infringes your copyrighted work, please click here to review our DMCA policy and learn how to submit a takedown request.



© 2017-2026 First Multiple Listing Service, Inc.

Neighborhood & Commute
Source: Walkscore
Save
Ask
Tour
Hide
Share