
1008 Woodtrace LaneAuburn, GA 30011
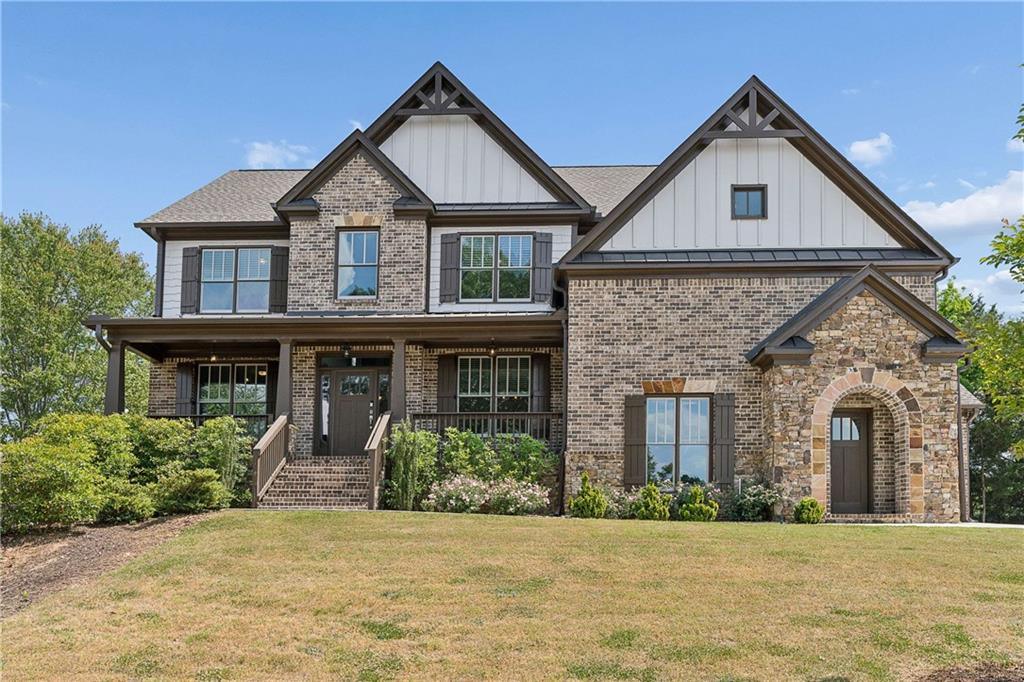
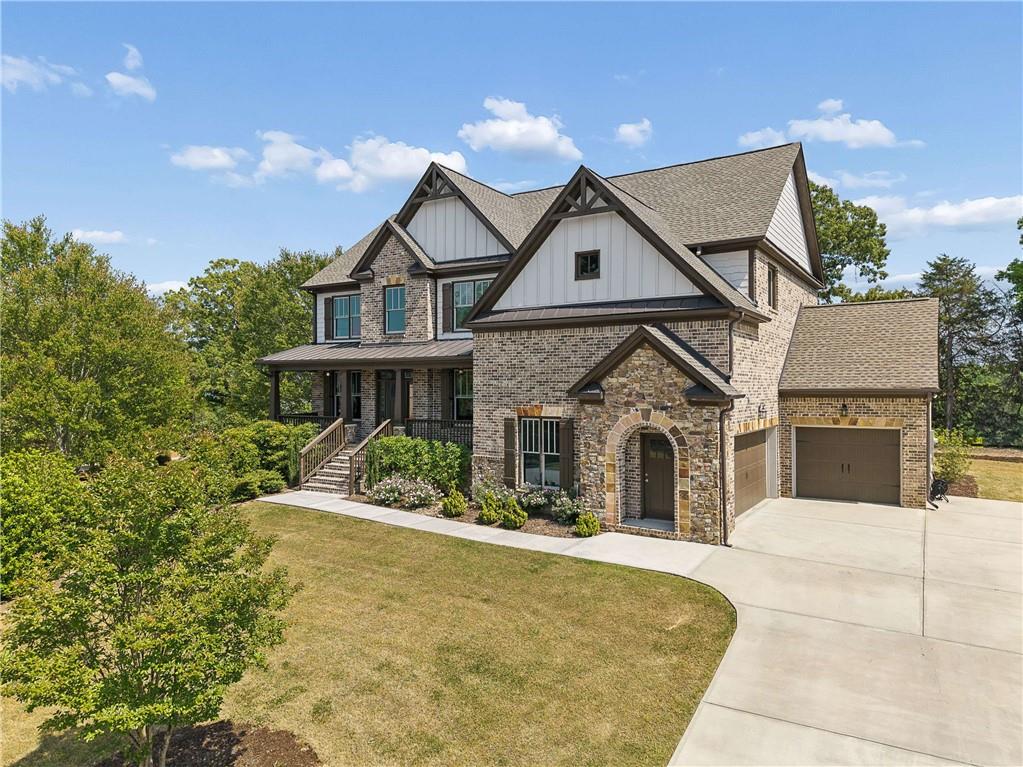
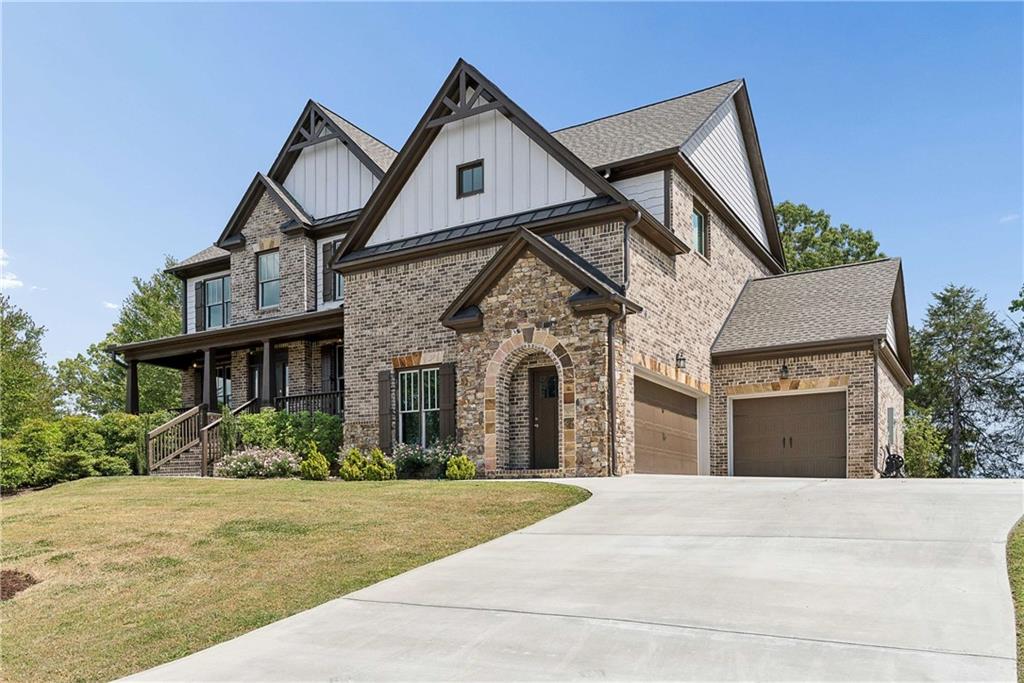
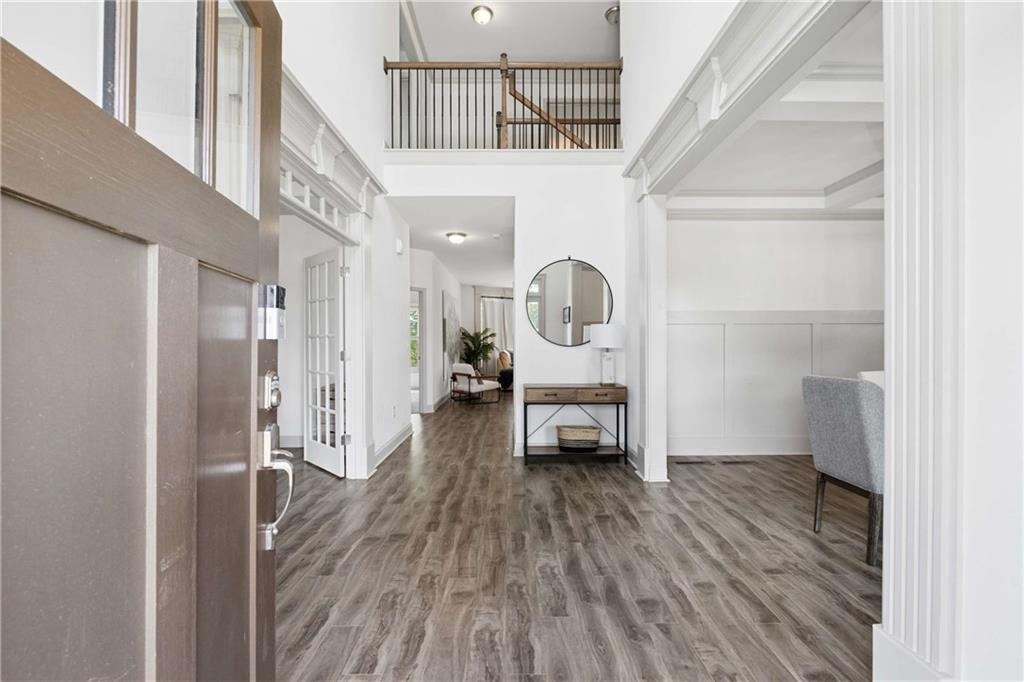
Stately 4-sided brick home on a corner lot in the sought-after Woodbury Place community of Auburn! Rarely does a home come on the market that offers the trifecta: the perfect layout for entertaining & daily life, move-in ready interior and secondary living quarters on the terrace level. This home has all of the bells and whistles you're looking for in your next property - and at a price that's the most attractive in the community! As you approach the home, you're greeted by a long driveway, 3-car garage, brick-and-stone exterior and rocking chair front porch. Enter into the two-story foyer where natural light streams through the abundant windows spilling into large spaces with 10' ceilings and beautiful architectural features. You'll love having a dedicated home office at the front of the home and a large formal dining room for all of your more elevated gatherings. The heart of the home is the expansive fireside family room that flows into the chef's kitchen and keeping room with dedicated dry bar. The family room features a beautiful shiplap and brick fireplace as well as a wall of windows that overlooks the large, flat backyard. The kitchen is a home chef's delight with loads of soft-close cabinetry, a sprawling 10' island, ample quartz countertops, professional-grade stainless appliances and a double-width pantry. You'll love the adjacent keeping room that features a painted brick accent wall with dry bar - ideal for sipping morning coffee and evening cocktails. The rear deck is perfect for lounging or alfresco dining and, because of the home's thoughtful elevation, provides the most breathtaking sunrise views over the horizon. The main level is completed by a large laundry room, convenient bedroom and full bath as well as an expansive 3-car garage. Retreat to the second level where you'll find a massive primary suite with tray ceilings, a sitting area with a wall of windows and a spa-like ensuite bathroom. You'll love the sanctuary of this space as there are two large separate vanities, a dedicated makeup space, oversized walk-in shower, relaxing free-standing soaking tub and separate water closet. The primary closet is huge and is waiting for your customizations to create the closet of your dreams! The three guest bedrooms on this level are all ample sized and each features a walk-in closet. Two bedrooms share a large bath and one includes a private ensuite. The best feature of this level is the massive shared bonus room that's ideal for movie nights, gaming, a home gym or however you'd like to use it - the possibilities are endless! If accommodating a live-in relative or friend is something you're looking for, the partially finished basement is ideal! A private side entrance leads into a fully autonomous area that includes a secondary kitchen, bedroom, full bathroom and an additional finished room & closet (home office, living room, etc.). The remainder of the basement is ready to be completed and would be great for a future media room, home gym or wellness space, etc. The backyard of this home is flat and sprawling - plenty of room for play equipment, a future pool, room for your 4-legged companions, etc. Located near top-rated public schools, Hebron Christian Academy, Hamilton Mill, major retailers, beautiful parks and I-85, this location is quiet and serene while being convenient to everything you'd need!
| a month ago | Price changed to $765,000 | |
| a month ago | Listing updated with changes from the MLS® | |
| 3 months ago | Listing first seen on site |
Listings identified with the FMLS IDX logo come from FMLS and are held by brokerage firms other than the owner of this website and the listing brokerage is identified in any listing details. Information is deemed reliable but is not guaranteed. If you believe any FMLS listing contains material that infringes your copyrighted work, please click here to review our DMCA policy and learn how to submit a takedown request.

© 2017-2026 First Multiple Listing Service, Inc.
Did you know? You can invite friends and family to your search. They can join your search, rate and discuss listings with you.