Save
Ask
Tour
Hide
Share
$675,000
10 Days On Site

2072 Abode Way NE
Marietta, GA 30066

For Sale|Single Family Residence|Active
3
Beds
3
Total Baths
3
Full Baths
2,249
SqFt
$300
/SqFt
2021
Built
Subdivision:
Courtyards at Ebenezer
County:
Cobb
Listing Courtesy Of: Evin Earnhart of Bolst, Inc. Broker: 404-374-2475 Prefer Ph#:[email protected]
Call Now: 770-240-2004
Is this the listing for you? We can help make it yours.
770-240-2004
2072 Abode Way NE2072 Abode Way NE2072 Abode Way NE2072 Abode Way NE
Save
Ask
Tour
Hide
Share

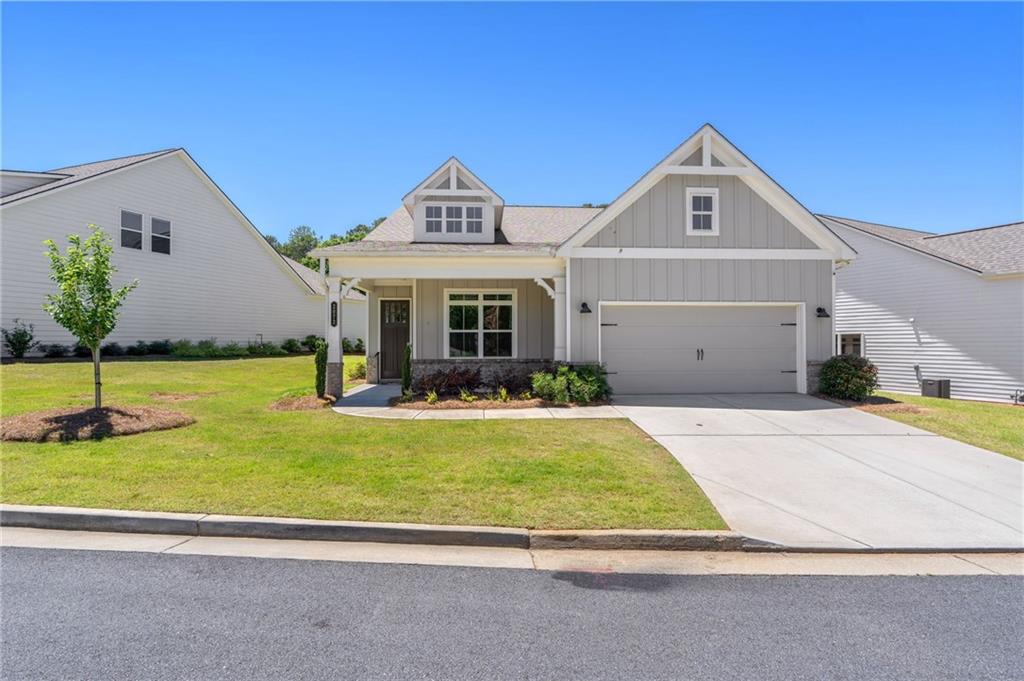
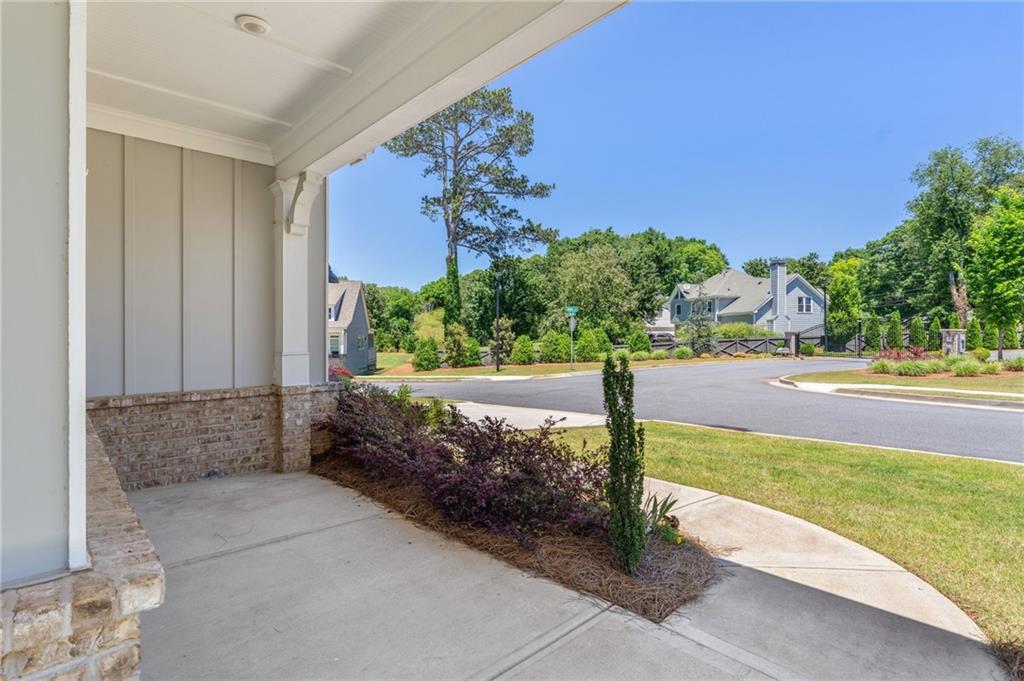
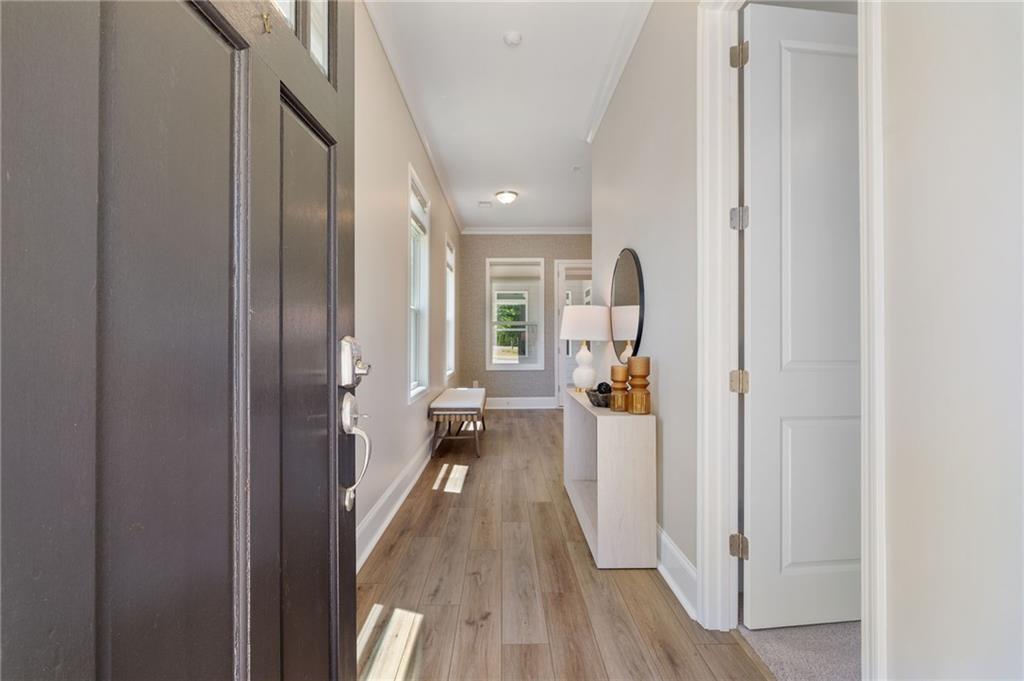
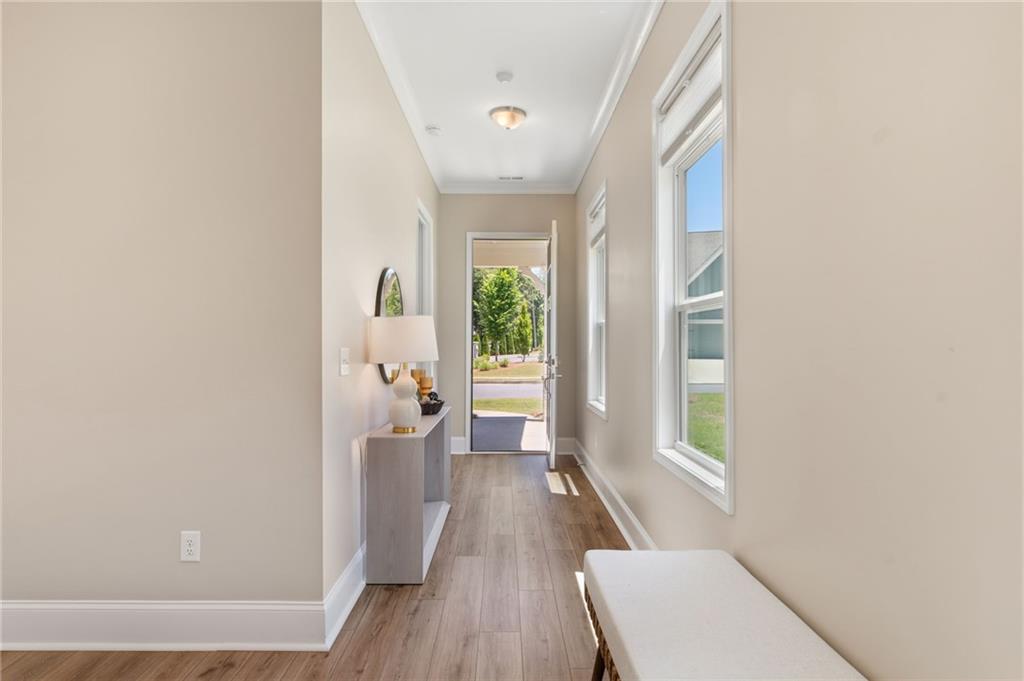
The low-maintenance lifestyle you've been looking for awaits you in this stunning retreat in sought-after Courtyards at Ebenezer, a beautiful, gated 55+ community in the East Cobb area of Marietta, GA. This light, bright, and open floorplan home shows like a model home and is ideal for hosting friends & family for all occasions, boasting one-level living with custom finishes throughout. This home features a coveted screened-in patio for the perfect outdoor living space to enjoy bug free! Beautiful hardwood floors are further complimented by tall ceilings, a spacious kitchen with tons of prep space, huge island, painted custom cabinetry, under cabinet lighting, stainless steel appliances + 2 large walk-in pantries. You'll love all the finished storage space in this floorplan. Washer & Dryer and a full suite of stainless steel kitchen appliances also come with this impeccably maintained home, making it move-in ready for you! In addition to loving your turn-key home, you will love the convenience to the dining, entertainment, and attractions of Historic Marietta Square and The Battery Atlanta. Plus, you can take advantage of the proximity to hiking trails around Kennesaw Mountain or go shopping at The Avenue East Cobb!

Save
Ask
Tour
Hide
Share
Listing Snapshot
Price 
$675,000
Days On Site 
10 Days
Bedrooms 
3
Inside Area (SqFt) 
2,249 sqft
Total Baths 
3
Full Baths 
3
Partial Baths 
N/A
Lot Size 
0.222 Acres
Year Built 
2021
MLS® Number 
7761182
Status 
Active
Property Tax 
$2,574
HOA/Condo/Coop Fees 
$295 monthly
Sq Ft Source 
Public Records
Friends & Family
Recent Activity
a week agoStatus changed to Active
a week agoListing updated with changes from the MLS®
2 weeks agoListing first seen on site
General Features
Acres 
0.222
Attached Garage 
Yes
Foundation 
Slab
Garage 
Yes
Garage Spaces 
2
Green Energy Efficient 
AppliancesConstruction
Land Lease 
No
Levels 
One
Parking 
AttachedGarageGarage Door OpenerGarage Faces FrontKitchen LevelDriveway
Property Sub Type 
Single Family Residence
Security 
Carbon Monoxide Detector(s)Smoke Detector(s)
Sewer 
Public Sewer
SqFt Total 
2249
Style 
Patio HomeRanchTraditional
Utilities 
Cable AvailableElectricity AvailableNatural Gas AvailablePhone AvailableSewer AvailableWater AvailableOther
Water Source 
Public
Interior Features
Appliances 
DishwasherDisposalDryerGas RangeMicrowaveRange HoodRefrigeratorSelf Cleaning OvenWasher
Basement 
None
Cooling 
Ceiling Fan(s)Central AirElectricZoned
Electric 
220 Volts
Fireplace 
Yes
Fireplace Features 
Family RoomGas Log
Fireplaces 
1
Flooring 
CarpetCeramic TileHardwoodTile
Heating 
CentralForced AirNatural GasZoned
Interior 
Breakfast BarPantryKitchen IslandBookcasesDouble VanityEntrance FoyerRecessed LightingWalk-In Closet(s)Master Downstairs
Laundry Features 
In HallLaundry RoomMain LevelSink
Main Level Bedrooms 
3
Window Features 
Double Pane WindowsInsulated WindowsWindow Treatments
Save
Ask
Tour
Hide
Share
Exterior Features
Construction Details 
BrickCement SidingConcrete
Exterior 
Private EntranceRain Gutters
Fencing 
None
Lot Features 
Back YardCorner LotFront YardLandscapedLevelOther
Other Structures 
None
Patio And Porch 
CoveredEnclosedFront PorchPatioScreenedTerrace
Pool Features 
None
Road Frontage 
Private Road
Roof 
CompositionShingle
Spa Features 
None
View 
Trees/Woods
Waterfront Features 
None
Waterview 
Trees/Woods
Windows/Doors 
Double Pane WindowsInsulated WindowsWindow Treatments
Community Features
Accessibility Features 
Accessible BedroomAccessible DoorsAccessible EntranceAccessible Full BathAccessible Hallway(s)Accessible KitchenGrip-Accessible Features
Association Dues 
295
Community Features 
GatedSidewalksStreet Lights
Financing Terms Available 
1031 ExchangeCashConventionalFHAVA Loan
HOA Fee Frequency 
Monthly
Horse Property 
None
Roads 
AsphaltPaved
Senior Community 
Yes
Schools
School District
Unknown
Elementary School
Cobb - Other
Middle School
Simpson
High School
Sprayberry
Listing Courtesy Of: Evin Earnhart of Bolst, Inc. Broker: 404-374-2475 Prefer Ph#:[email protected]

Listings identified with the FMLS IDX logo come from FMLS and are held by brokerage firms other than the owner of this website and the listing brokerage is identified in any listing details. Information is deemed reliable but is not guaranteed. If you believe any FMLS listing contains material that infringes your copyrighted work, please click here to review our DMCA policy and learn how to submit a takedown request.



© 2017-2026 First Multiple Listing Service, Inc.

Neighborhood & Commute
Source: Walkscore
Save
Ask
Tour
Hide
Share