
1500 Westend Way 332Cumming, GA 30041
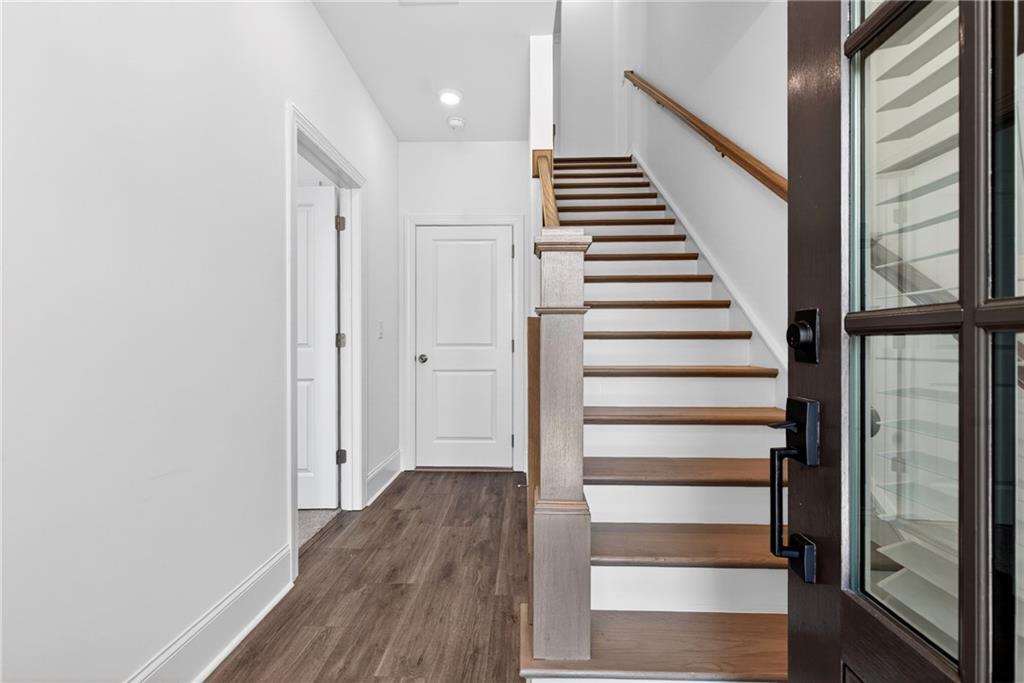
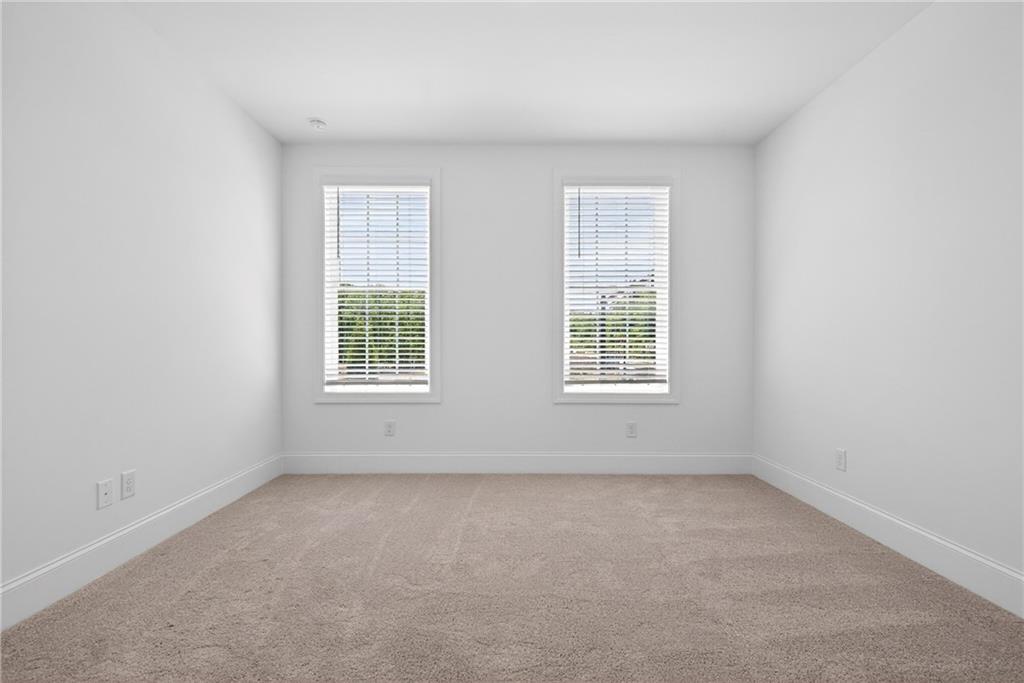
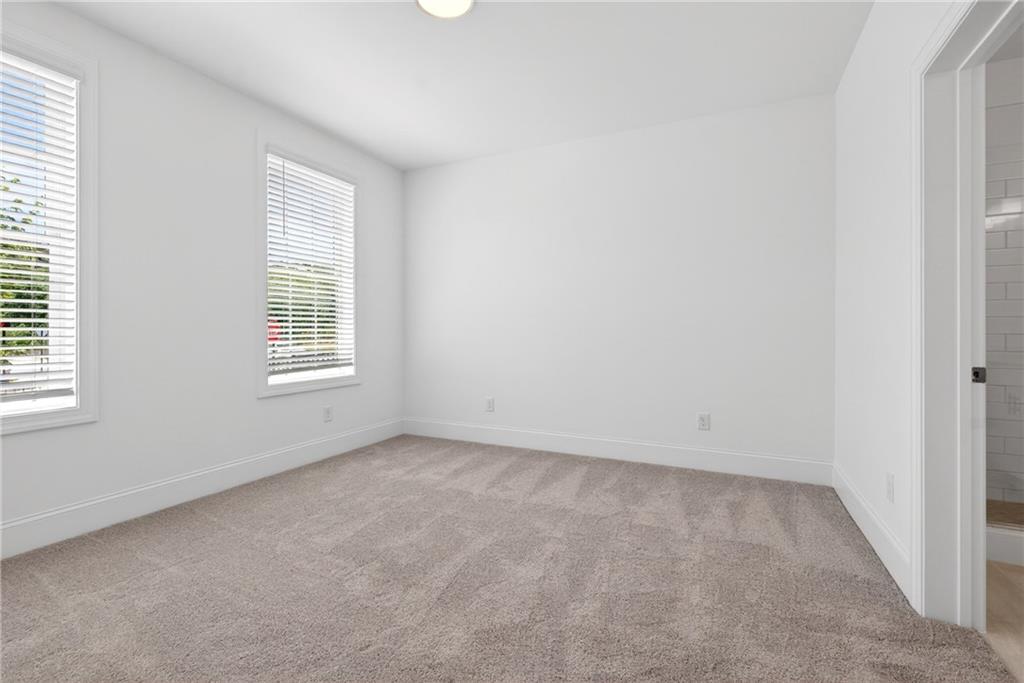
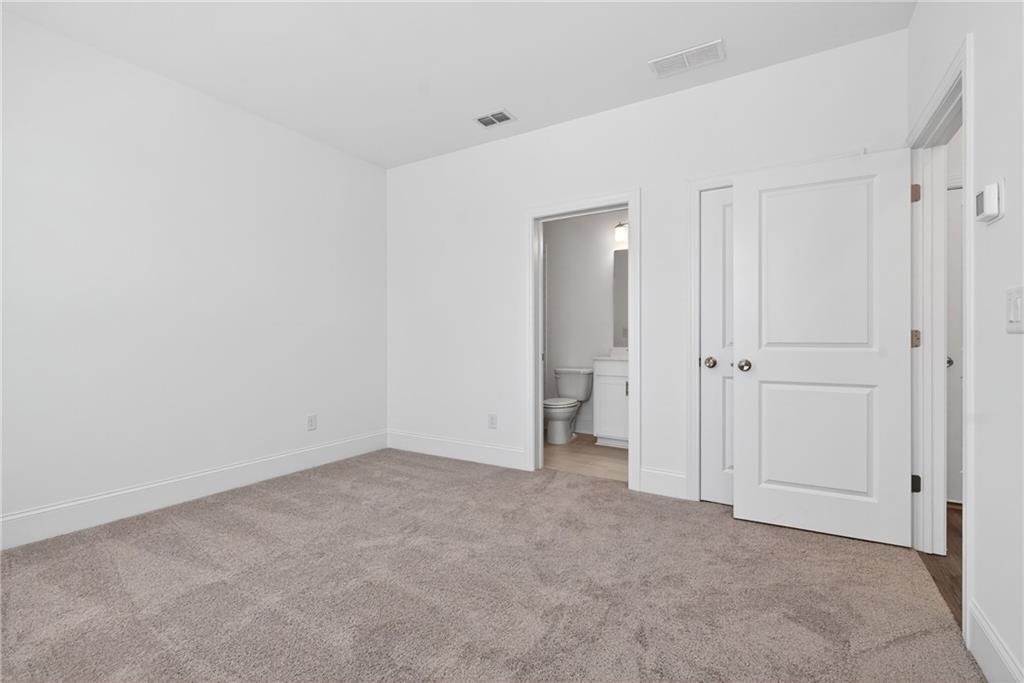
INTRODUCING OUR BEST PRICING ~~ Welcome to Waterhaven by The Providence Group ideally located between the energy of Cumming City Center and the natural beauty of Lake Lanier. AMENITIES NOW OPEN! The Grayson III, a three-story END UNIT townhome, offers exceptional natural light, added privacy, and a thoughtfully designed layout perfect for modern living. Terrace Level is Versatile & Welcoming. Enter through a spacious foyer that sets an inviting tone from the moment you arrive. This level includes a full bedroom with a private bath ideal for guests, multigenerational living, a home office, or a peaceful retreat. Main Level is Bright, Open & Perfect for Entertaining. The open concept living with fireplace in family room and dining areas are filled with natural light, featuring sweeping arched windows that create an elevated architectural focal point. The designer kitchen. Sweet Juliette balcony off the Dining Room perfect for your plant collection. This spacious layout supports both everyday living and effortless entertaining. Upper-Level Comfort, Privacy & Convenience. The third floor is thoughtfully planned with a balance of luxury and functionality. The primary suite offers abundant light, a generous walk-in closet, and a spa inspired bathroom with separate walk-in shower, Decked soaking tub, elegant finishes and dual vanities for enhanced convenience. Two additional bedrooms are positioned down the hallway with easy access to the shared bath. A centrally located laundry room makes daily routines simple and efficient. Community & Lifestyle. Enjoy low maintenance living with HOA maintained landscaping and exceptional amenities, including Clubhouse with fitness center, Pool, Pickleball courts, Firepit, Sidewalks & beautifully maintained green spaces. At TPG, we value our customer, team member, and vendor team safety. Our communities are active construction zones and may not be safe to visit at certain stages of construction. Due to this, we ask all agents visiting the community with their clients come to the office prior to visiting any listed homes. Please note, during your visit, you will be escorted by a TPG employee and may be required to wear flat, closed toe shoes and a hardhat. [The Grayson III - OR]
| 2 months ago | Price changed to $529,900 | |
| 2 months ago | Listing updated with changes from the MLS® | |
| 3 months ago | Status changed to Active | |
| 4 months ago | Listing first seen on site |
Listings identified with the FMLS IDX logo come from FMLS and are held by brokerage firms other than the owner of this website and the listing brokerage is identified in any listing details. Information is deemed reliable but is not guaranteed. If you believe any FMLS listing contains material that infringes your copyrighted work, please click here to review our DMCA policy and learn how to submit a takedown request.

© 2017-2026 First Multiple Listing Service, Inc.
Did you know? You can invite friends and family to your search. They can join your search, rate and discuss listings with you.