Save
Ask
Tour
Hide
Share
$799,900
9 Days On Site

1728 Pucketts Drive
Lilburn, GA 30047

For Sale|Single Family Residence|Active
4
Beds
6
Total Baths
4
Full Baths
2
Partial Baths
3,600
SqFt
$222
/SqFt
2026
Built
Subdivision:
None
County:
Gwinnett
Listing Courtesy Of: Brandi Lewis of Keller Williams Realty West Atlanta Broker: 470-907-8266 Prefer Ph#:[email protected]
Call Now: 770-240-2004
Is this the listing for you? We can help make it yours.
770-240-2004
1728 Pucketts Drive1728 Pucketts Drive1728 Pucketts Drive1728 Pucketts Drive
Save
Ask
Tour
Hide
Share

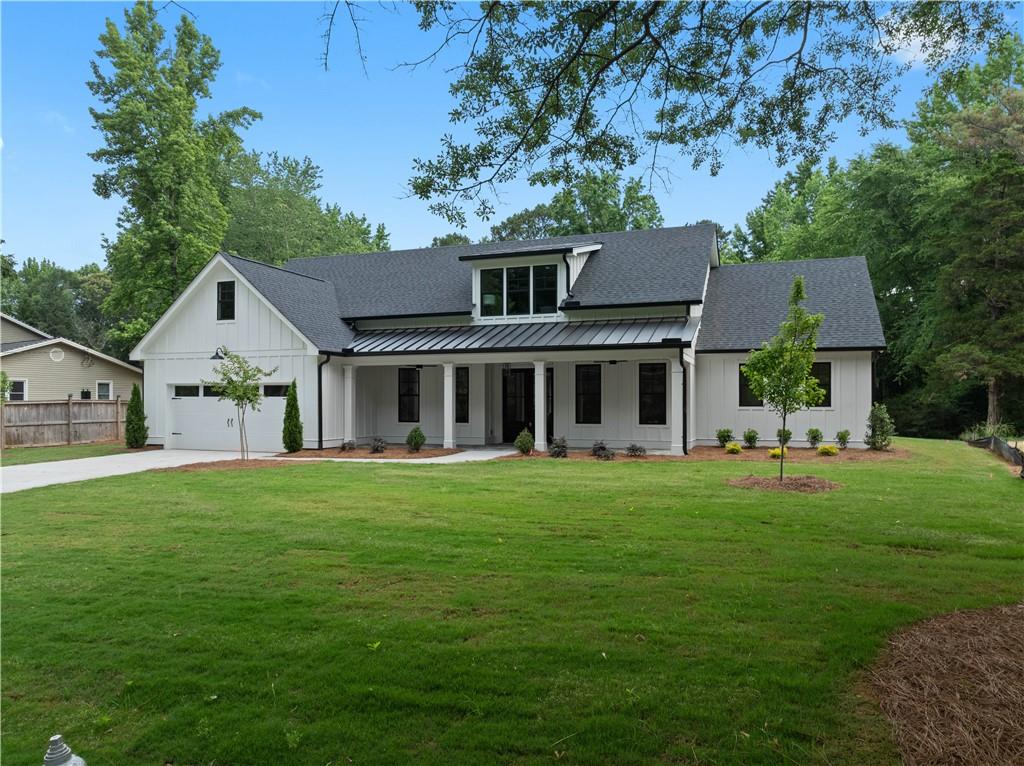
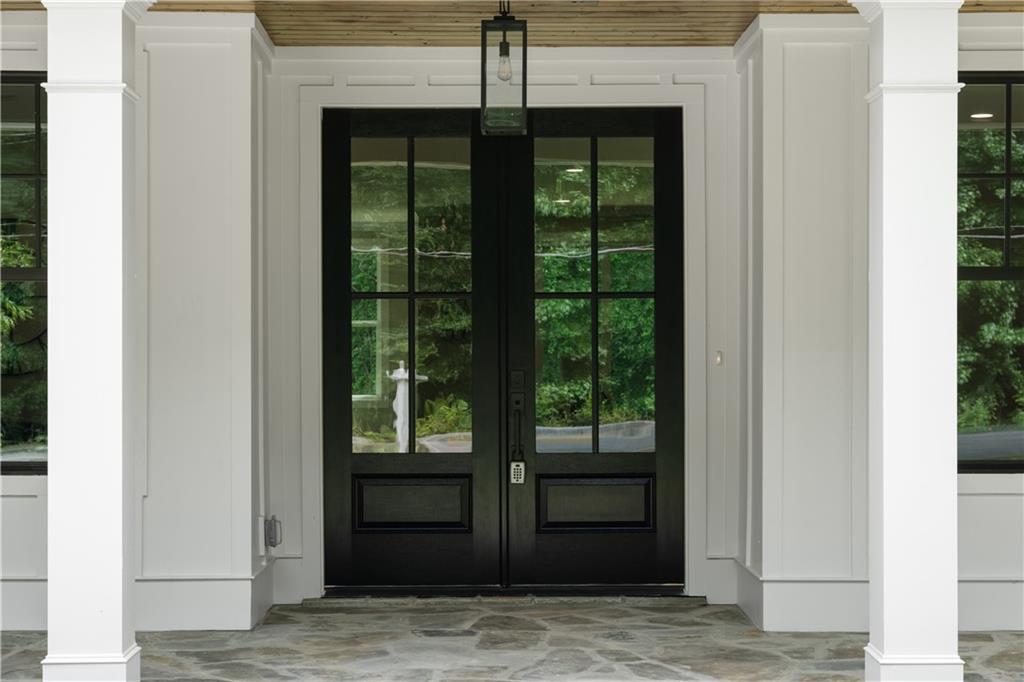
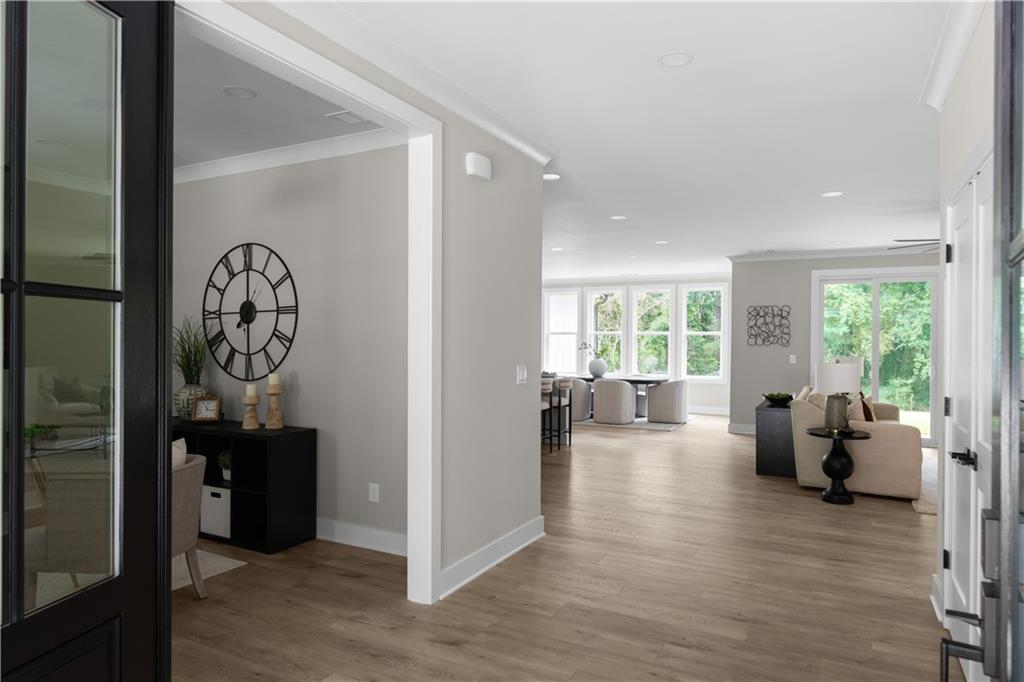
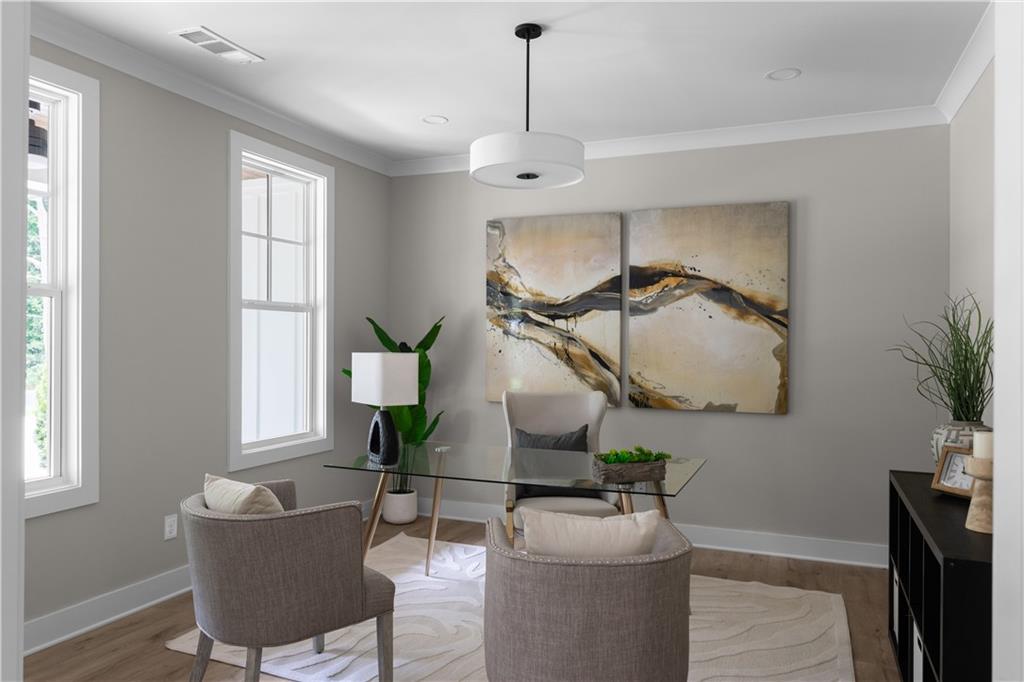
Sprawling across a generous 1.3-acre level lot, this newly constructed ranch-style home delivers a perfect balance of refined design and everyday comfort. Situated in the highly sought-after Parkview High School district, the residence stands out with its clean HardiPlank exterior, a front-entry two-car garage, and beautiful luxury vinyl flooring stretching beneath nine-foot ceilings. The main level centers around an inviting family room with a classic gas log fireplace, making it a natural hub for gathering. For anyone looking for a layout that easily accommodates multi-generational living, the home features a double master configuration, including a primary main-level retreat finished with a tray ceiling, an oversized walk-in closet, and a spacious bath equipped with a separate soaking tub and a custom shower. The kitchen is fully set up for cooking and entertaining, outfitted with bright white cabinetry, solid surface countertops, a large central island, a walk-in pantry, a gas range, and a double oven. Upstairs, a private guest bedroom and bath are joined by flexible living spaces that can easily serve as a game room, home office, or extra storage. Out back, a covered rear porch provides a quiet, shaded spot to unwind while looking out over a deep, privacy-fenced yard bordered by mature woods. Offering a rare combination of acreage, fresh construction, and prime Gwinnett County convenience, this property is ready to welcome its very first owners.

Save
Ask
Tour
Hide
Share
Listing Snapshot
Price 
$799,900
Days On Site 
9 Days
Bedrooms 
4
Inside Area (SqFt) 
3,600 sqft
Total Baths 
6
Full Baths 
4
Partial Baths 
2
Lot Size 
1.3 Acres
Year Built 
2026
MLS® Number 
7764314
Status 
Active
Property Tax 
$1,789
HOA/Condo/Coop Fees 
N/A
Sq Ft Source 
Builder
Friends & Family
Recent Activity
a week agoListing first seen on site
a week agoListing updated with changes from the MLS®
General Features
Acres 
1.3
Foundation 
Slab
Garage 
Yes
Garage Spaces 
2
Green Energy Efficient 
AppliancesHVACInsulationLighting
Land Lease 
No
Levels 
Two
Parking 
GarageGarage Door OpenerGarage Faces FrontKitchen LevelDriveway
Property Condition 
New Construction
Property Sub Type 
Single Family Residence
Security 
Carbon Monoxide Detector(s)Secured Garage/ParkingSmoke Detector(s)
Sewer 
Septic Tank
SqFt Total 
3600
Style 
Ranch
Utilities 
Cable AvailableElectricity AvailableNatural Gas Available
Water Source 
Public
Interior Features
Appliances 
DishwasherDouble OvenGas RangeMicrowaveRange HoodTankless Water Heater
Basement 
None
Cooling 
Ceiling Fan(s)Central AirElectricMulti UnitsZoned
Electric 
220 Volts
Fireplace 
Yes
Fireplace Features 
Family RoomGas Log
Fireplaces 
1
Heating 
CentralForced AirNatural GasZoned
Interior 
Breakfast BarEat-in KitchenPantryIn-Law FloorplanKitchen IslandDouble VanityEntrance FoyerTray Ceiling(s)Walk-In Closet(s)Master Downstairs
Laundry Features 
Laundry RoomMain LevelSink
Main Level Bedrooms 
3
Window Features 
Double Pane WindowsInsulated Windows
Save
Ask
Tour
Hide
Share
Exterior Features
Construction Details 
Cement SidingHardiPlank Type
Exterior 
Rain Gutters
Fencing 
Privacy
Lot Features 
Back YardClearedLevelOpen Lot
Other Structures 
None
Patio And Porch 
Patio
Pool Features 
None
Road Frontage 
County Road
Roof 
CompositionShingle
Spa Features 
None
View 
Trees/Woods
Waterfront Features 
None
Waterview 
Trees/Woods
Windows/Doors 
Double Pane WindowsInsulated Windows
Community Features
Accessibility Features 
Accessible Entrance
Community Features 
None
Horse Property 
None
Roads 
Asphalt
Schools
School District
Unknown
Elementary School
Mountain Park - Gwinnett
Middle School
Trickum
High School
Parkview
Listing Courtesy Of: Brandi Lewis of Keller Williams Realty West Atlanta Broker: 470-907-8266 Prefer Ph#:[email protected]

Listings identified with the FMLS IDX logo come from FMLS and are held by brokerage firms other than the owner of this website and the listing brokerage is identified in any listing details. Information is deemed reliable but is not guaranteed. If you believe any FMLS listing contains material that infringes your copyrighted work, please click here to review our DMCA policy and learn how to submit a takedown request.



© 2017-2026 First Multiple Listing Service, Inc.

Neighborhood & Commute
Source: Walkscore
Save
Ask
Tour
Hide
Share