Save
Ask
Tour
Hide
Share
$825,000
118 Days On Site

220 Milano Drive SW
Atlanta, GA 30331

For Sale|Single Family Residence|Active
5
Beds
5
Total Baths
5
Full Baths
3,838
SqFt
$215
/SqFt
1998
Built
Subdivision:
Cascade Falls
County:
Fulton
Listing Courtesy Of: Channing Shaw Wright of Compass Broker: 404-668-6621 Prefer Ph#:[email protected]
Call Now: 770-240-2004
Is this the listing for you? We can help make it yours.
770-240-2004
220 Milano Drive SW220 Milano Drive SW220 Milano Drive SW220 Milano Drive SW
Save
Ask
Tour
Hide
Share

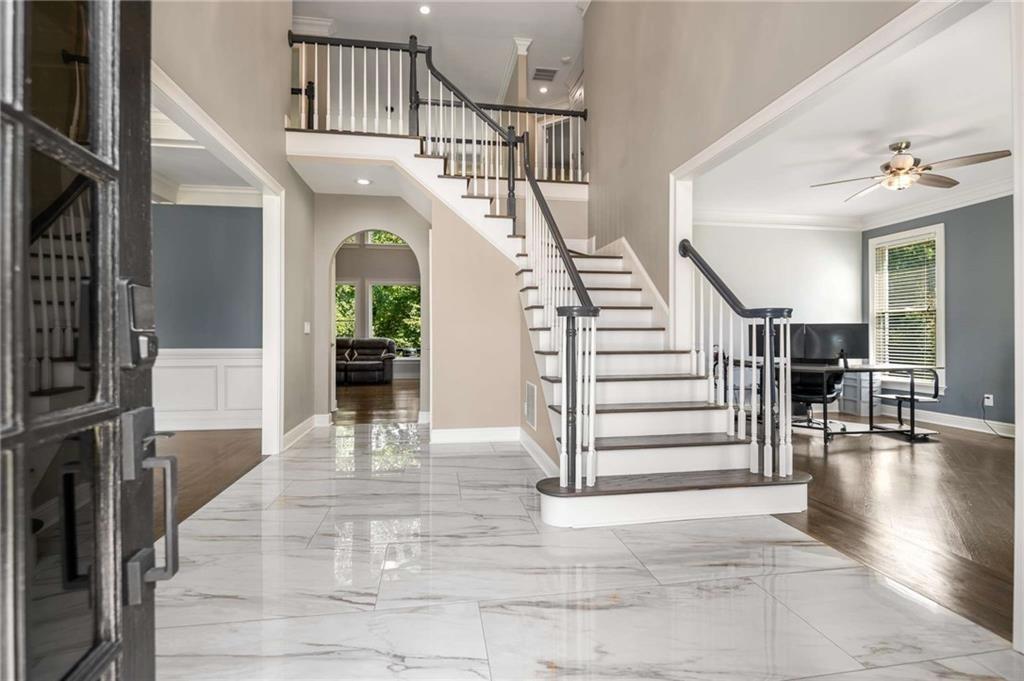
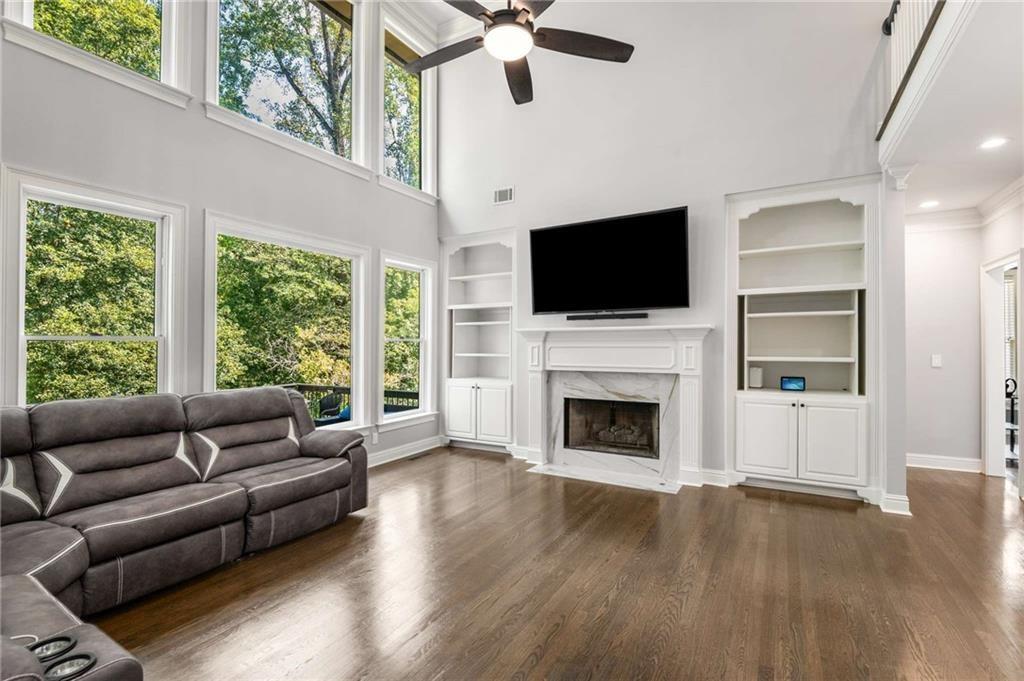
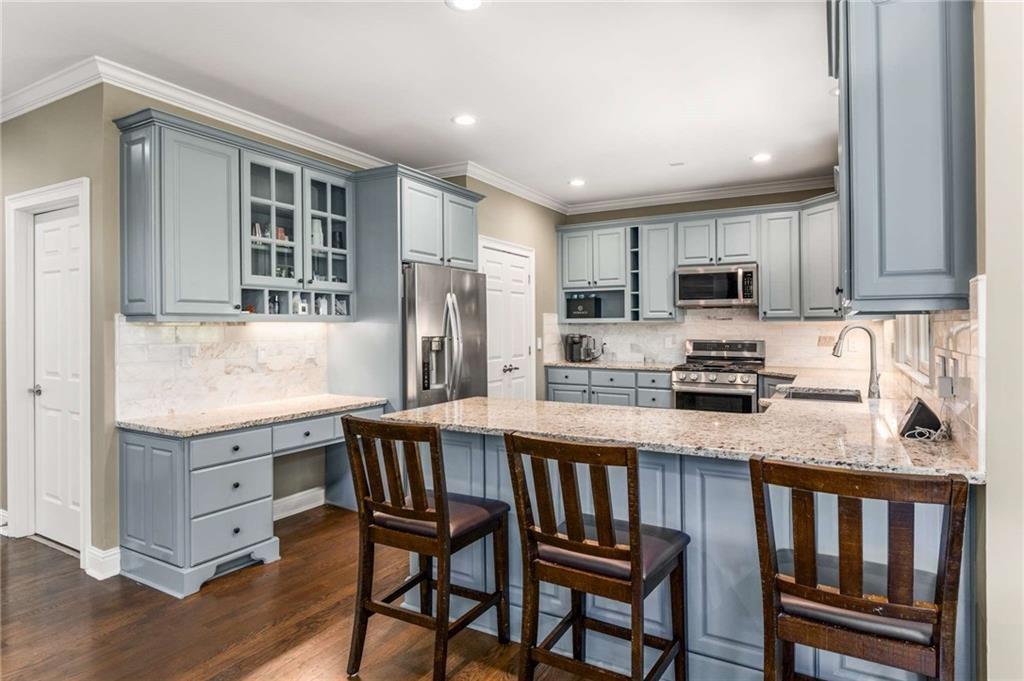
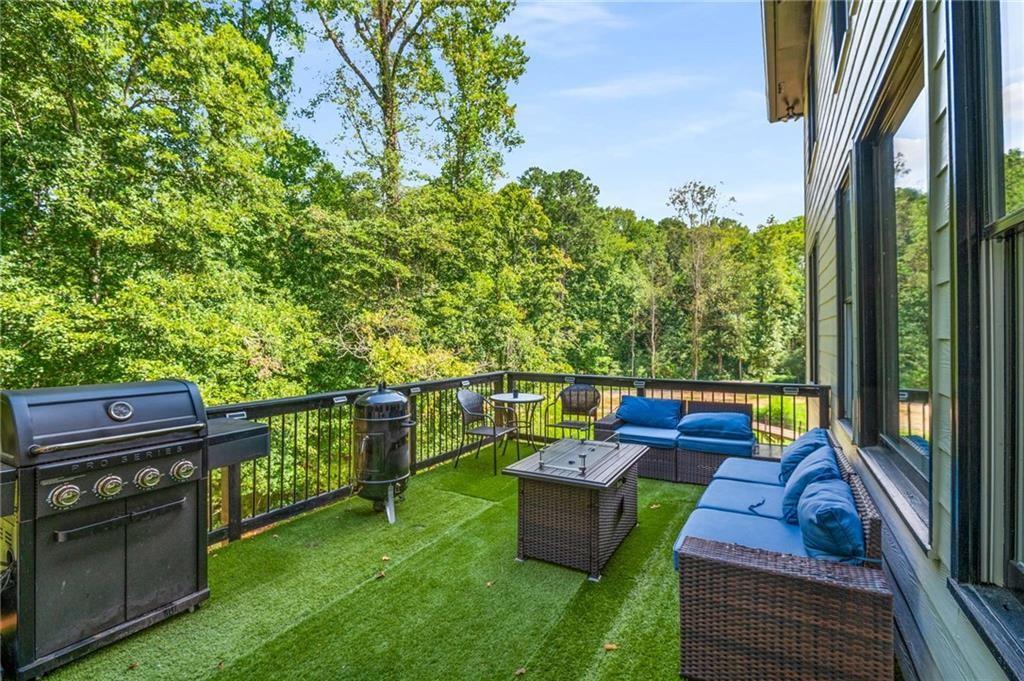
This stunning home offers the perfect blend of elegance, comfort, and cutting-edge smart technology. From the moment you arrive, you'll be captivated by the inviting curb appeal and thoughtfully designed spaces made for both relaxation and entertaining. Step inside to discover a spacious open floor plan filled with natural light, featuring high-end finishes, custom details, and seamless flow throughout. The gourmet chef's kitchen boasts premium appliances, a large island, and abundant storage-perfect for creating unforgettable meals and memories. The primary suite is a private retreat, complete with a spa-like bathroom and generous closet space, while additional bedrooms offer comfort and flexibility for family or guests. Beyond its beauty, this home is equipped with comprehensive smart home upgrades. All light switches, power outlets, smoke detectors, thermostats, sink faucet, water leak detectors, and even the garage doors are WiFi-enabled and fully compatible with Alexa and Google Assistant-giving you effortless control, convenience, and peace of mind at your fingertips. Step outside to a beautifully landscaped backyard designed for summer evenings or weekend gatherings. Located in a highly sought-after neighborhood, you'll love the proximity to shopping, dining, top-rated schools, and major highways-making your commute a breeze. Whether you're hosting celebrations or enjoying a quiet night at home, 220 Milano Drive is the perfect place to live, connect, and thrive.

Save
Ask
Tour
Hide
Share
Listing Snapshot
Price 
$825,000
Days On Site 
118 Days
Bedrooms 
5
Inside Area (SqFt) 
3,838 sqft
Total Baths 
5
Full Baths 
5
Partial Baths 
N/A
Lot Size 
2.2 Acres
Year Built 
1998
MLS® Number 
7764468
Status 
Active
Property Tax 
$6,070
HOA/Condo/Coop Fees 
$66.25 monthly
Sq Ft Source 
Public Records
Friends & Family
Recent Activity
2 months agoStatus changed to Active
2 months agoListing updated with changes from the MLS®
4 months agoListing first seen on site
General Features
Acres 
2.2
Attached Garage 
Yes
Foundation 
Slab
Garage 
Yes
Garage Spaces 
3
Land Lease 
No
Levels 
Three Or More
Parking 
AttachedGarage Door OpenerGarageGarage Faces Side
Property Sub Type 
Single Family Residence
Security 
Security Gate
Sewer 
Public Sewer
SqFt Above 
3838
SqFt Total 
3838
Style 
Traditional
Utilities 
Cable AvailableElectricity AvailableNatural Gas AvailableSewer AvailableWater Available
Water Source 
Public
Interior Features
Appliances 
DishwasherDouble OvenDisposalRefrigerator
Basement 
DaylightInterior EntryExterior EntryUnfinished
Cooling 
Ceiling Fan(s)Central Air
Fireplace 
Yes
Fireplace Features 
Living Room
Fireplaces 
1
Flooring 
CarpetLaminateCeramic Tile
Heating 
Central
Interior 
Breakfast BarEat-in KitchenPantryBookcasesDouble VanityWalk-In Closet(s)Coffered Ceiling(s)Crown Molding
Laundry Features 
Laundry RoomMain Level
Main Level Bedrooms 
1
Save
Ask
Tour
Hide
Share
Exterior Features
Construction Details 
Other
Exterior 
Private YardPrivate Entrance
Fencing 
None
Lot Features 
Cul-De-SacBack YardLandscapedFront Yard
Other Structures 
None
Patio And Porch 
Deck
Pool Features 
None
Road Frontage 
Other
Roof 
Composition
Spa Features 
None
View 
OtherNeighborhood
Waterfront Features 
None
Waterview 
OtherNeighborhood
Community Features
Association Fee 
$795.0
Association Fee Frequency 
Annually
Community Features 
Gated
Horse Property 
None
Financing Terms Available 
CashConventionalFHAVA Loan
Roads 
AsphaltPaved
Schools
School District
Unknown
Elementary School
Randolph
Middle School
Camp Creek
High School
Westlake
Listing Courtesy Of: Channing Shaw Wright of Compass Broker: 404-668-6621 Prefer Ph#:[email protected]

Listings identified with the FMLS IDX logo come from FMLS and are held by brokerage firms other than the owner of this website and the listing brokerage is identified in any listing details. Information is deemed reliable but is not guaranteed. If you believe any FMLS listing contains material that infringes your copyrighted work, please click here to review our DMCA policy and learn how to submit a takedown request.



© 2017-2026 First Multiple Listing Service, Inc.

Neighborhood & Commute
Source: Walkscore
Save
Ask
Tour
Hide
Share