
3739 Tupelo TrailAuburn, GA 30011
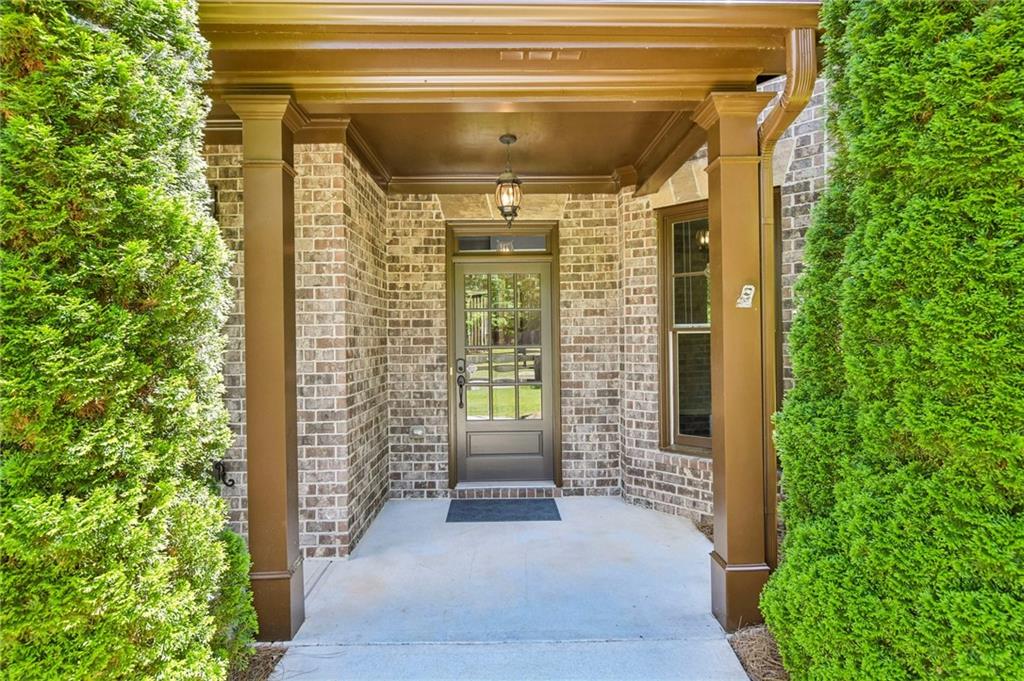
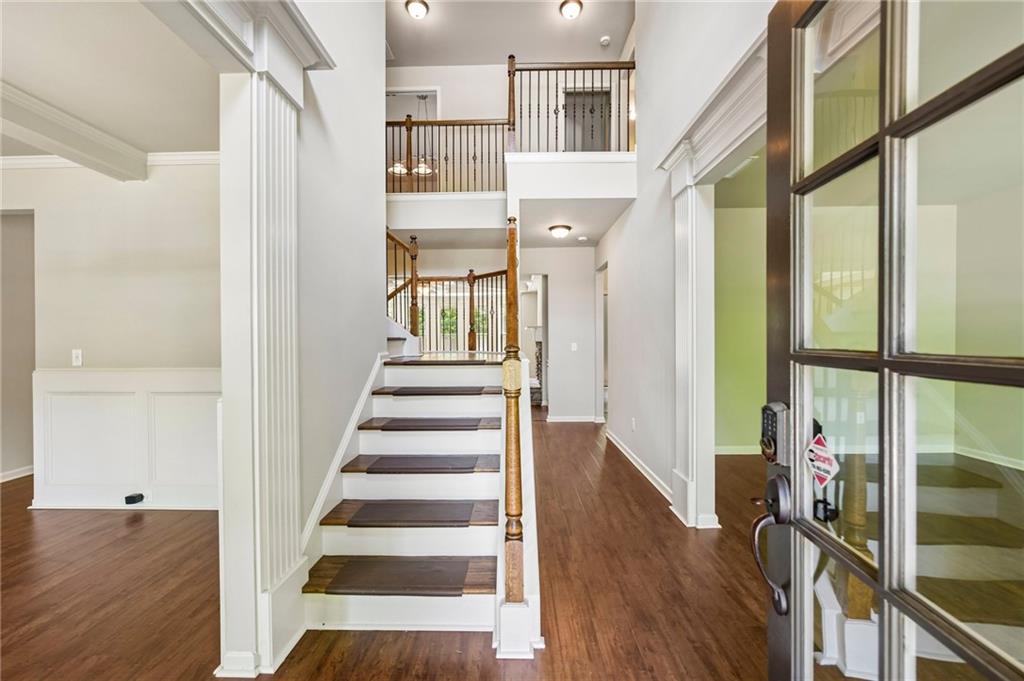
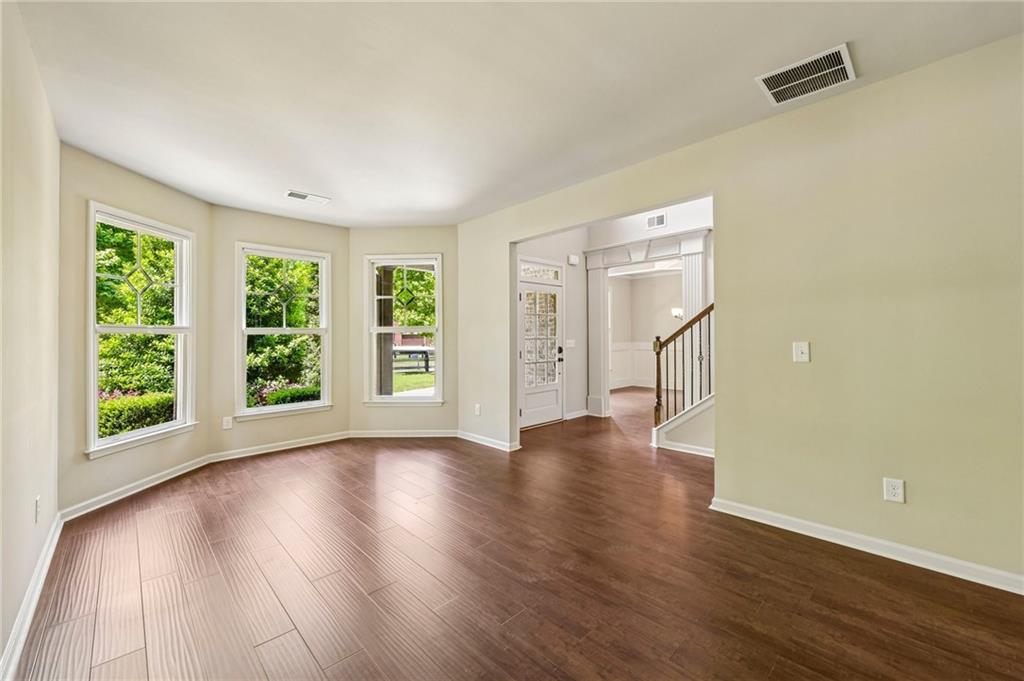
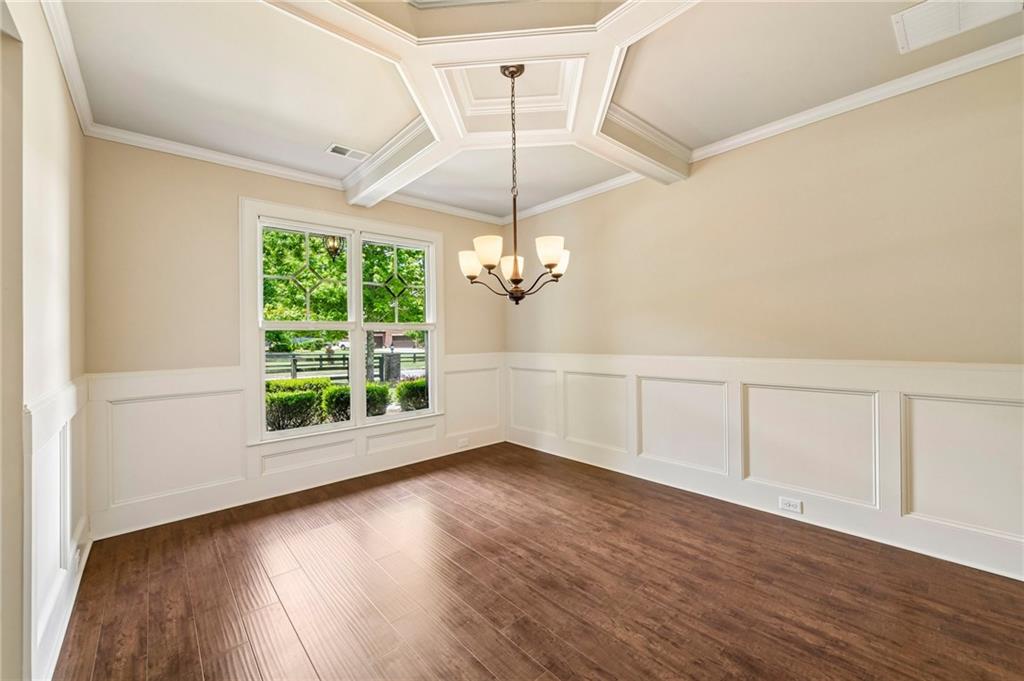
Welcome to this beautifully maintained move in ready home in the sought-after Mulberry Mills community, perfectly positioned on a spacious corner lot of nearly 1¼ acres offering both privacy and room to enjoy. Step inside to discover elegant moldings, custom architectural details, and thoughtfully designed living spaces throughout. The inviting foyer is flanked by a formal dining room ideal for gatherings and special occasions, along with a versatile flex space featuring a beautiful bay window—perfect for a home office, reading room, or additional sitting area. A main-level bedroom with an adjoining full bath adds flexibility and convenience to the layout. Designed with both style and functionality in mind, the kitchen serves as the heart of the home and features a large center island, coffered ceilings, granite countertops, rich cabinetry, and premium stainless steel appliances. The open-concept design flows seamlessly into the spacious family room with a cozy fireplace, as well as an additional dining or keeping area that makes everyday living and entertaining effortless. Upstairs, the oversized primary suite offers a relaxing retreat complete with a spacious sitting area, spa like bathroom with dual vanities, and a generously sized closet. A large bonus room provides endless possibilities for a media room, recreation area, fitness space, or home office. The upper level also includes an additional ensuite bedroom and two secondary bedrooms connected by a Jack-and-Jill bath. Outdoor living is just as impressive with a fully fenced backyard designed for both relaxation and entertaining. Enjoy the patio space ideal for grilling, gatherings, or quiet evenings outdoors, along with a detached outbuilding that offers excellent additional storage. Conveniently located near shopping, dining, entertainment, and major highways, this exceptional property combines space, comfort, and convenience in one impressive package. Schedule your private showing today!
| 3 weeks ago | Listing first seen on site | |
| 3 weeks ago | Listing updated with changes from the MLS® |
Listings identified with the FMLS IDX logo come from FMLS and are held by brokerage firms other than the owner of this website and the listing brokerage is identified in any listing details. Information is deemed reliable but is not guaranteed. If you believe any FMLS listing contains material that infringes your copyrighted work, please click here to review our DMCA policy and learn how to submit a takedown request.

© 2017-2026 First Multiple Listing Service, Inc.
Did you know? You can invite friends and family to your search. They can join your search, rate and discuss listings with you.