Save
Ask
Tour
Hide
Share
$555,000
19 Days On Site

527 Margaret Lane
Woodstock, GA 30188

For Sale|Single Family Residence|Active
3
Beds
3
Total Baths
3
Full Baths
2,000
SqFt
$278
/SqFt
2019
Built
Subdivision:
Villas at Mountain View
County:
Cherokee
Listing Courtesy Of: Stephanie Herbert of Keller Williams Rlty Consultants Broker: 678-287-4800 Prefer Ph#:[email protected]
Call Now: 770-240-2004
Is this the listing for you? We can help make it yours.
770-240-2004
527 Margaret Lane527 Margaret Lane527 Margaret Lane527 Margaret Lane
Save
Ask
Tour
Hide
Share

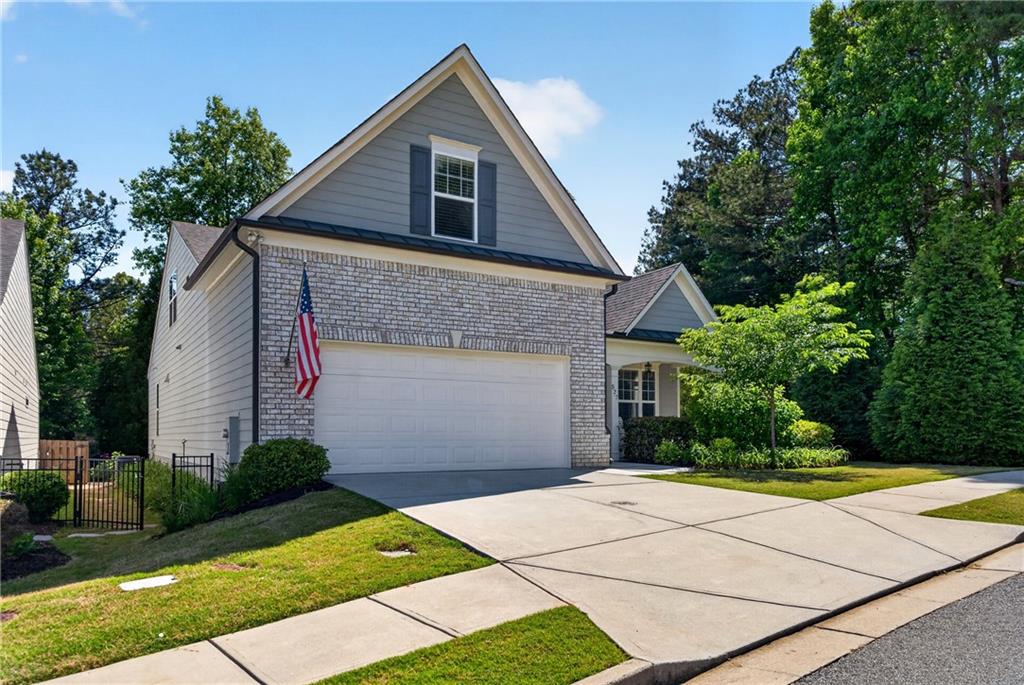
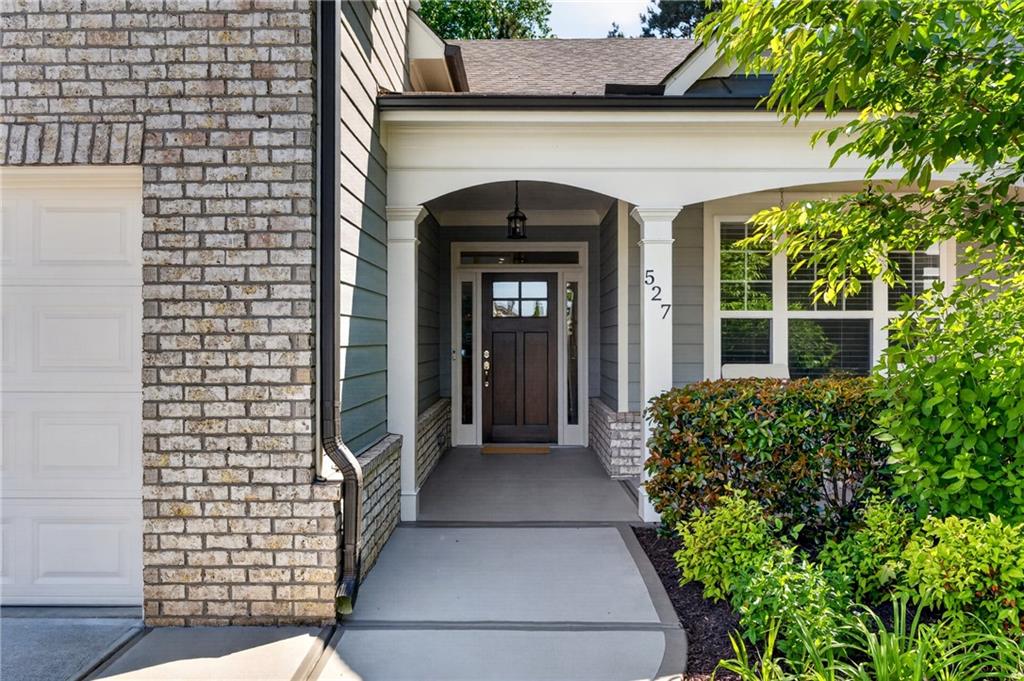
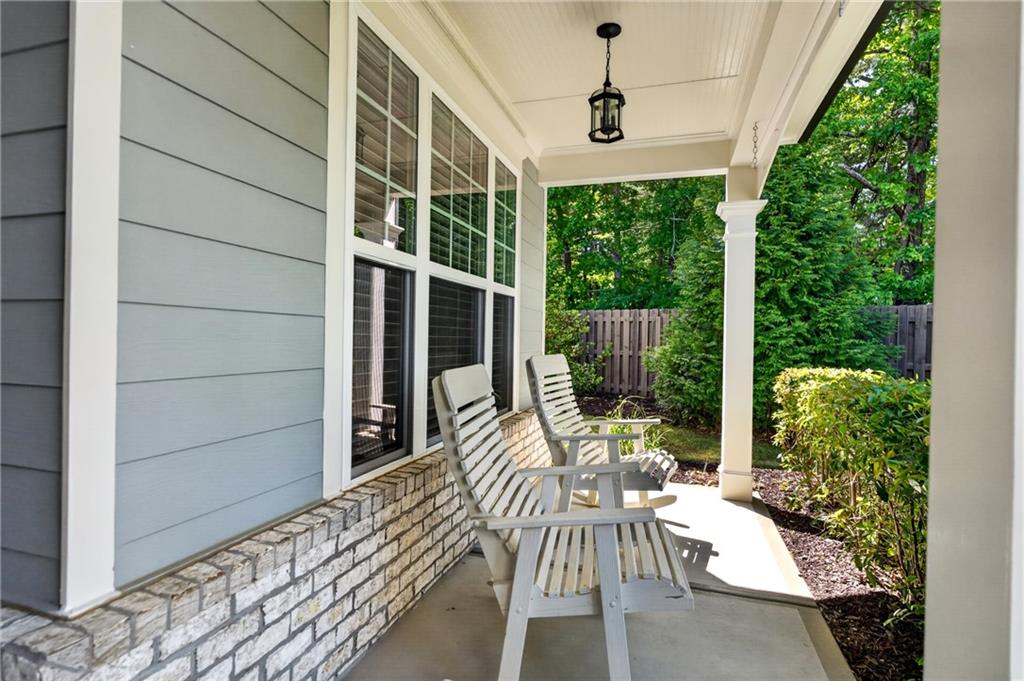
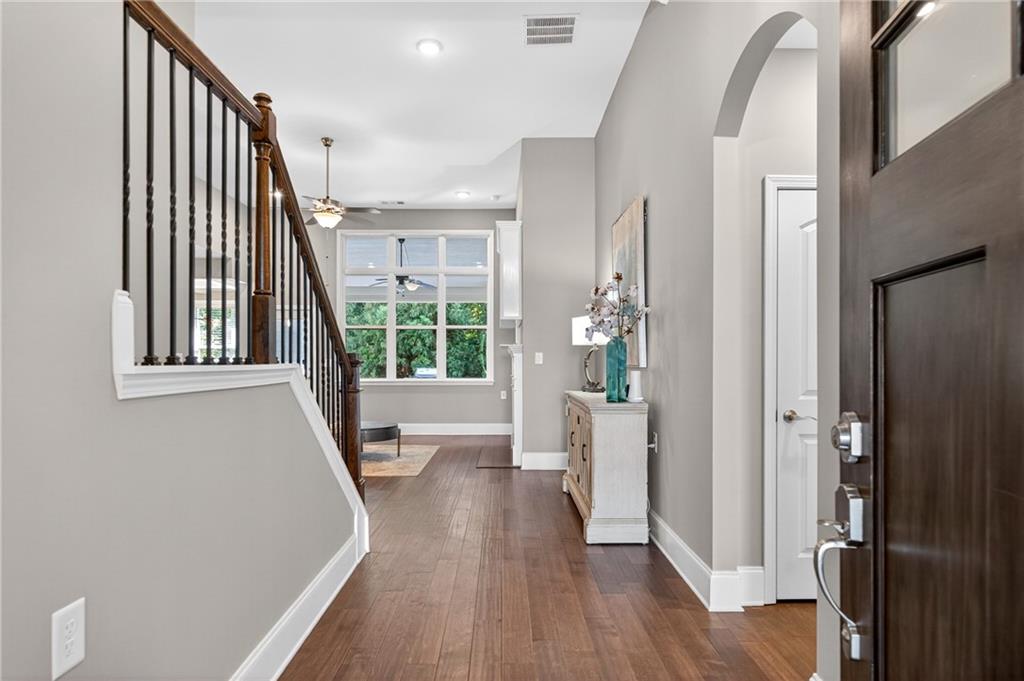
Easy, low-maintenance living in the desirable Villas at Mountain View! This move-in-ready home offers comfort, style, and convenience just minutes from downtown Woodstock and Roswell. The open floor plan includes 3 bedrooms, 3 full baths, and a spacious upstairs bonus room—perfect for guests, an office, or extra living space. The kitchen features white cabinets, granite countertops, stainless steel appliances, and a large island, all open to the family room with fireplace and dining area. The main-level owner’s suite includes vaulted ceilings, a zero-entry tiled shower, dual vanities, and a custom walk-in closet. A second bedroom, full bath, and laundry room are also on the main level. Enjoy the private, fenced backyard with a covered porch, grilling patio, and a peaceful koi/water feature pond. The corner lot offers added privacy. Additional features include great storage, a two-car garage with drop zone, and energy-efficient construction by O’Dwyer Homes. Community amenities include a pool, clubhouse with fitness center, walking trails, bocce courts, firepit, and a full social calendar. HOA covers landscaping, irrigation, and trash for easy living.

Save
Ask
Tour
Hide
Share
Listing Snapshot
Price 
$555,000
Days On Site 
19 Days
Bedrooms 
3
Inside Area (SqFt) 
2,000 sqft
Total Baths 
3
Full Baths 
3
Partial Baths 
N/A
Lot Size 
0.11 Acres
Year Built 
2019
MLS® Number 
7765112
Status 
Active
Property Tax 
$1,445
HOA/Condo/Coop Fees 
N/A
Sq Ft Source 
Builder
Friends & Family
Recent Activity
3 weeks agoListing first seen on site
3 weeks agoListing updated with changes from the MLS®
General Features
Acres 
0.11
Foundation 
Slab
Garage 
Yes
Garage Spaces 
2
Green Energy Efficient 
Insulation
Land Lease 
No
Levels 
One and One Half
Parking 
GarageGarage Faces Front
Property Sub Type 
Single Family Residence
Security 
Smoke Detector(s)
Sewer 
Public Sewer
SqFt Above 
2000
SqFt Total 
2000
Style 
CottagePatio Home
Utilities 
Cable AvailableElectricity AvailableNatural Gas AvailablePhone AvailableSewer AvailableUnderground UtilitiesWater Available
Water Source 
Public
Interior Features
Appliances 
DishwasherDisposalENERGY STAR Qualified AppliancesGas OvenGas RangeMicrowaveRefrigerator
Basement 
None
Cooling 
Central Air
Fireplace 
Yes
Fireplace Features 
Gas LogGlass DoorsLiving Room
Fireplaces 
1
Flooring 
CarpetCeramic TileVinyl
Heating 
CentralForced Air
Interior 
PantryKitchen IslandCoffered Ceiling(s)Double VanityVaulted Ceiling(s)Walk-In Closet(s)Master Downstairs
Laundry Features 
Laundry RoomMain Level
Main Level Bedrooms 
2
Window Features 
Double Pane Windows
Save
Ask
Tour
Hide
Share
Exterior Features
Construction Details 
Other
Exterior 
Private EntrancePrivate Yard
Fencing 
Back Yard
Lot Features 
Back YardCul-De-SacLandscapedLevelPrivate
Other Structures 
None
Patio And Porch 
CoveredPatio
Pool Features 
None
Road Frontage 
None
Roof 
Composition
Spa Features 
None
View 
Other
Waterfront Features 
None
Waterview 
Other
Windows/Doors 
Double Pane Windows
Community Features
Accessibility Features 
Accessible BedroomAccessible DoorsAccessible EntranceAccessible Full BathAccessible Hallway(s)Accessible Kitchen
Association Dues 
810
Community Features 
ClubhouseFitness CenterPoolSidewalks
HOA Fee Frequency 
Quarterly
Horse Property 
None
Roads 
Asphalt
Schools
School District
Unknown
Elementary School
Arnold Mill
Middle School
Mill Creek
High School
River Ridge
Listing Courtesy Of: Stephanie Herbert of Keller Williams Rlty Consultants Broker: 678-287-4800 Prefer Ph#:[email protected]

Listings identified with the FMLS IDX logo come from FMLS and are held by brokerage firms other than the owner of this website and the listing brokerage is identified in any listing details. Information is deemed reliable but is not guaranteed. If you believe any FMLS listing contains material that infringes your copyrighted work, please click here to review our DMCA policy and learn how to submit a takedown request.



© 2017-2026 First Multiple Listing Service, Inc.

Neighborhood & Commute
Source: Walkscore
Save
Ask
Tour
Hide
Share