Save
Ask
Tour
Hide
Share
$409,900
9 Days On Site

4021 Mcdowell Drive
Acworth, GA 30101

For Sale|Single Family Residence|Active
5
Beds
3
Total Baths
3
Full Baths
2,163
SqFt
$190
/SqFt
2003
Built
Subdivision:
Mcever Park Ph-4
County:
Cobb
Listing Courtesy Of: Justine Derby of Real Broker, LLC. Broker: 855-450-0442 Prefer Ph#:[email protected]
Call Now: 770-240-2004
Is this the listing for you? We can help make it yours.
770-240-2004
4021 Mcdowell Drive4021 Mcdowell Drive4021 Mcdowell Drive4021 Mcdowell Drive
Save
Ask
Tour
Hide
Share

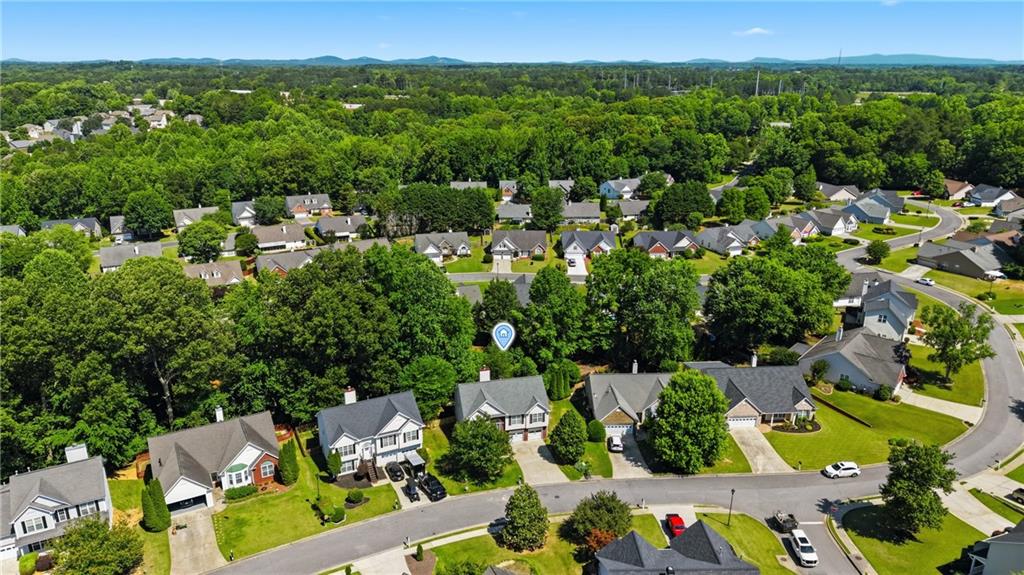
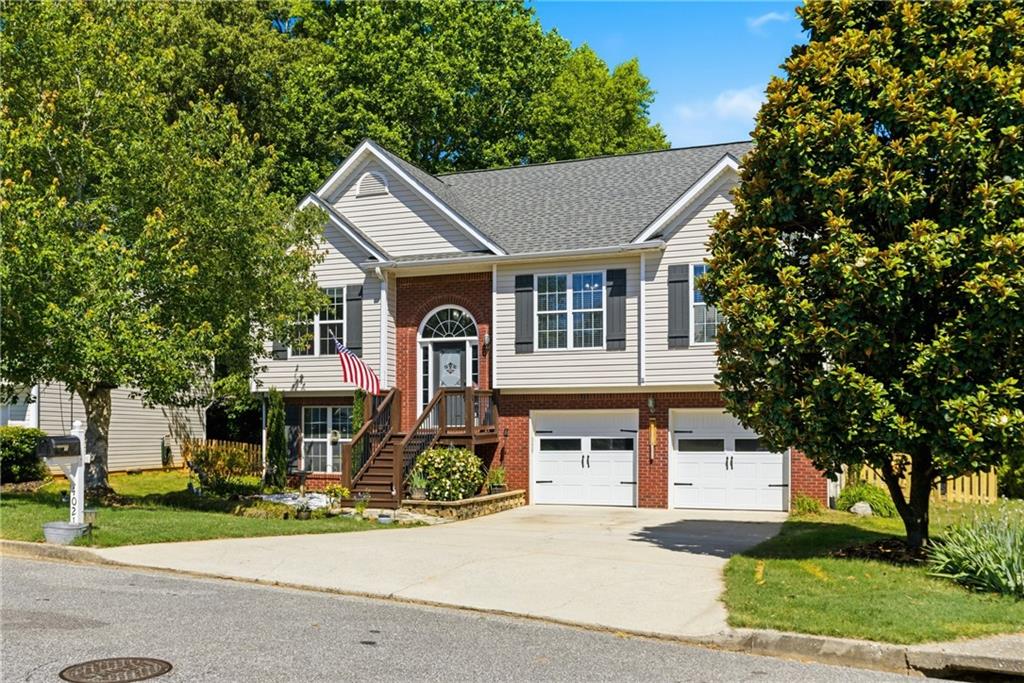
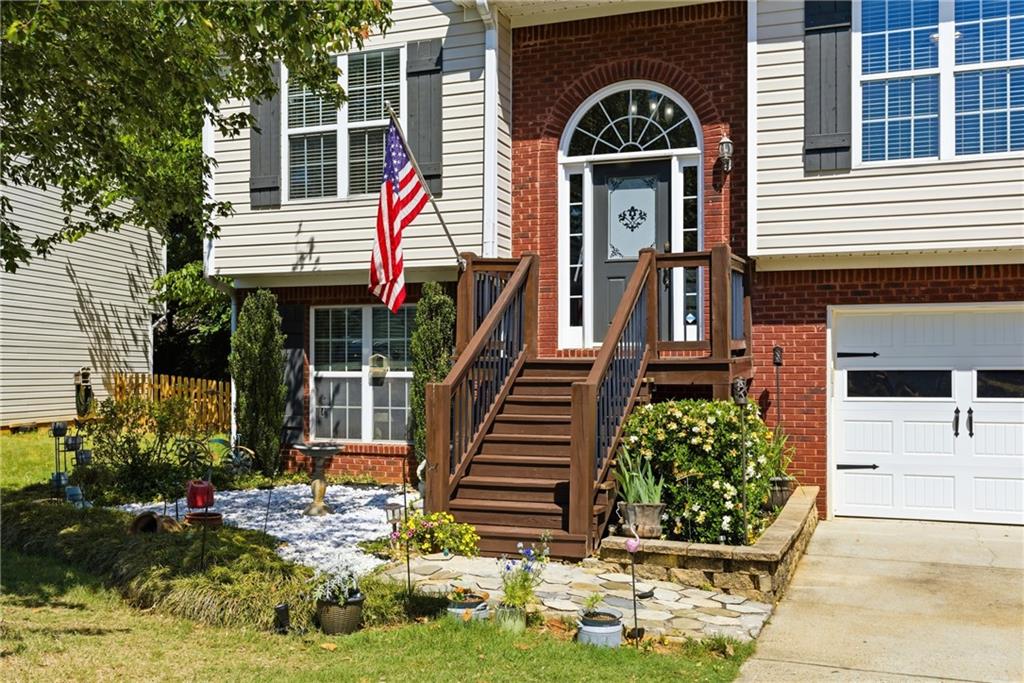
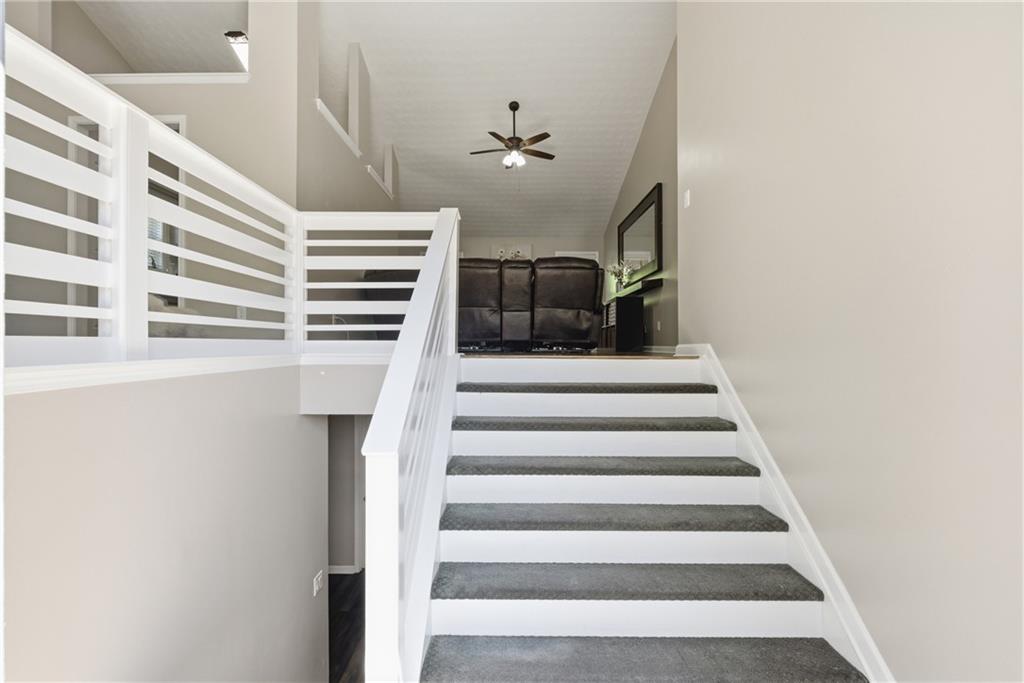
Welcome home to 4021 Mcdowell Drive, where space, comfort, and location come together beautifully. From the moment you step inside, vaulted ceilings and a grand great room with a marble fireplace create an atmosphere that is both impressive and inviting. The kitchen is thoughtfully designed with upgraded appliances, a breakfast bar, and a dedicated breakfast area, ideal for both quiet mornings and lively gatherings. A separate dining room sets the perfect scene for cozy morning breakfasts. Retreat to the expansive primary suite, complete with a garden tub, dual vanities, and a separate shower, your own private escape at the end of the day. The fully finished daylight basement provides incredible flexibility, whether you need a fifth bedroom, home office, or additional living space. Outside, enjoy a spacious back deck enclosed by a private fence, perfect for relaxing or entertaining in your own secluded space. Located just minutes from Kennesaw Mountain National Battlefield Park, Lake Acworth, Downtown Acworth, and the beach at Cauble Park, this home puts some of the area's best recreation and dining right at your doorstep.

Save
Ask
Tour
Hide
Share
Listing Snapshot
Price 
$409,900
Days On Site 
9 Days
Bedrooms 
5
Inside Area (SqFt) 
2,163 sqft
Total Baths 
3
Full Baths 
3
Partial Baths 
N/A
Lot Size 
0.25 Acres
Year Built 
2003
MLS® Number 
7765200
Status 
Active
Property Tax 
$4,354
HOA/Condo/Coop Fees 
$31.83 monthly
Sq Ft Source 
Public Records
Friends & Family
Recent Activity
a week agoStatus changed to Active
a week agoListing updated with changes from the MLS®
a week agoListing first seen on site
General Features
Acres 
0.25
Foundation 
Slab
Garage 
Yes
Garage Spaces 
2
Land Lease 
No
Levels 
Multi/Split
Parking 
GarageGarage Door OpenerGarage Faces FrontDriveway
Property Sub Type 
Single Family Residence
Security 
Smoke Detector(s)
Sewer 
Public Sewer
SqFt Above 
1491
SqFt Below 
672
SqFt Total 
2163
Style 
Traditional
Utilities 
Cable AvailableElectricity AvailableNatural Gas AvailableSewer AvailableUnderground UtilitiesWater Available
Water Source 
Public
Interior Features
Appliances 
DishwasherGas RangeRefrigerator
Basement 
Exterior EntryFinishedFull
Cooling 
Central Air
Fireplace 
Yes
Fireplace Features 
None
Fireplaces 
1
Heating 
CentralForced Air
Interior 
PantryIn-Law FloorplanMaster Downstairs
Laundry Features 
Electric Dryer HookupIn BasementIn HallLaundry Closet
Main Level Bedrooms 
3
Save
Ask
Tour
Hide
Share
Exterior Features
Construction Details 
Vinyl Siding
Exterior 
LightingPrivate YardRain Gutters
Fencing 
Back YardPrivacy
Lot Features 
Back Yard
Other Structures 
None
Patio And Porch 
DeckRear Porch
Pool Features 
None
Road Frontage 
None
Roof 
ShingleSlate
Spa Features 
None
View 
Neighborhood
Waterfront Features 
None
Waterview 
Neighborhood
Community Features
Association Dues 
382
Community Features 
Pool
Financing Terms Available 
CashConventionalFHAVA Loan
HOA Fee Frequency 
Annually
Horse Property 
None
Roads 
Concrete
Schools
School District
Unknown
Elementary School
Acworth
Middle School
Barber
High School
North Cobb
Listing Courtesy Of: Justine Derby of Real Broker, LLC. Broker: 855-450-0442 Prefer Ph#:[email protected]

Listings identified with the FMLS IDX logo come from FMLS and are held by brokerage firms other than the owner of this website and the listing brokerage is identified in any listing details. Information is deemed reliable but is not guaranteed. If you believe any FMLS listing contains material that infringes your copyrighted work, please click here to review our DMCA policy and learn how to submit a takedown request.



© 2017-2026 First Multiple Listing Service, Inc.

Neighborhood & Commute
Source: Walkscore
Save
Ask
Tour
Hide
Share