Save
Ask
Tour
Hide
Share
$895,000
20 Days On Site

3671 Guildhall Trail
Marietta, GA 30066

For Sale|Single Family Residence|Active
6
Beds
5
Total Baths
5
Full Baths
4,842
SqFt
$185
/SqFt
2013
Built
Subdivision:
Canterbury
County:
Cobb
Listing Courtesy Of: Connie M Wolff of Coldwell Banker Realty Broker: 770-429-0600 Prefer Ph#:[email protected]
Call Now: 770-240-2004
Is this the listing for you? We can help make it yours.
770-240-2004
3671 Guildhall Trail3671 Guildhall Trail3671 Guildhall Trail3671 Guildhall Trail
Save
Ask
Tour
Hide
Share

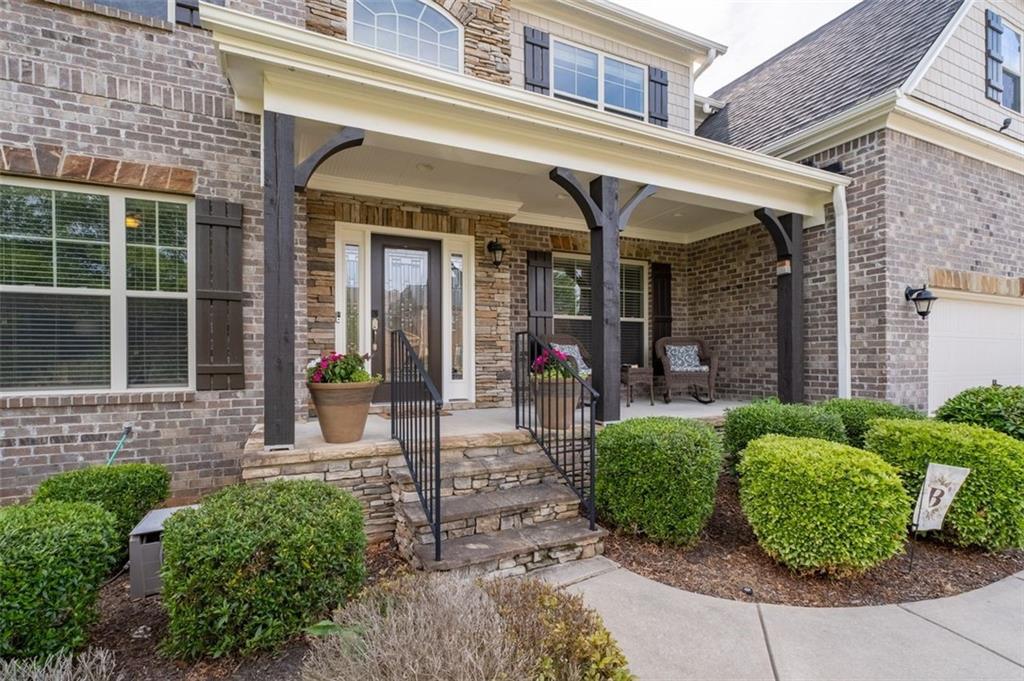
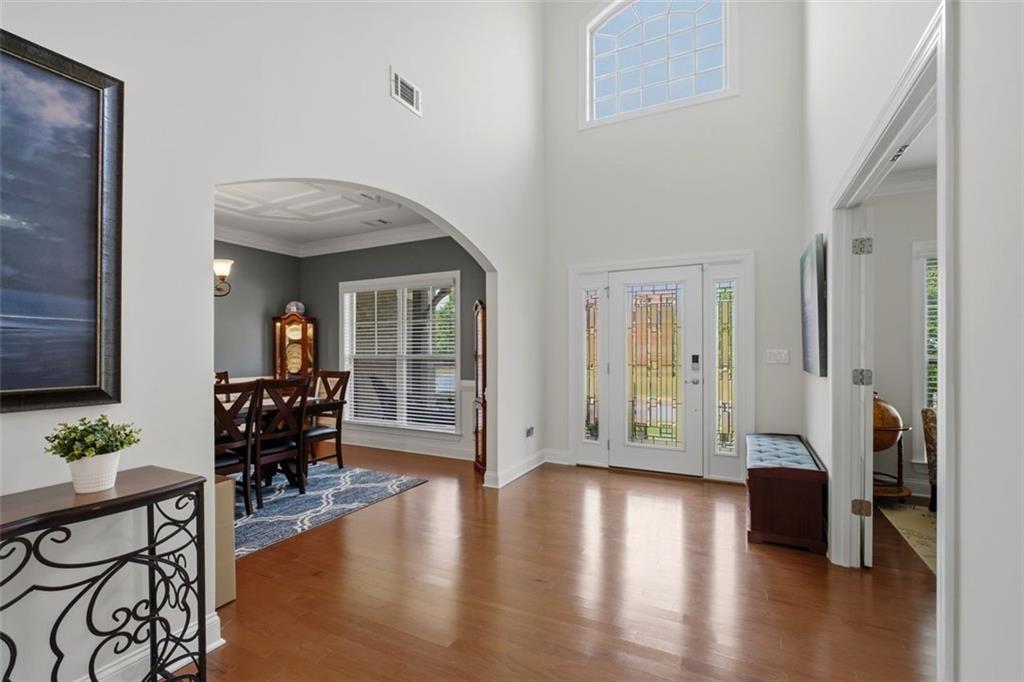
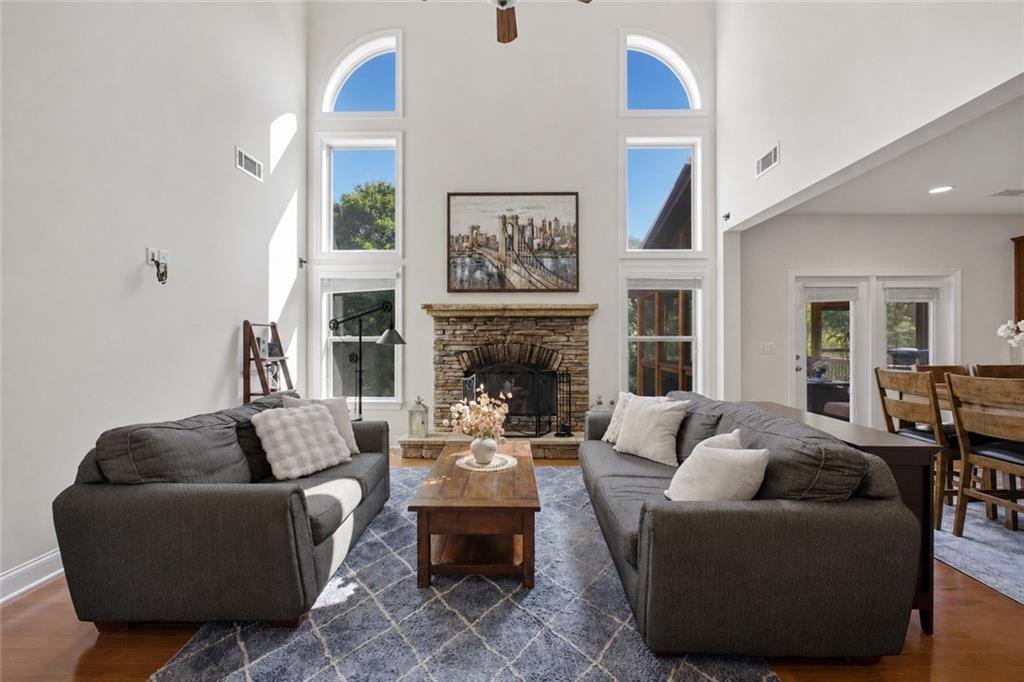
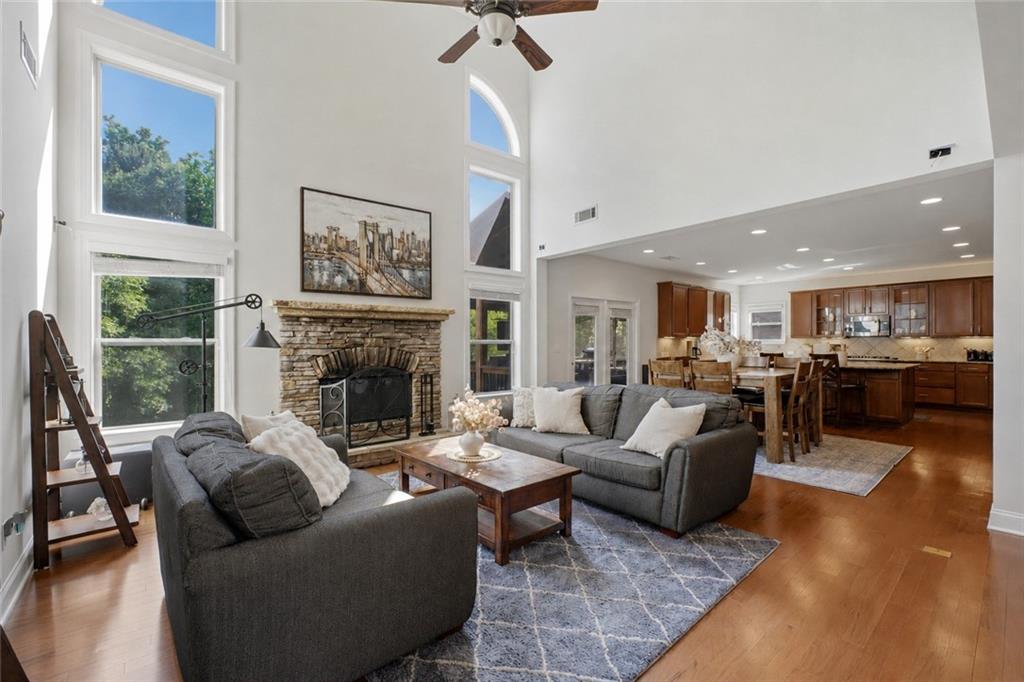
Welcome to Canterbury—one of the area’s most sought-after communities. This beautifully updated home has been freshly painted inside and out and is truly move-in ready. From the moment you enter, you’re greeted by a dramatic two-story foyer and a soaring great room filled with natural light. Rich hardwood floors flow throughout the main level, creating a warm and inviting feel. At the heart of the home, the spacious gourmet kitchen impresses with double ovens, stainless steel appliances, granite countertops, and a stylish tile backsplash. The open layout flows seamlessly into the great room with a striking stone fireplace—ideal for both everyday living and entertaining. The home also offers formal living and a dining room perfectly suited for hosting large gatherings. The main level features a private guest suite with a full bath, while upstairs you’ll find four spacious bedrooms, including a luxurious primary suite complete with dual closets, dual vanities, a relaxing garden tub, and a separate shower. Many of the home’s windows overlook the peaceful nature preserve, creating a serene backdrop throughout. The finished terrace level expands your living space with a media room, workout area, full bathroom, and two additional rooms perfect for bedrooms, office space, or hobbies. The exterior boast permanent lighting perfect for celebrating the holidays along with a relaxing screened porch and patio area. Canterbury offers resort-style amenities including a swimming pool, tennis courts, clubhouse, playground, and private walking trails. Conveniently located near shopping, dining, KSU, Kennestone Hospital, Historic Marietta, noon day creek walking trails, and Town Center Mall, this home truly has it all. This is the one buyers have been waiting for. PLEASE NOTE: THE SELLER IS OFFERING A $10,000 CARPET ALLOWANCE

Save
Ask
Tour
Hide
Share
Listing Snapshot
Price 
$895,000
Days On Site 
20 Days
Bedrooms 
6
Inside Area (SqFt) 
4,842 sqft
Total Baths 
5
Full Baths 
5
Partial Baths 
N/A
Lot Size 
0.407 Acres
Year Built 
2013
MLS® Number 
7765350
Status 
Active
Property Tax 
$7,447
HOA/Condo/Coop Fees 
$109 monthly
Sq Ft Source 
Owner
Friends & Family
Recent Activity
3 weeks agoStatus changed to Active
3 weeks agoListing updated with changes from the MLS®
3 weeks agoListing first seen on site
General Features
Acres 
0.407
Foundation 
Concrete Perimeter
Garage 
Yes
Garage Spaces 
2
Green Energy Efficient 
AppliancesHVACLightingThermostatWindows
Land Lease 
No
Levels 
Three Or More
Parking 
GarageGarage Door OpenerGarage Faces FrontKitchen Level
Parking Spaces 
6
Property Sub Type 
Single Family Residence
Security 
Smoke Detector(s)Carbon Monoxide Detector(s)Fire Alarm
Sewer 
Public Sewer
SqFt Above 
4018
SqFt Below 
824
SqFt Total 
4832
Style 
CraftsmanTraditional
Utilities 
Cable AvailableElectricity AvailableNatural Gas AvailablePhone AvailableSewer AvailableUnderground UtilitiesWater Available
Water Source 
Public
Interior Features
Appliances 
DishwasherDisposalDouble OvenGas CooktopGas OvenGas Water HeaterMicrowaveRange HoodRefrigeratorSelf Cleaning OvenTankless Water Heater
Basement 
DaylightFinishedFull
Cooling 
Ceiling Fan(s)Central AirElectricZoned
Electric 
220 Volts in Garage
Fireplace 
Yes
Fireplace Features 
Gas StarterGreat RoomMasonry
Fireplaces 
1
Flooring 
CarpetCeramic TileHardwood
Heating 
CentralHeat PumpNatural GasZoned
Interior 
Breakfast BarEat-in KitchenPantryKitchen IslandDouble VanityEntrance FoyerHigh Speed InternetHis and Hers ClosetsTray Ceiling(s)Walk-In Closet(s)
Laundry Features 
Laundry RoomUpper Level
Main Level Bedrooms 
1
Window Features 
Insulated Windows
Save
Ask
Tour
Hide
Share
Exterior Features
Construction Details 
Cement SidingStone
Exterior 
Private EntrancePrivate Yard
Fencing 
None
Lot Features 
Back YardFront YardPrivate
Other Structures 
None
Patio And Porch 
DeckFront PorchPatioScreened
Pool Features 
None
Road Frontage 
County Road
Roof 
CompositionShingle
Spa Features 
None
View 
Other
Waterfront Features 
None
Waterview 
Other
Windows/Doors 
Insulated Windows
Community Features
Accessibility Features 
Therapeutic Whirlpool
Association Dues 
1308
Community Features 
ClubhousePlaygroundPoolSidewalksStreet LightsTennis Court(s)
Financing Terms Available 
CashConventionalVA Loan
HOA Fee Frequency 
Annually
Horse Property 
None
Roads 
Asphalt
Schools
School District
Unknown
Elementary School
Blackwell - Cobb
Middle School
Daniell
High School
Sprayberry
Listing Courtesy Of: Connie M Wolff of Coldwell Banker Realty Broker: 770-429-0600 Prefer Ph#:[email protected]

Listings identified with the FMLS IDX logo come from FMLS and are held by brokerage firms other than the owner of this website and the listing brokerage is identified in any listing details. Information is deemed reliable but is not guaranteed. If you believe any FMLS listing contains material that infringes your copyrighted work, please click here to review our DMCA policy and learn how to submit a takedown request.



© 2017-2026 First Multiple Listing Service, Inc.

Neighborhood & Commute
Source: Walkscore
Save
Ask
Tour
Hide
Share