
Save
Ask
Tour
Hide
$1,800,000
163 Days On Site
1470 Boat Rock Road SWAtlanta, GA 30331
For Sale|Single Family Residence|Active
7
Beds
8
Total Baths
5
Full Baths
3
Partial Baths
12,556
SqFt
$143
/SqFt
2026
Built
Subdivision:
None
County:
Fulton
Listing Courtesy Of: Angela Thomas Manns of BHGRE Metro Brokers
Broker: 404-843-2500
Prefer Ph#:[email protected]
Call Now: 770-240-2004
Is this the listing for you? We can help make it yours.
770-240-2004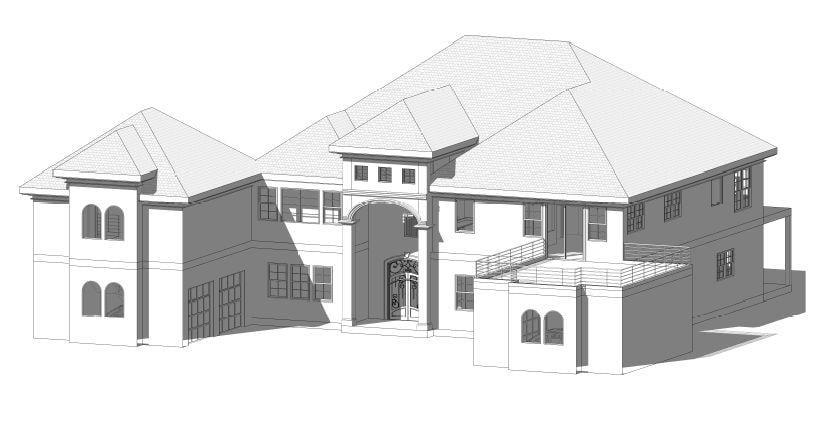
Save
Ask
Tour
Hide
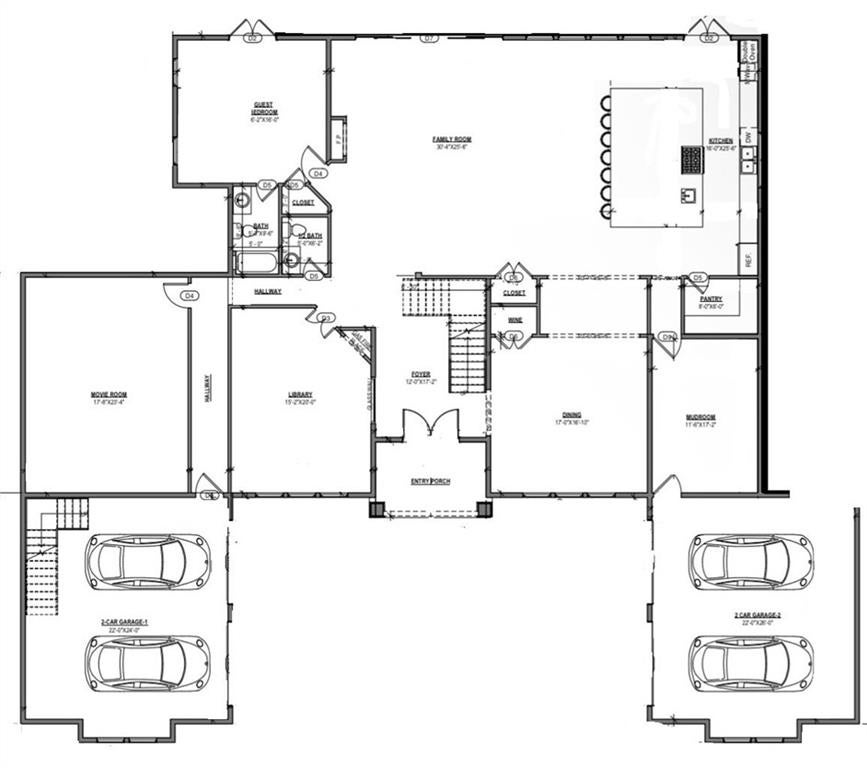
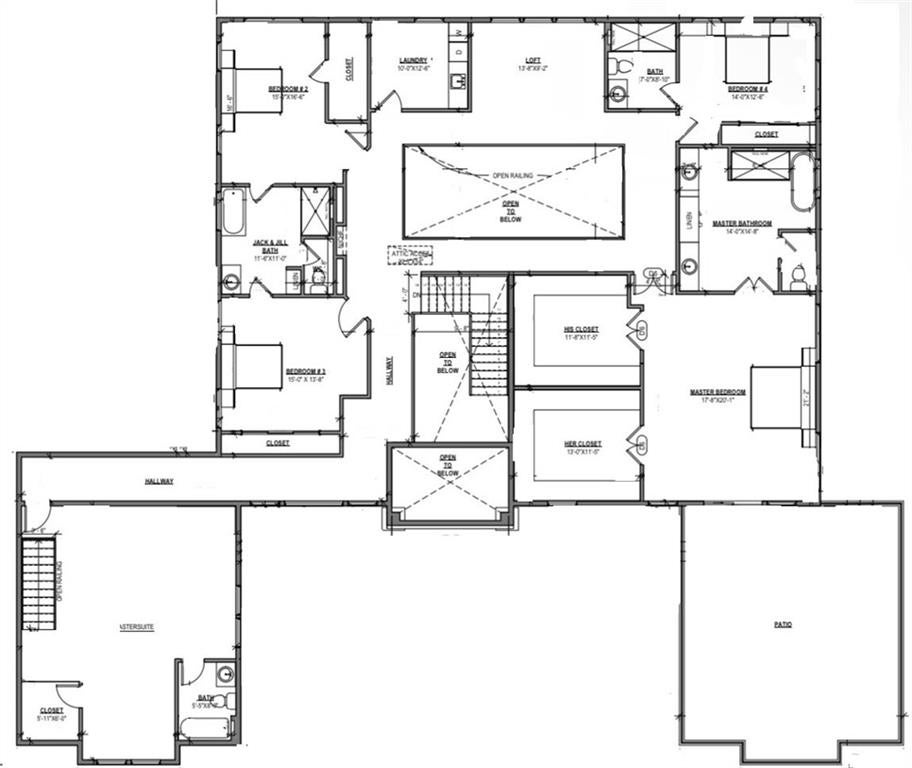
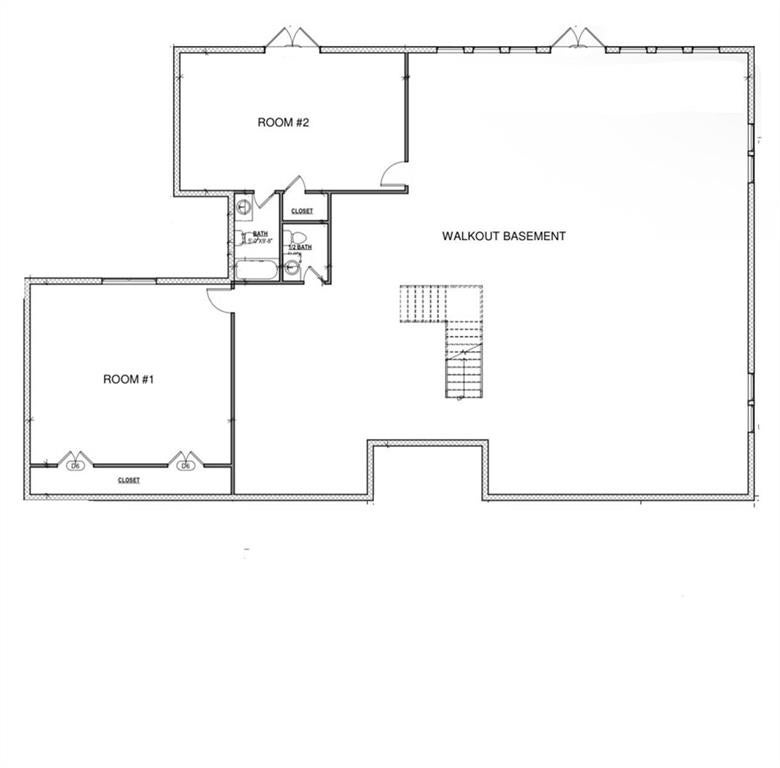
A rare opportunity to own a custom luxury residence on an expansive private lot, now under construction. The home is being built as a thoughtfully designed custom estate with substantial living space, a courtyard-style layout, four-car garage, and finished basement level. Construction has progressed through the foundation and slab phase, with the poured-concrete basement foundation walls complete and the basement and garage slabs now in place. The completed foundation provides a clear view of the scale and footprint of this custom residence. Construction will continue through the next phase as the residence progresses toward vertical framing and the full architectural vision begins to take shape.
Save
Ask
Tour
Hide
Listing Snapshot
Price
$1,800,000
Days On Site
163 Days
Bedrooms
7
Inside Area (SqFt)
12,556 sqft
Total Baths
8
Full Baths
5
Partial Baths
3
Lot Size
2.01 Acres
Year Built
2026
MLS® Number
7765753
Status
Active
Property Tax
$928
HOA/Condo/Coop Fees
N/A
Sq Ft Source
Builder
Friends & Family
Recent Activity
| 5 months ago | Listing first seen on site | |
| 5 months ago | Listing updated with changes from the MLS® |
General Features
Acres
2.01
Attached Garage
Yes
Foundation
Slab
Garage
Yes
Garage Spaces
4
Home Warranty
Yes
Land Lease
No
Levels
Three Or More
Parking
AttachedGarage Door OpenerDrivewayGarage
Parking Spaces
6
Property Sub Type
Single Family Residence
Security
Carbon Monoxide Detector(s)Smoke Detector(s)
Sewer
Septic Tank
SqFt Above
9099
SqFt Below
3457
SqFt Total
12556
Style
MediterraneanModernFrench Provincial
Utilities
Electricity AvailableWater Available
Water Source
Private
Interior Features
Appliances
DishwasherOther
Basement
DaylightFinishedWalk-Out AccessFullExterior Entry
Cooling
Central Air
Electric
220 Volts
Fireplace Features
None
Flooring
OtherMarble
Heating
Central
Interior
PantryKitchen IslandCrown MoldingDouble Vanity
Laundry Features
Common Area
Main Level Bedrooms
1
Window Features
Insulated Windows
Save
Ask
Tour
Hide
Exterior Features
Construction Details
Brick
Exterior
Other
Fencing
None
Lot Features
Corner Lot
Other Structures
Other
Patio And Porch
Patio
Pool Features
None
Road Frontage
City Street
Roof
Metal
Spa Features
None
View
Other
Waterfront Features
None
Waterview
Other
Windows/Doors
Insulated Windows
Community Features
Community Features
None
Horse Property
None
Roads
Concrete
Schools
School District
Unknown
Elementary School
Randolph
Middle School
Sandtown
High School
Westlake
Listing Courtesy Of: Angela Thomas Manns of BHGRE Metro Brokers
Broker: 404-843-2500
Prefer Ph#:[email protected]
Listings identified with the FMLS IDX logo come from FMLS and are held by brokerage firms other than the owner of this website and the listing brokerage is identified in any listing details. Information is deemed reliable but is not guaranteed. If you believe any FMLS listing contains material that infringes your copyrighted work, please click here to review our DMCA policy and learn how to submit a takedown request.

© 2017-2026 First Multiple Listing Service, Inc.
Listings identified with the FMLS IDX logo come from FMLS and are held by brokerage firms other than the owner of this website and the listing brokerage is identified in any listing details. Information is deemed reliable but is not guaranteed. If you believe any FMLS listing contains material that infringes your copyrighted work, please click here to review our DMCA policy and learn how to submit a takedown request.
© 2017-2026 First Multiple Listing Service, Inc.
Neighborhood & Commute
Source: Walkscore
Save
Ask
Tour
Hide