Save
Ask
Tour
Hide
Share
$524,900
123 Days On Site

755 Braidwood Cove NW
Acworth, GA 30101

For Sale|Single Family Residence|Active
5
Beds
4
Total Baths
3
Full Baths
1
Partial Bath
3,038
SqFt
$173
/SqFt
1998
Built
Subdivision:
Brookstone
County:
Cobb
Listing Courtesy Of: Bonds Realty Group of Keller Williams Realty Atlanta Partners Broker: 678-269-1155 Prefer Ph#:[email protected]
Call Now: 770-240-2004
Is this the listing for you? We can help make it yours.
770-240-2004
755 Braidwood Cove NW755 Braidwood Cove NW755 Braidwood Cove NW755 Braidwood Cove NW
Save
Ask
Tour
Hide
Share

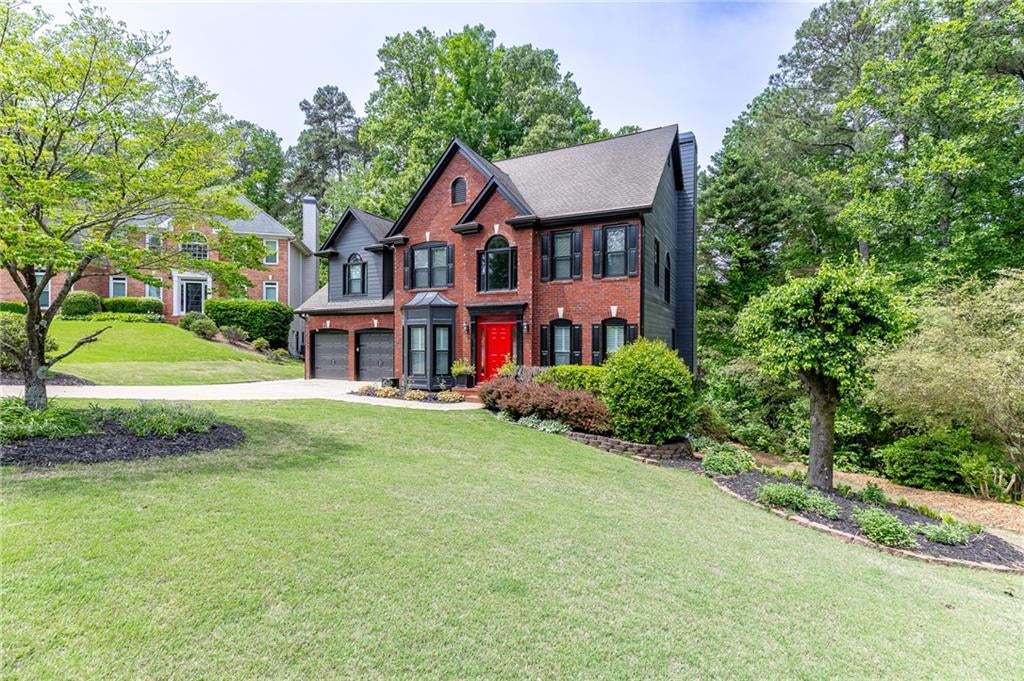
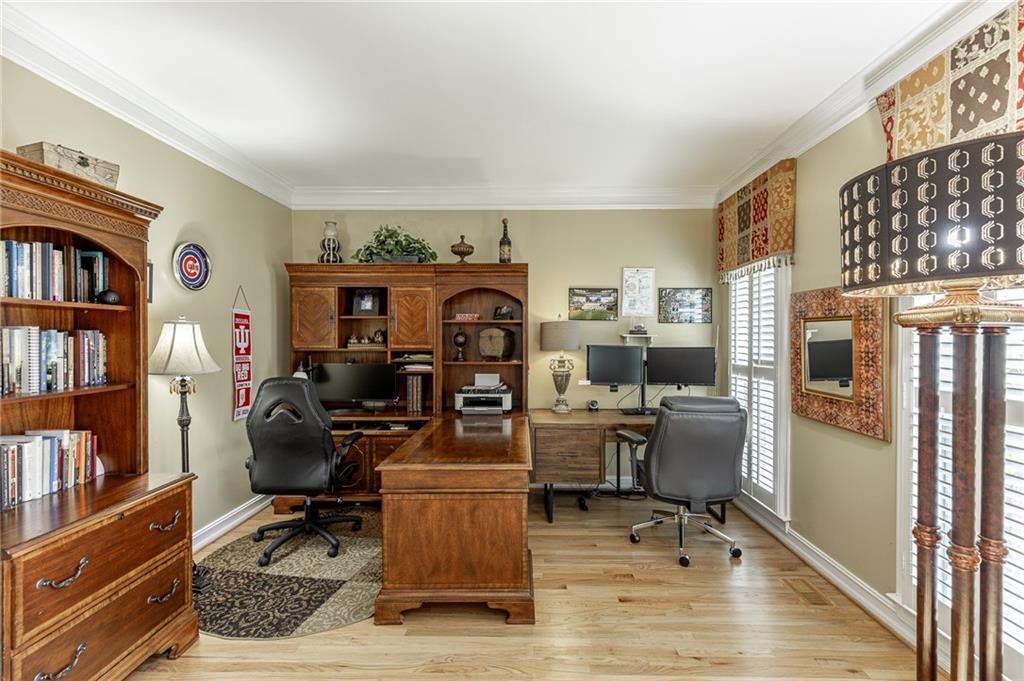
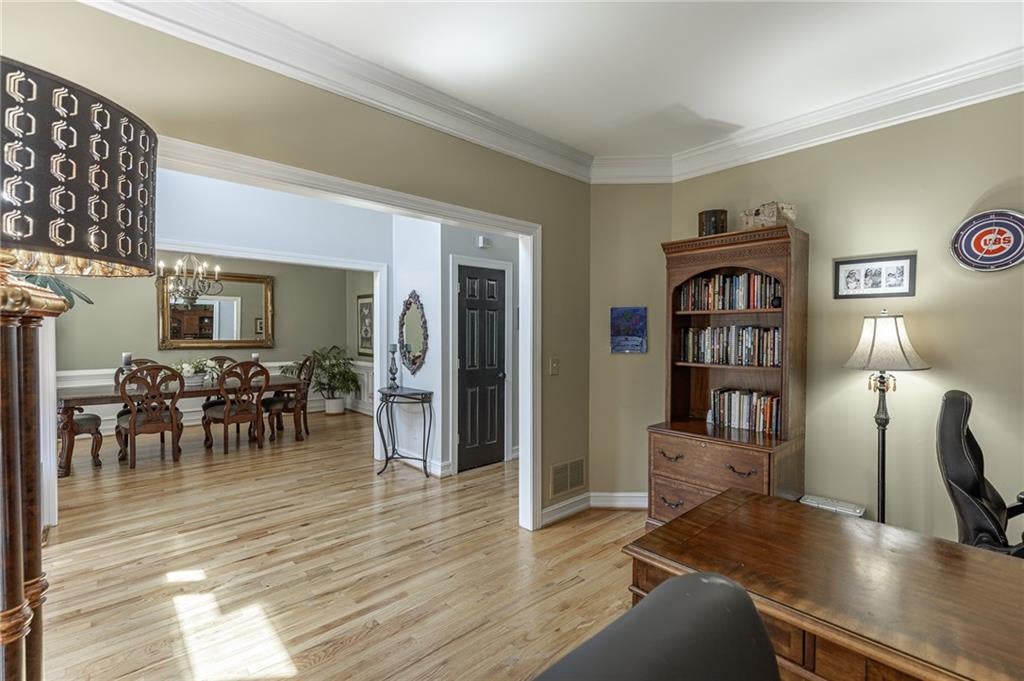
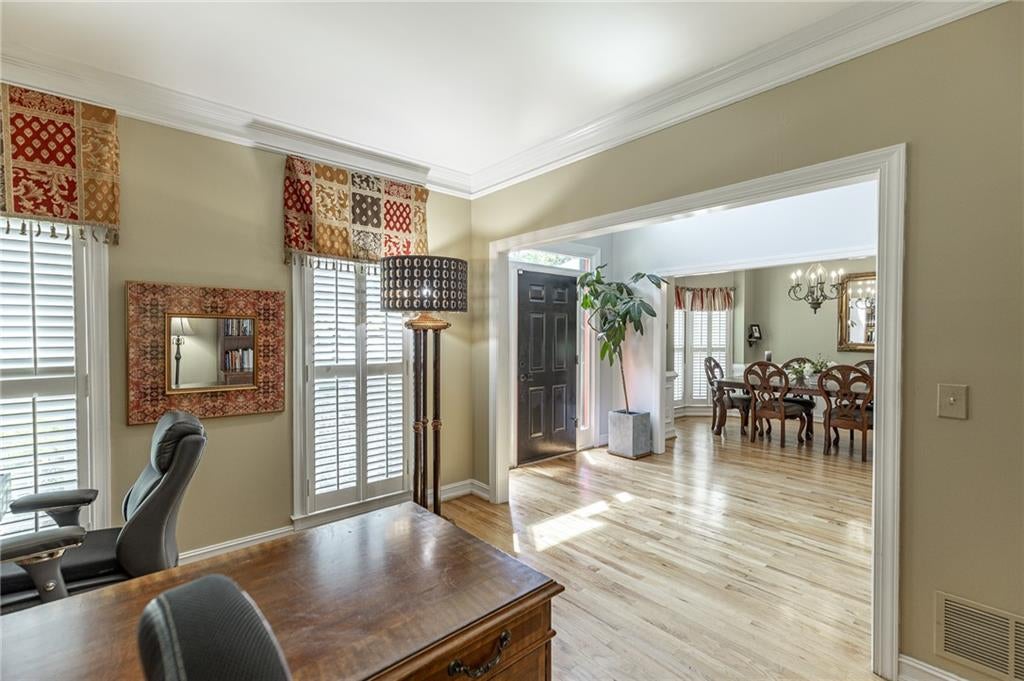
Nestled in the quiet Brookstone neighborhood, this home is a great example of modern design that doesn't sacrifice comfort. Home has a new roof July 2026! The layout is spread across three finished levels, with each floor designed to feel open and easy to move through. On the main floor, the space is centered around an open-concept living area and a inviting kitchen. It's a bright, airy setup with plenty of windows that look out over the landscaped yard, making the whole level feel connected to the outdoors. The kitchen is built for real use, featuring custom cabinets and quality appliances that work just as well for a quick breakfast as they do for hosting friends. The upper floors are where things quiet down. The primary suite is tucked away for privacy, offering a large walk-in closet and a bathroom that feels like a private retreat. The other bedrooms are also well-sized, giving you plenty of flexibility if you need guest space or a dedicated home office. The finished lower level adds significant living space to the home, featuring a large recreation room that works perfectly as a media or gathering area. This level also includes two additional bedrooms and a full bathroom, making it an ideal setup for long-term guests or a semi-private living area. With three full levels to work with, the floor plan really makes the most of the home's footprint, giving everyone enough room to spread out while still keeping the home feeling cohesive.

Save
Ask
Tour
Hide
Share
Listing Snapshot
Price 
$524,900
Days On Site 
123 Days
Bedrooms 
5
Inside Area (SqFt) 
3,038 sqft
Total Baths 
4
Full Baths 
3
Partial Baths 
1
Lot Size 
0.357 Acres
Year Built 
1998
MLS® Number 
7765938
Status 
Active
Property Tax 
$4,906
HOA/Condo/Coop Fees 
$57.75 monthly
Sq Ft Source 
Appraiser
Friends & Family
Recent Activity
4 weeks agoStatus changed to Active
4 weeks agoListing updated with changes from the MLS®
3 months agoPrice changed to $524,900
4 months agoListing first seen on site
General Features
Acres 
0.357
Attached Garage 
Yes
Foundation 
Concrete Perimeter
Garage 
Yes
Garage Spaces 
2
Land Lease 
No
Levels 
Three Or More
Parking 
AttachedGarage
Property Sub Type 
Single Family Residence
Security 
Smoke Detector(s)Fire AlarmSecured Garage/ParkingSecurity Lights
Sewer 
Public Sewer
SqFt Above 
2842
SqFt Below 
196
SqFt Total 
3438
Style 
CraftsmanTraditional
Utilities 
Cable AvailableElectricity AvailableNatural Gas AvailablePhone AvailableSewer AvailableUnderground UtilitiesWater Available
Water Source 
Public
Interior Features
Appliances 
DishwasherDisposalElectric OvenGas CooktopGas Water HeaterMicrowaveRange HoodSelf Cleaning Oven
Basement 
DaylightExterior EntryFinishedInterior EntryWalk-Out Access
Cooling 
Ceiling Fan(s)Central AirDualElectric
Electric 
220 Volts220 Volts in Laundry
Fireplace 
Yes
Fireplace Features 
Factory BuiltGas StarterInsertLiving RoomRaised Hearth
Fireplaces 
1
Flooring 
CarpetHardwoodTile
Heating 
Fireplace InsertCentralForced AirNatural GasZoned
Interior 
Breakfast BarEat-in KitchenPantryHigh Speed InternetTray Ceiling(s)Vaulted Ceiling(s)
Laundry Features 
Gas Dryer HookupLaundry RoomUpper Level
Window Features 
Double Pane WindowsGarden Window(s)Insulated Windows
Save
Ask
Tour
Hide
Share
Exterior Features
Construction Details 
BrickCement Siding
Exterior 
Private EntrancePrivate YardRain Gutters
Fencing 
None
Frontage 
0
Lot Features 
Back YardClearedCul-De-SacLandscapedLevelPrivate
Other Structures 
None
Patio And Porch 
DeckRear Porch
Pool Features 
None
Road Frontage 
City StreetEasement
Roof 
CompositionShingle
Spa Features 
None
View 
NeighborhoodTrees/Woods
Waterfront Features 
None
Waterview 
NeighborhoodTrees/Woods
Windows/Doors 
Double Pane WindowsGarden Window(s)Insulated Windows
Community Features
Accessibility Features 
Therapeutic Whirlpool
Association Dues 
693
Community Features 
ClubhouseParkPoolTennis Court(s)
Financing Terms Available 
CashConventionalFHAVA Loan
HOA Fee Frequency 
Annually
Horse Property 
None
Roads 
AsphaltPaved
Schools
School District
Unknown
Elementary School
Vaughan
Middle School
Lost Mountain
High School
Harrison
Listing Courtesy Of: Bonds Realty Group of Keller Williams Realty Atlanta Partners Broker: 678-269-1155 Prefer Ph#:[email protected]

Listings identified with the FMLS IDX logo come from FMLS and are held by brokerage firms other than the owner of this website and the listing brokerage is identified in any listing details. Information is deemed reliable but is not guaranteed. If you believe any FMLS listing contains material that infringes your copyrighted work, please click here to review our DMCA policy and learn how to submit a takedown request.



© 2017-2026 First Multiple Listing Service, Inc.

Neighborhood & Commute
Source: Walkscore
Save
Ask
Tour
Hide
Share