
614 Owl Creek DrivePowder Springs, GA 30127
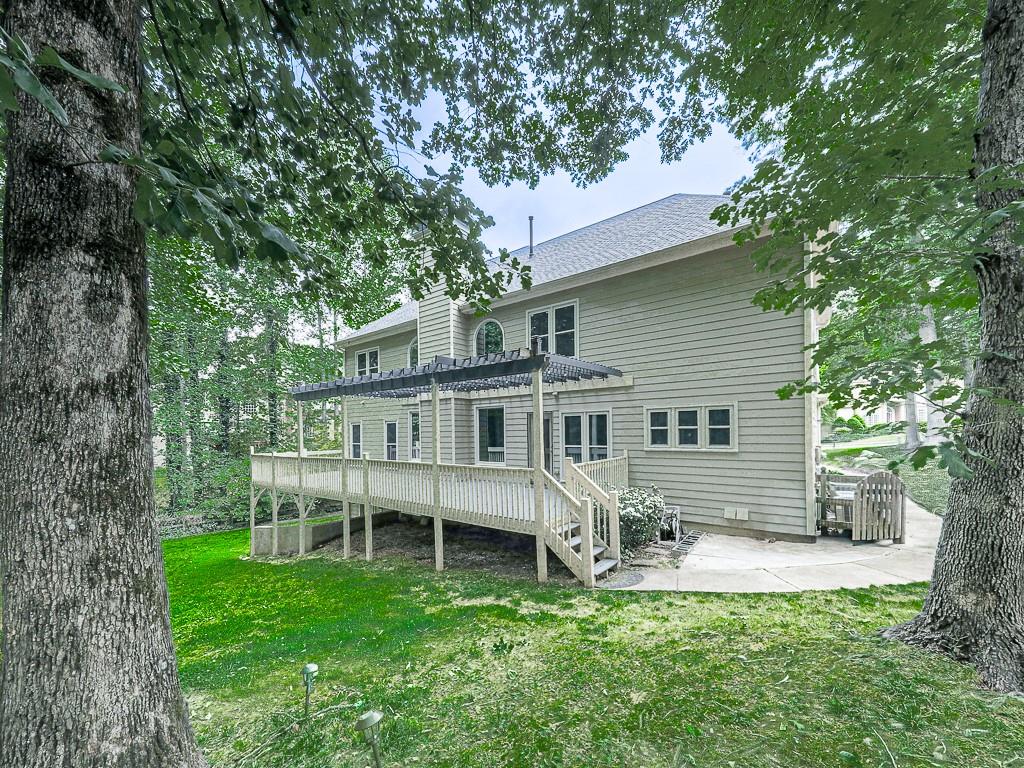
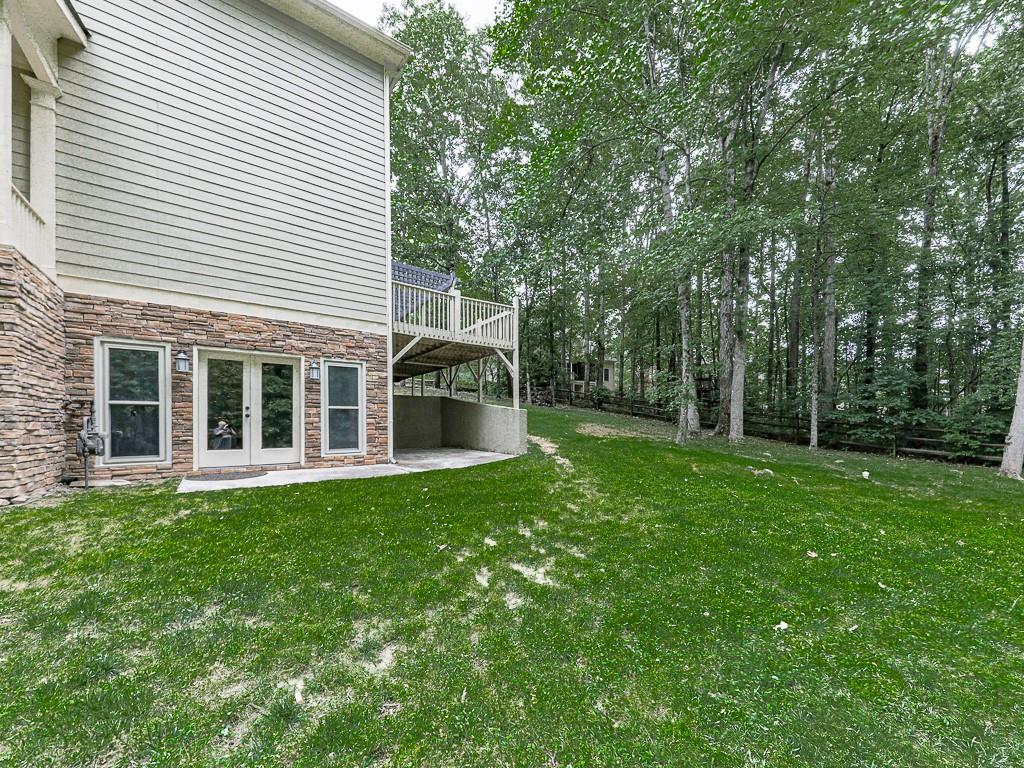
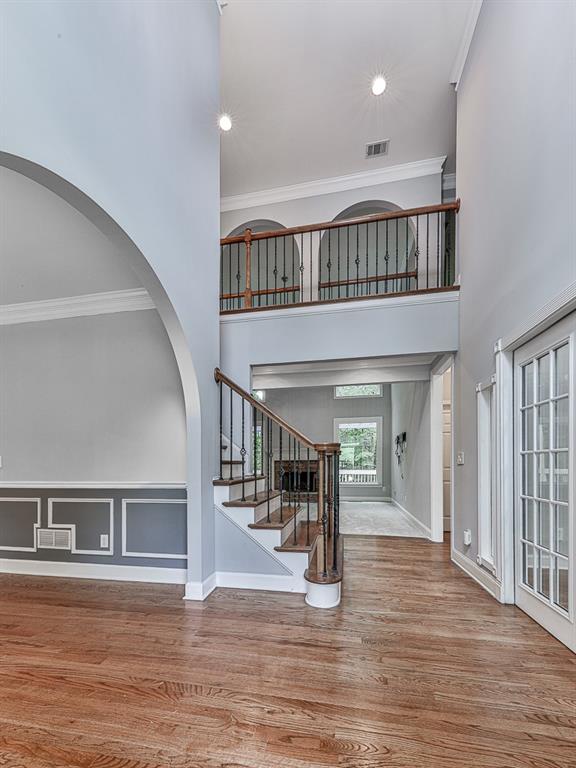
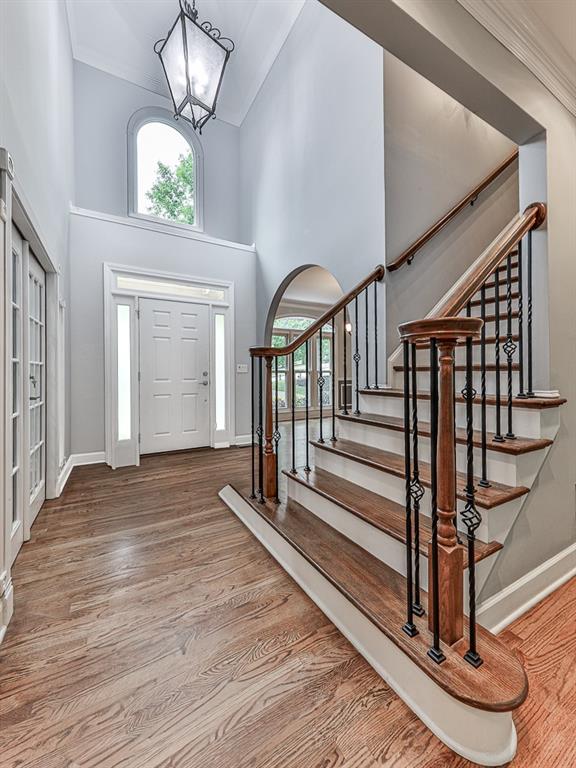
There is extraordinary—and then there is beyond extraordinary! This exquisite estate home offers 7 bedrooms, 5 bathrooms, and a TO DIE FOR finished Terrace level, located in the highly sought-after Harrison High School District in Powder Springs, GA, and nestled in the prestigious Brown's Farm community on a sprawling half acre lot! This home offers piece of mind with new windows, new roof, all new kitchen appliances, new carpet, and new garage doors. As you approach, be captivated by the lush landscape and enchanting wrap-around stone front porch, an idyllic spot perfect for sipping your morning coffee or enjoying breathtaking orange and pink sunsets. Step through the elegant wrought iron door into a grand two-story foyer, where natural light floods in through stacked windows in the Family room, creating an inviting ambiance that beckons you further into this magnificent home. To your left, a sun-drenched formal dining room awaits, ideal for hosting lavish dinner parties and intimate gatherings. To your right, an inviting home office, complete with elegant French doors, and an In-Law suite with an upgraded, private bath. At the heart of this home lies the spacious, gourmet kitchen, where culinary delights come to life. It features ample cabinet and countertop space, a convenient walk-in pantry, and a charming breakfast area that overlooks the expansive family room. This central gathering space, with its double-height ceilings and abundant natural light, is perfect for creating cherished memories with loved ones. Recent upgrades include new kitchen appliances, ensuring a modern and efficient cooking experience. Experience modern elegance throughout with a new roof, new windows that enhance energy efficiency and curb appeal, and a freshly painted interior featuring plush new carpet. The oversized primary suite on the second level offers ultimate comfort and serenity, complemented by a luxurious, upgraded primary bathroom with a separate shower, double vanity, and a walk-in closet. Additional highlights on this level include a bedroom with a private full bathroom, and two more bedrooms connected by a beautifully updated Jack-and-Jill bath, providing ample space and convenience for family and guests alike. The expansive, finished basement (terrace level) is a true haven for entertainment and relaxation. Boasting gleaming hardwood floors, two versatile all-purpose rooms which could be bedrooms, a large recreation room with gorgeous built-ins and flush-mounted surround sound speakers, and a full bathroom. This space is perfect for movie nights, game days, or unwinding after a long day. Furthermore, new garage doors have been installed, enhancing both the aesthetic and functionality of the home. Step outside onto the expanded deck, where lush greenery surrounds you, creating a private oasis for outdoor entertainment and relaxation. The gorgeous 0.5-acre lot offers plenty of space to roam and explore amidst beautiful plants and trees, creating a serene backdrop for outdoor adventures and tranquility. This move-in ready luxury home in Cobb County, Georgia is completed with the wonderful amenities and community that make Brown’s Farm a truly exceptional place to live. Close to shopping, schools, restaurants, Allatoona Lake, and I-75. Don't miss this opportunity to own a piece of luxury real estate in Cobb County! Schedule your private showing today!
| 3 weeks ago | Listing first seen on site | |
| 3 weeks ago | Listing updated with changes from the MLS® |
Listings identified with the FMLS IDX logo come from FMLS and are held by brokerage firms other than the owner of this website and the listing brokerage is identified in any listing details. Information is deemed reliable but is not guaranteed. If you believe any FMLS listing contains material that infringes your copyrighted work, please click here to review our DMCA policy and learn how to submit a takedown request.

© 2017-2026 First Multiple Listing Service, Inc.