Save
Ask
Tour
Hide
Share
$328,000
19 Days On Site

181 Aberdeen Way
Dallas, GA 30132

For Sale|Single Family Residence|Active
3
Beds
3
Total Baths
2
Full Baths
1
Partial Bath
1,632
SqFt
$201
/SqFt
2016
Built
Subdivision:
HIGHLANDS NORTH PHS II
County:
Paulding
Listing Courtesy Of: CARMEN THIERRY of Maximum One Greater Atlanta Realtors Broker: 770-919-8825 Prefer Ph#:[email protected]
Call Now: 770-240-2004
Is this the listing for you? We can help make it yours.
770-240-2004
181 Aberdeen Way181 Aberdeen Way181 Aberdeen Way181 Aberdeen Way
Save
Ask
Tour
Hide
Share

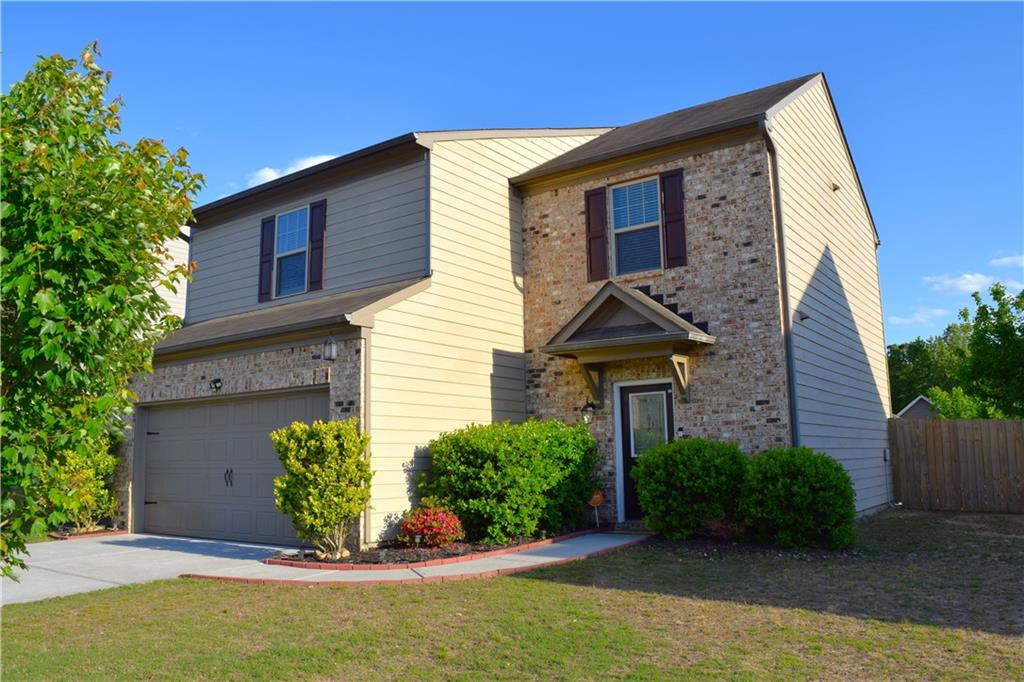
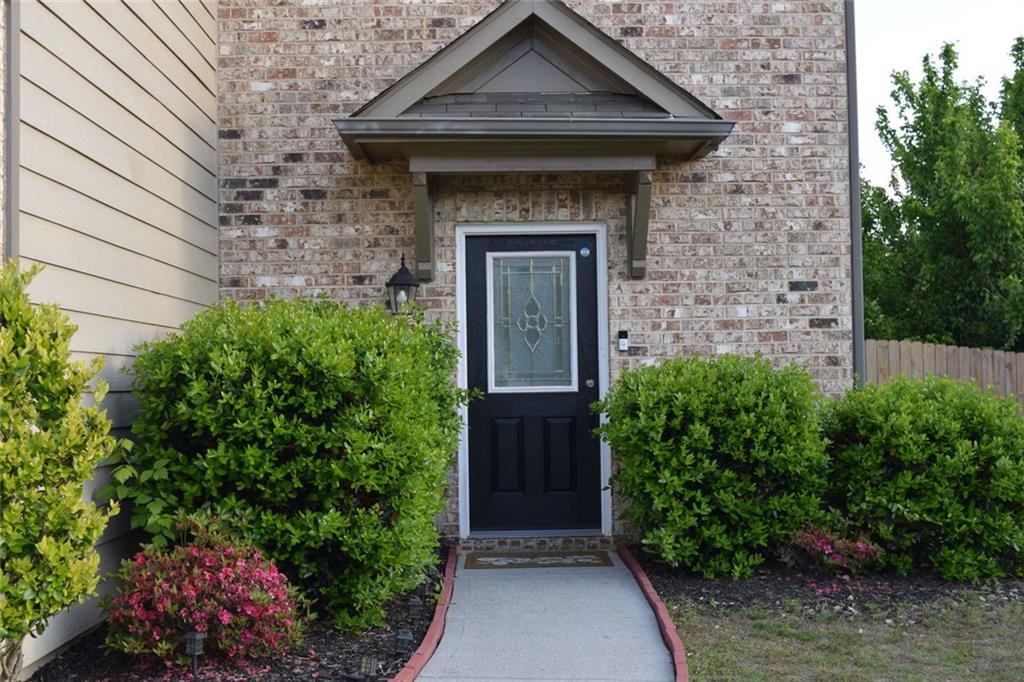
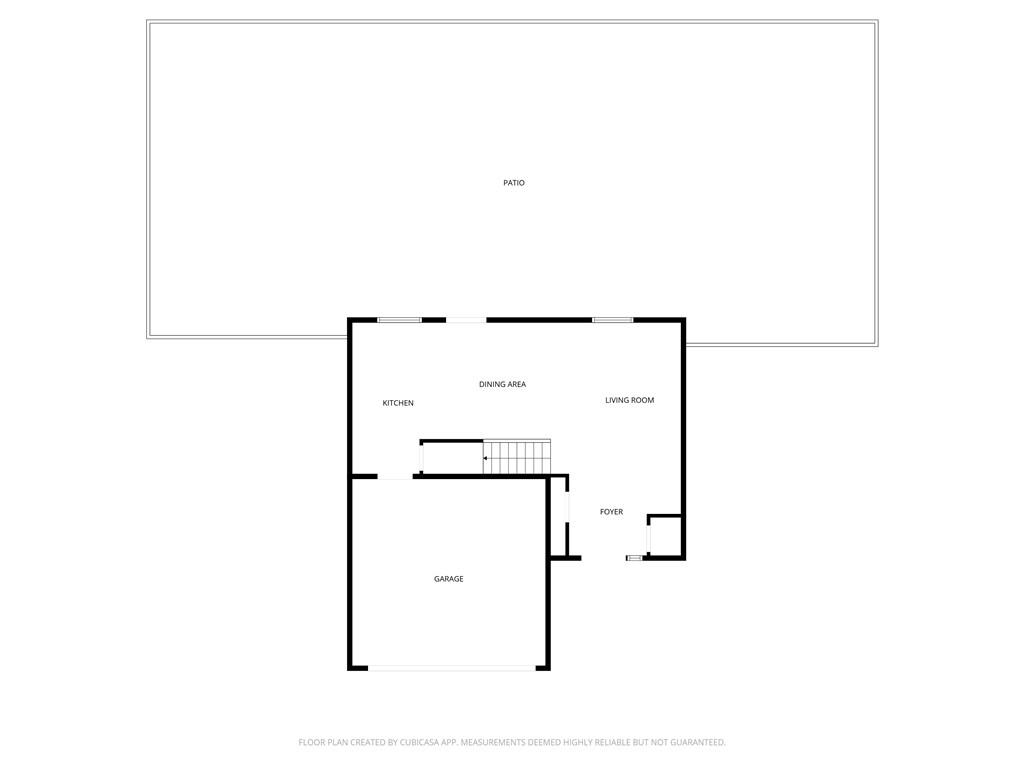
Beautiful brick front property located in the quiet and stable Highland North neighborhood of Dallas. This home is situated on a clear, level lot with an ample and fenced backyard perfect for family entertainment. The interior features an open foyer with a wood slat accent panel with integrated LED lights and an open-concept floor plan with new, modern, low-maintenance flooring and fresh paint throughout the interior and exterior. Key updates include a new water heater. The main floor includes a convenient half bath for guests, while the staircase is highlighted by decorative railings and ornate balustrades. Wood slat accent panel with integrated LED lights in living room as well. The kitchen is equipped with clean white cabinetry, elegant granite countertops, and stainless steel appliances, including a gas range and additional pantry/storage with a charming farmhouse door . Upstairs, you will find a convenient laundry room and a spacious master bedroom featuring a custom walk-in closet system and designed accent wall panel in Master bedroom. The master bathroom offers updated vanity and ample storage with wooden shelving. Residents of this community enjoy access to a gated pool, tennis courts, and a playground, all while being conveniently located near downtown Dallas, shopping centers and schools.

Save
Ask
Tour
Hide
Share
Listing Snapshot
Price 
$328,000
Days On Site 
19 Days
Bedrooms 
3
Inside Area (SqFt) 
1,632 sqft
Total Baths 
3
Full Baths 
2
Partial Baths 
1
Lot Size 
0.18 Acres
Year Built 
2016
MLS® Number 
7767178
Status 
Active
Property Tax 
$2,710
HOA/Condo/Coop Fees 
$41.67 monthly
Sq Ft Source 
Appraiser
Friends & Family
Recent Activity
3 weeks agoStatus changed to Active
3 weeks agoPrice changed to $328,000
3 weeks agoListing updated with changes from the MLS®
3 weeks agoListing first seen on site
General Features
Acres 
0.18
Attached Garage 
Yes
Foundation 
Slab
Garage 
Yes
Garage Spaces 
2
Land Lease 
No
Levels 
Two
Parking 
AttachedCoveredDrivewayGarageGarage Door Opener
Parking Spaces 
2
Property Sub Type 
Single Family Residence
Security 
Smoke Detector(s)
Sewer 
Public Sewer
SqFt Above 
1632
SqFt Total 
1632
Style 
ContemporaryTraditional
Utilities 
Cable AvailableElectricity AvailableNatural Gas AvailableSewer AvailableUnderground UtilitiesWater Available
Water Source 
Public
Interior Features
Appliances 
DishwasherDisposalGas RangeGas Water HeaterMicrowave
Basement 
None
Cooling 
Ceiling Fan(s)Central AirElectric
Fireplace 
Yes
Fireplace Features 
None
Fireplaces 
1
Flooring 
LaminateTile
Heating 
CentralNatural Gas
Interior 
Eat-in KitchenPantryEntrance FoyerWalk-In Closet(s)
Laundry Features 
Laundry RoomUpper Level
Window Features 
ShuttersWindow Treatments
Save
Ask
Tour
Hide
Share
Exterior Features
Construction Details 
ConcreteHardiPlank Type
Exterior 
Private YardRain GuttersOther
Fencing 
Back YardFencedPrivacyWood
Lot Features 
Back YardClearedLandscapedLevelPrivate
Other Structures 
None
Patio And Porch 
Patio
Pool Features 
FencedIn Ground
Road Frontage 
City StreetOther
Roof 
CompositionShingle
Spa Features 
Community
View 
CityOther
Waterfront Features 
None
Waterview 
CityOther
Windows/Doors 
ShuttersWindow Treatments
Community Features
Association Dues 
500
Community Features 
ClubhousePlaygroundPoolSidewalksStreet LightsTennis Court(s)
Financing Terms Available 
CashConventionalFHAVA Loan
HOA Fee Frequency 
Annually
Horse Property 
None
Roads 
AsphaltPaved
Schools
School District
Unknown
Elementary School
Northside - Paulding
Middle School
Lena Mae Moses
High School
North Paulding
Listing Courtesy Of: CARMEN THIERRY of Maximum One Greater Atlanta Realtors Broker: 770-919-8825 Prefer Ph#:[email protected]

Listings identified with the FMLS IDX logo come from FMLS and are held by brokerage firms other than the owner of this website and the listing brokerage is identified in any listing details. Information is deemed reliable but is not guaranteed. If you believe any FMLS listing contains material that infringes your copyrighted work, please click here to review our DMCA policy and learn how to submit a takedown request.



© 2017-2026 First Multiple Listing Service, Inc.

Neighborhood & Commute
Source: Walkscore
Save
Ask
Tour
Hide
Share