Save
Ask
Tour
Hide
Share
$675,000
22 Days On Site

4917 Durley Lane SE
Smyrna, GA 30082

Single Family Residence|Pending
4
Beds
3
Total Baths
2
Full Baths
1
Partial Bath
3,545
SqFt
$190
/SqFt
2000
Built
Subdivision:
WOODLAND BROOK
County:
Cobb
Listing Courtesy Of: Heather Young of Berkshire Hathaway HomeServices Georgia Properties Broker: 770-379-8040 Prefer Ph#:[email protected]
Call Now: 770-240-2004
Is this the listing for you? We can help make it yours.
770-240-2004
4917 Durley Lane SE4917 Durley Lane SE4917 Durley Lane SE4917 Durley Lane SE
Save
Ask
Tour
Hide
Share

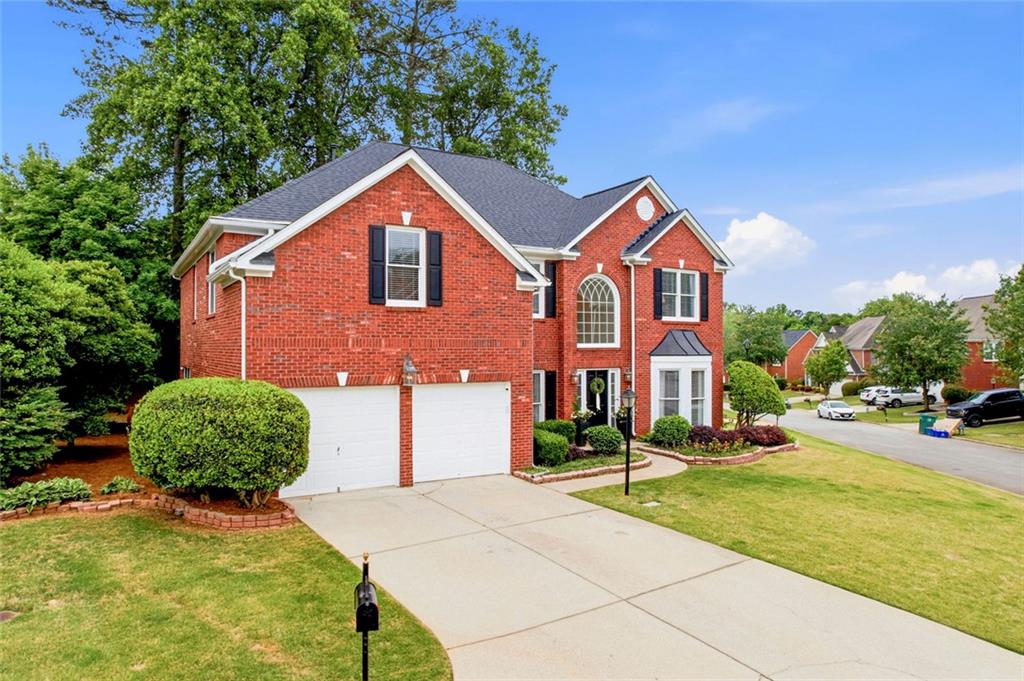
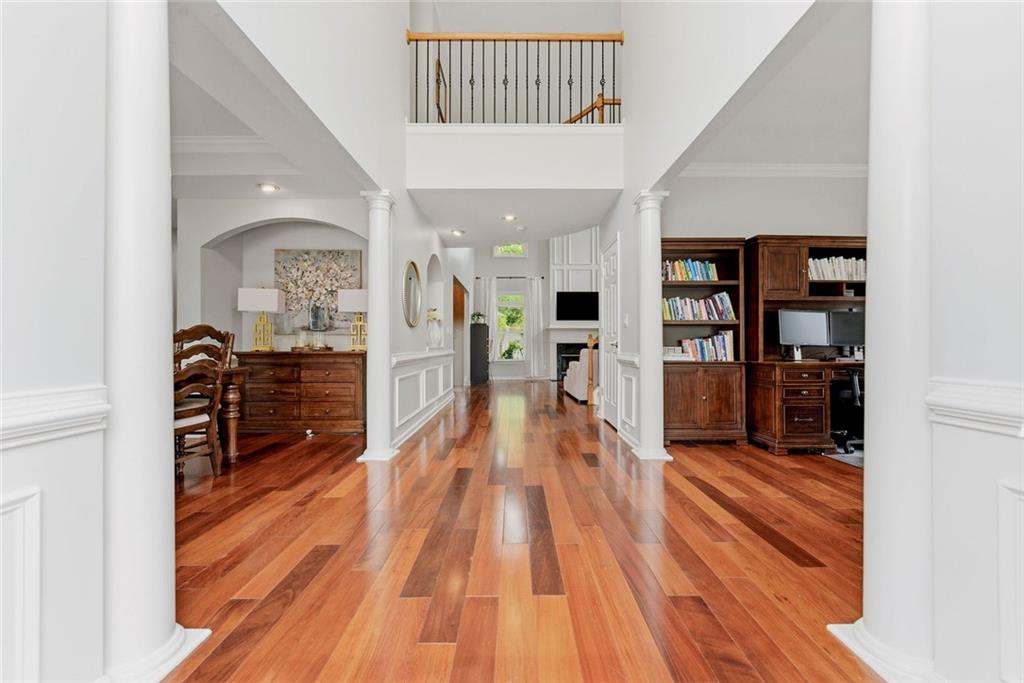
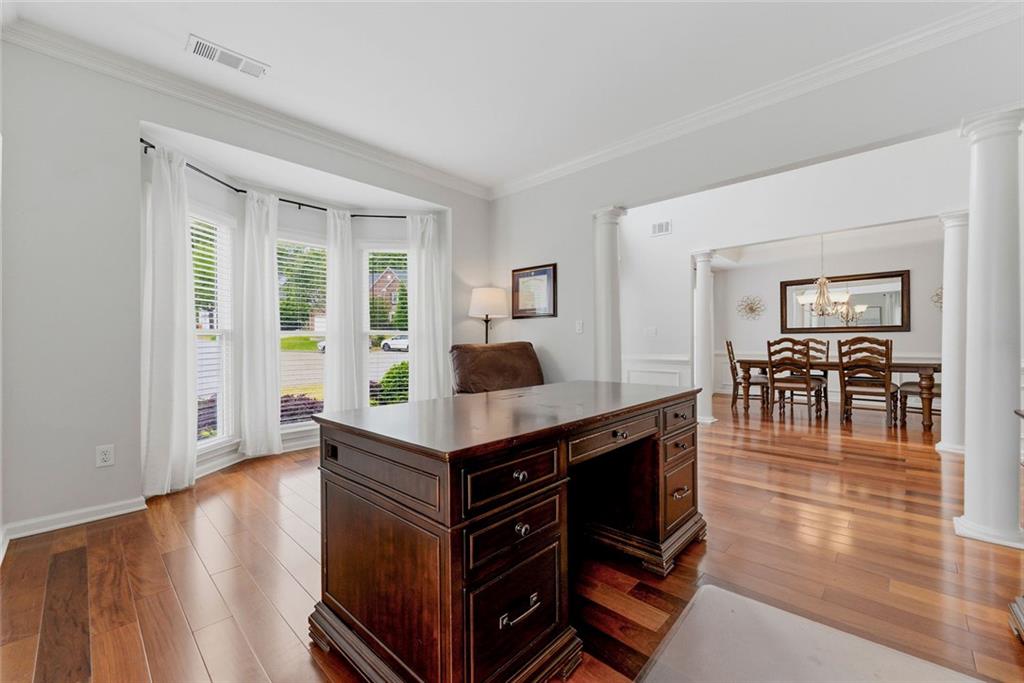
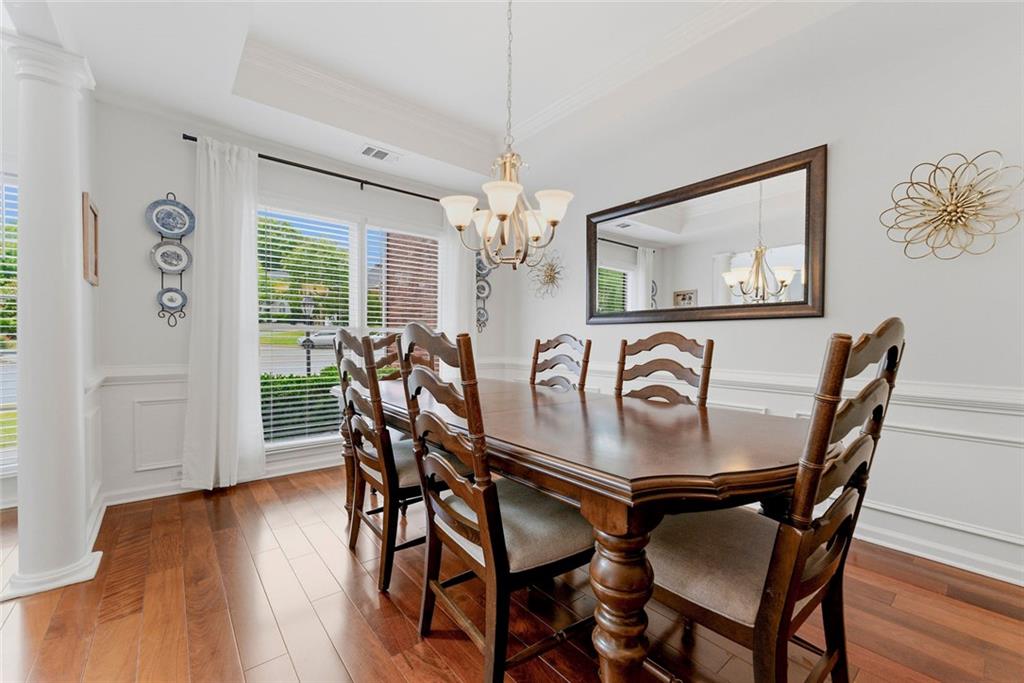
Welcome home to this beautifully appointed 4-bedroom, 2.5-bath home nestled on a desirable corner lot in a quiet cul-de-sac within an amazing community and unbeatable location! From the moment you step inside, you’ll love the spacious layout and impressive two-story foyer with soaring 26-foot ceilings that create a grand first impression. The main level offers everything today’s buyers are looking for — a formal dining room, dedicated office space, additional living area, and an open-concept family room perfect for entertaining and everyday living. The kitchen is the heart of the home, featuring granite countertops, stainless steel refrigerator, brand-new cooktop, double ovens, and a bright eat-in kitchen area overlooking the living room. Just off the kitchen is an additional bonus sitting room, creating even more flexible living space for relaxing, reading, or gathering with family and friends. Upstairs you’ll find all four bedrooms, including a spacious junior suite that’s ideal as a second primary bedroom, guest retreat, teen suite, or oversized dream closet. The primary suite features a walk-in closet along with a spa-like bath complete with separate tub and shower. Outside, enjoy excellent yard space with the added privacy and curb appeal of a corner lot location. Conveniently located just minutes from Truist Park, I-75/I-85, premier shopping, restaurants, and entertainment, this home offers the perfect combination of comfort, style, and location. This is the one you’ve been waiting for! House updates include: iron railings, backyard irrigation system, updated shelving, new range, double oven, touchless faucet in kitchen, microwave, refrigerator, carpet, roof and hot water heater.

Save
Ask
Tour
Hide
Share
Listing Snapshot
Price 
$675,000
Days On Site 
22 Days
Bedrooms 
4
Inside Area (SqFt) 
3,545 sqft
Total Baths 
3
Full Baths 
2
Partial Baths 
1
Lot Size 
0.2 Acres
Year Built 
2000
MLS® Number 
7767296
Status 
Pending
Property Tax 
$6,094
HOA/Condo/Coop Fees 
$54.17 monthly
Sq Ft Source 
Appraiser
Friends & Family
Recent Activity
2 weeks agoStatus changed to Pending
2 weeks agoListing updated with changes from the MLS®
3 weeks agoListing first seen on site
General Features
Acres 
0.2
Attached Garage 
Yes
Foundation 
Slab
Garage 
Yes
Garage Spaces 
2
Green Energy Efficient 
Thermostat
Land Lease 
No
Levels 
Two
Parking 
AttachedGarage
Parking Spaces 
2
Property Sub Type 
Single Family Residence
Security 
Smoke Detector(s)
Sewer 
Public Sewer
SqFt Above 
3545
SqFt Total 
3545
Style 
Traditional
Utilities 
Water AvailableSewer AvailableUnderground UtilitiesOtherPhone AvailableCable AvailableElectricity Available
Water Source 
Public
Interior Features
Appliances 
DishwasherDisposalDouble OvenGas CooktopMicrowaveRefrigerator
Basement 
None
Cooling 
Central Air
Electric 
220 Volts
Fireplace 
Yes
Fireplace Features 
Gas Starter
Fireplaces 
1
Flooring 
HardwoodCarpet
Heating 
Central
Interior 
PantryKitchen IslandCrown MoldingDouble VanityEntrance FoyerHigh Speed InternetTray Ceiling(s)
Laundry Features 
In HallUpper Level
Save
Ask
Tour
Hide
Share
Exterior Features
Construction Details 
Brick
Exterior 
None
Fencing 
None
Lot Features 
Cul-De-SacBack YardLevelLandscapedSprinklers In FrontSprinklers In Rear
Other Structures 
None
Patio And Porch 
Patio
Pool Features 
None
Road Frontage 
City Street
Roof 
Composition
Spa Features 
None
View 
Neighborhood
Waterfront Features 
None
Waterview 
Neighborhood
Community Features
Association Dues 
650
Community Features 
PoolPlaygroundTennis Court(s)
Financing Terms Available 
CashConventionalFHA
HOA Fee Frequency 
Annually
Horse Property 
None
Roads 
Paved
Schools
School District
Unknown
Elementary School
Nickajack
Middle School
Campbell
High School
Campbell
Listing Courtesy Of: Heather Young of Berkshire Hathaway HomeServices Georgia Properties Broker: 770-379-8040 Prefer Ph#:[email protected]

Listings identified with the FMLS IDX logo come from FMLS and are held by brokerage firms other than the owner of this website and the listing brokerage is identified in any listing details. Information is deemed reliable but is not guaranteed. If you believe any FMLS listing contains material that infringes your copyrighted work, please click here to review our DMCA policy and learn how to submit a takedown request.



© 2017-2026 First Multiple Listing Service, Inc.

Neighborhood & Commute
Source: Walkscore
Save
Ask
Tour
Hide
Share