Save
Ask
Tour
Hide
Share
$1,500,000
14 Days On Site

670 Old Alpharetta Road
Alpharetta, GA 30005

For Sale|Single Family Residence|Active
5
Beds
5
Total Baths
4
Full Baths
1
Partial Bath
3,799
SqFt
$395
/SqFt
2019
Built
Subdivision:
None
County:
Forsyth
Listing Courtesy Of: Keith Kraft of Simple Showing, Inc. Broker: 310-339-6157 Prefer Ph#:[email protected]
Call Now: 770-240-2004
Is this the listing for you? We can help make it yours.
770-240-2004
670 Old Alpharetta Road670 Old Alpharetta Road670 Old Alpharetta Road670 Old Alpharetta Road
Save
Ask
Tour
Hide
Share

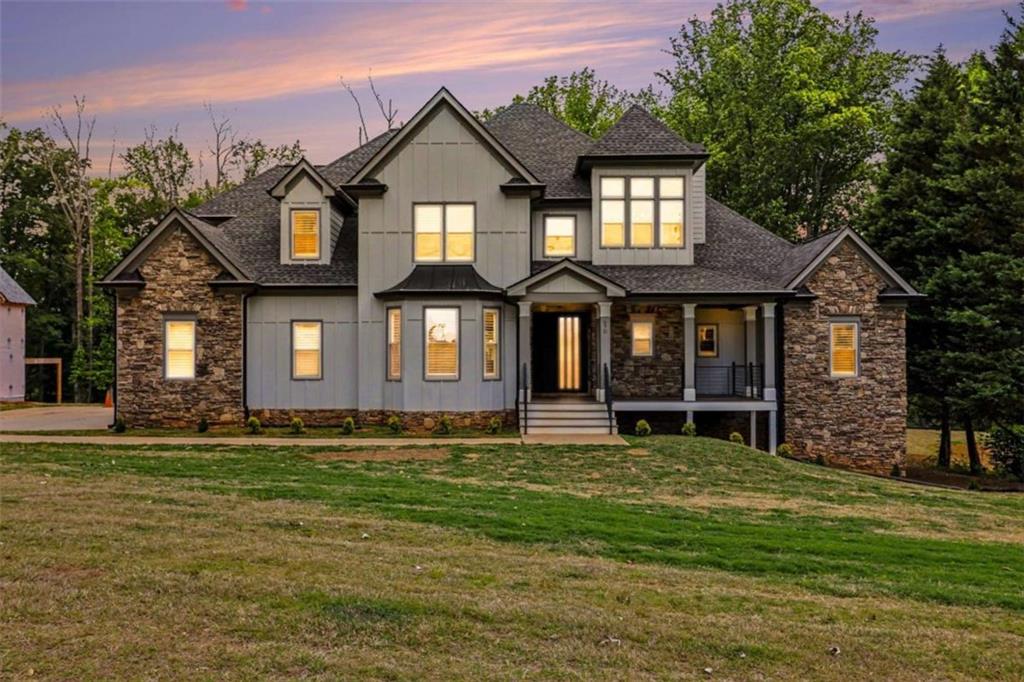
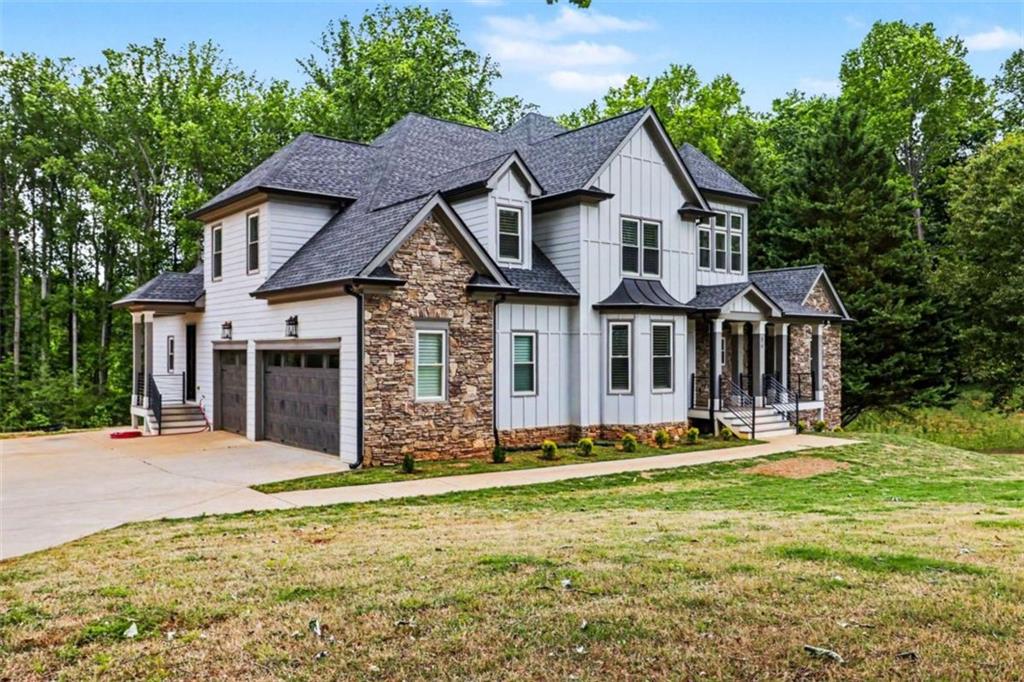
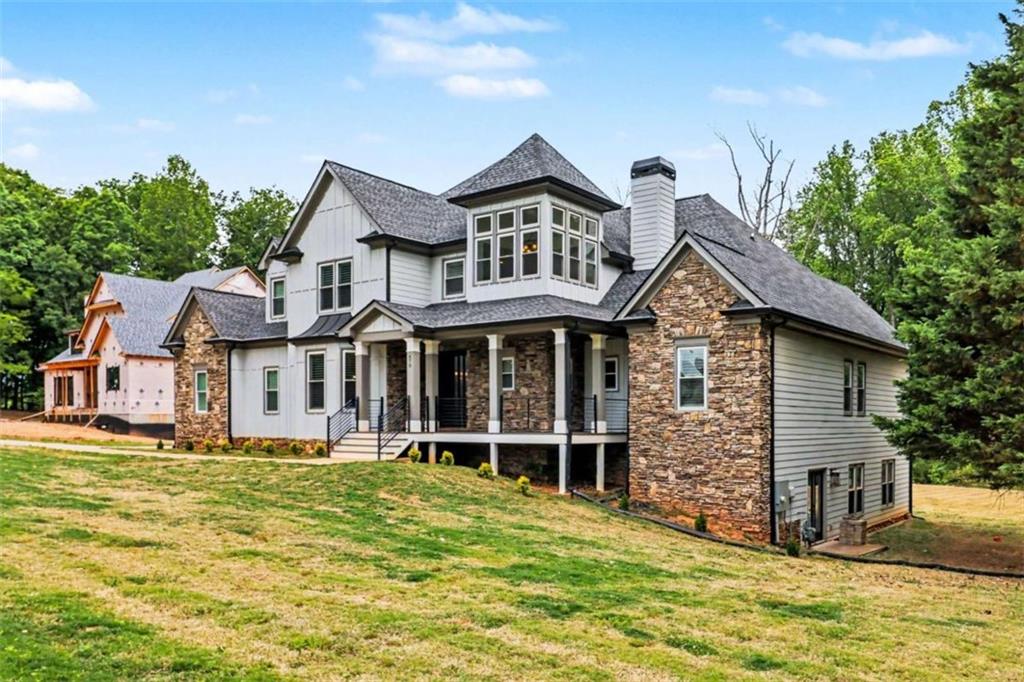
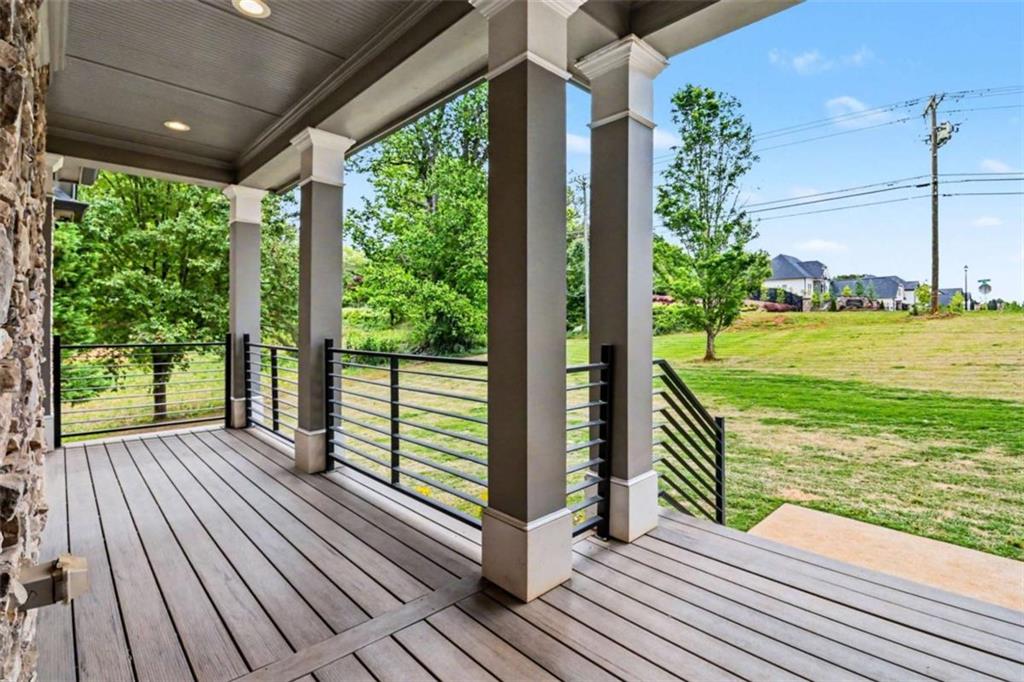
Welcome to this spacious 5-bedroom, 4.5-bath luxury home in Alpharetta, ideally located in sought-after Forsyth County with no HOA and convenient access to GA-400, shopping, dining, and top-rated schools. Offering over 3,619 square feet of finished living space plus an additional 2,589-square-foot unfinished basement, this property combines high-end finishes, flexible living areas, and exceptional potential for future expansion. The open-concept main level is designed for both everyday living and entertaining, featuring large windows and doors that provide abundant natural light throughout. Tile flooring spans the main level, complemented by dark oak stair treads and upstairs hallways, along with modern black metal railings for a clean architectural look. The chef's kitchen is equipped with premium Sub-Zero, Wolf, and Cove appliances, custom cabinetry, and two oversized islands with seating, creating an ideal gathering space. An additional bar area off the living room enhances functionality for entertaining. The primary suite on the main level offers a spacious sitting area, walk-in closet, soaking tub, and separate shower for a spa-style retreat. A second main-level bedroom and full bathroom are positioned on the opposite side of the home, providing an ideal setup for an in-law suite or guest accommodations. Upstairs, three additional bedrooms and two full bathrooms offer flexibility for family, guests, or work-from-home needs. Situated on approximately 1.2 acres, the property features a spacious front and backyard with wooded privacy along the rear property line and a small stream, creating a peaceful outdoor setting with room for entertaining, recreation, or future outdoor enhancements. Additional highlights include a 3-car garage, proximity to multiple hospitals within 15 minutes, and convenient access to Avalon, Halcyon, and The Collection at Forsyth. Ideal for buyers searching for a luxury home in Alpharetta with acreage, a home with some unfinished basement potential, or a Forsyth County home with no HOA. Schedule your private showing today.

Save
Ask
Tour
Hide
Share
Listing Snapshot
Price 
$1,500,000
Days On Site 
14 Days
Bedrooms 
5
Inside Area (SqFt) 
3,799 sqft
Total Baths 
5
Full Baths 
4
Partial Baths 
1
Lot Size 
1.2 Acres
Year Built 
2019
MLS® Number 
7768885
Status 
Active
Property Tax 
$9,358
HOA/Condo/Coop Fees 
N/A
Sq Ft Source 
Owner
Friends & Family
Recent Activity
2 weeks agoListing first seen on site
2 weeks agoListing updated with changes from the MLS®
General Features
Acres 
1.2
Attached Garage 
Yes
Foundation 
Block
Garage 
Yes
Garage Spaces 
3
Green Energy Efficient 
ConstructionHVACThermostat
Home Warranty 
Yes
Land Lease 
No
Levels 
Three Or More
Parking 
AttachedDrivewayGarageGarage Door OpenerGarage Faces SideKitchen LevelParking Pad
Parking Spaces 
3
Property Sub Type 
Single Family Residence
Security 
Secured Garage/ParkingSmoke Detector(s)
Sewer 
Septic Tank
SqFt Above 
3799
SqFt Total 
3799
Style 
Craftsman
Utilities 
Cable AvailableElectricity AvailableNatural Gas AvailablePhone AvailableWater Available
Water Source 
Public
Interior Features
Appliances 
DishwasherDouble OvenGas Water HeaterMicrowaveRefrigeratorSelf Cleaning OvenTankless Water Heater
Basement 
Exterior EntryFullInterior EntryUnfinishedWalk-Out Access
Cooling 
Ceiling Fan(s)Central AirDualZoned
Electric 
220 Volts in Laundry
Fireplace 
Yes
Fireplace Features 
Gas StarterGreat RoomStone
Fireplaces 
1
Flooring 
CarpetCeramic TileHardwoodOther
Heating 
CentralZoned
Interior 
Breakfast BarPantryKitchen IslandCathedral Ceiling(s)Crown MoldingDouble VanityHigh CeilingsHigh Speed InternetOpen FloorplanWalk-In Closet(s)Master Downstairs
Laundry Features 
Laundry RoomMain Level
Main Level Bedrooms 
2
Window Features 
Insulated Windows
Save
Ask
Tour
Hide
Share
Exterior Features
Construction Details 
HardiPlank TypeStone
Exterior 
BalconyRain Gutters
Fencing 
None
Frontage 
0
Lot Features 
Back YardClearedFront YardLevelSloped
Other Structures 
None
Patio And Porch 
CoveredDeckPatioRear Porch
Pool Features 
None
Road Frontage 
City Street
Roof 
CompositionMetal
Spa Features 
None
View 
Rural
Waterfront Features 
None
Waterview 
Rural
Windows/Doors 
Insulated Windows
Community Features
Accessibility Features 
Accessible Full Bath
Community Features 
None
Horse Property 
None
Roads 
Asphalt
Schools
School District
Unknown
Elementary School
Big Creek
Middle School
Piney Grove
High School
Denmark
Listing Courtesy Of: Keith Kraft of Simple Showing, Inc. Broker: 310-339-6157 Prefer Ph#:[email protected]

Listings identified with the FMLS IDX logo come from FMLS and are held by brokerage firms other than the owner of this website and the listing brokerage is identified in any listing details. Information is deemed reliable but is not guaranteed. If you believe any FMLS listing contains material that infringes your copyrighted work, please click here to review our DMCA policy and learn how to submit a takedown request.



© 2017-2026 First Multiple Listing Service, Inc.

Neighborhood & Commute
Source: Walkscore
Save
Ask
Tour
Hide
Share