Save
Ask
Tour
Hide
Share
$725,000
133 Days On Site

575 Lawrence Street NE
Marietta, GA 30060

For Sale|Single Family Residence|Active
4
Beds
4
Total Baths
3
Full Baths
1
Partial Bath
3,076
SqFt
$236
/SqFt
2026
Built
Subdivision:
Historic Marietta
County:
Cobb
Listing Courtesy Of: Janet Elaine Arnold of Maximum One Realty Greater ATL. Broker: 770-919-8825 Prefer Ph#:[email protected]
Call Now: 770-240-2004
Is this the listing for you? We can help make it yours.
770-240-2004
575 Lawrence Street NE575 Lawrence Street NE575 Lawrence Street NE575 Lawrence Street NE
Save
Ask
Tour
Hide
Share

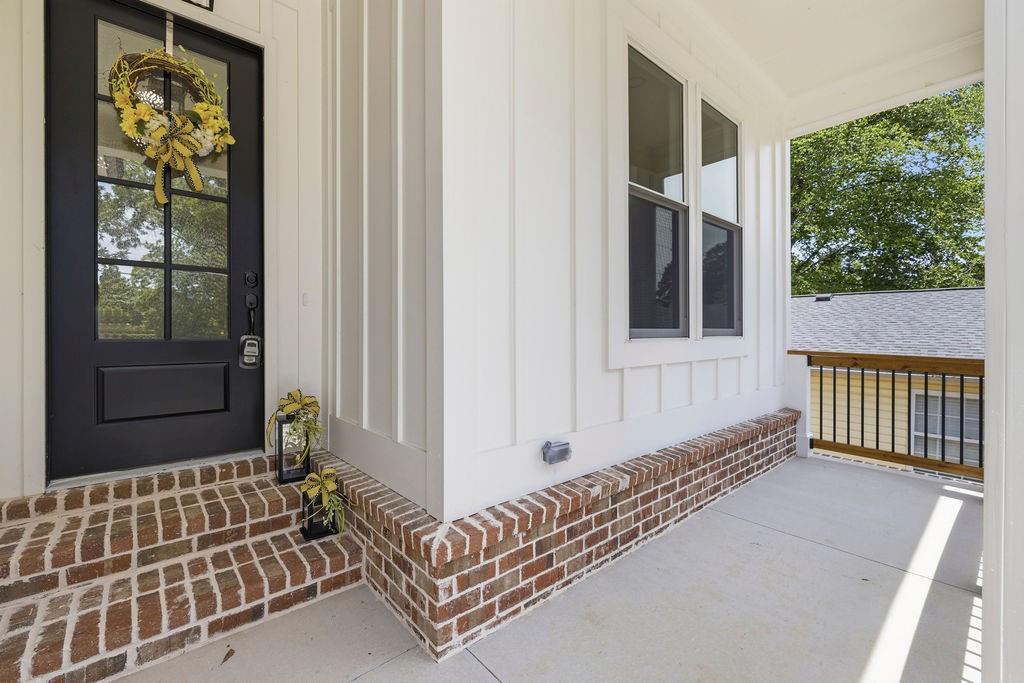
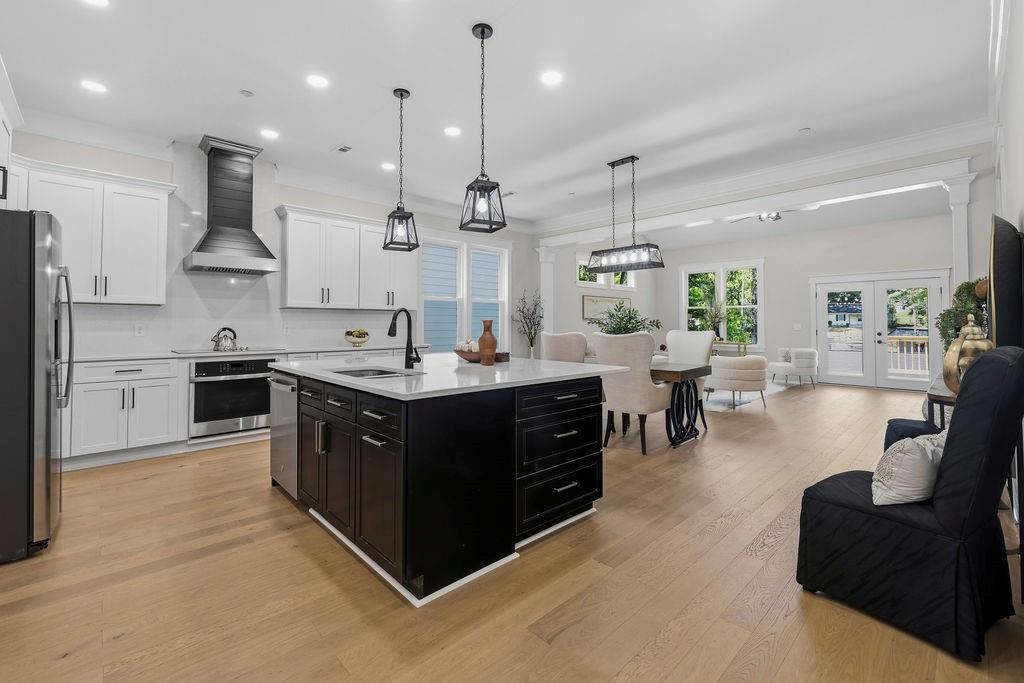
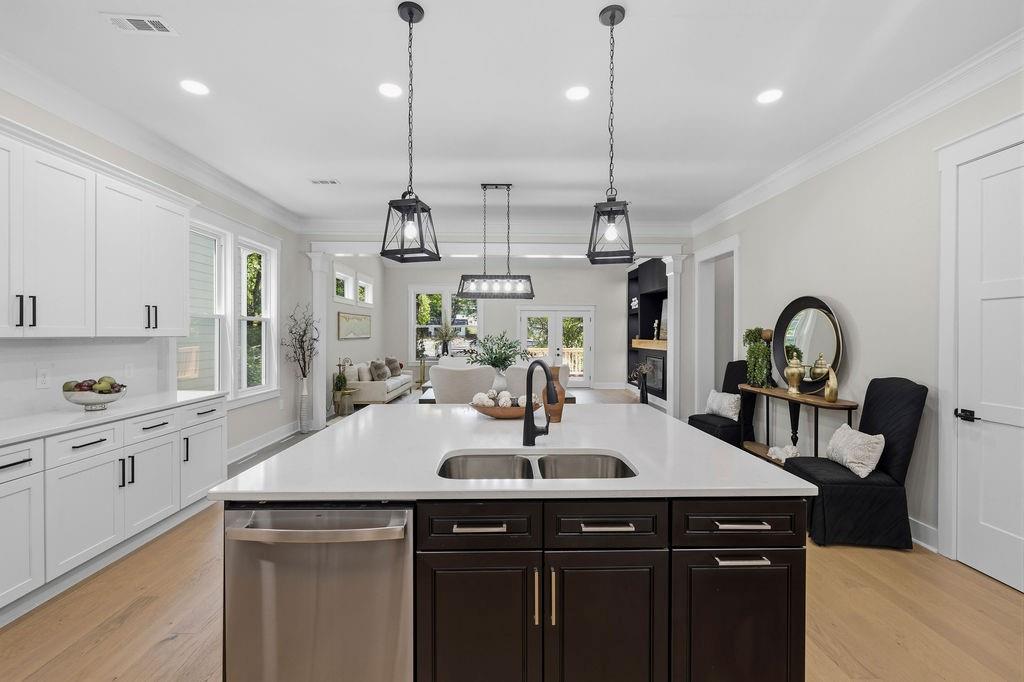
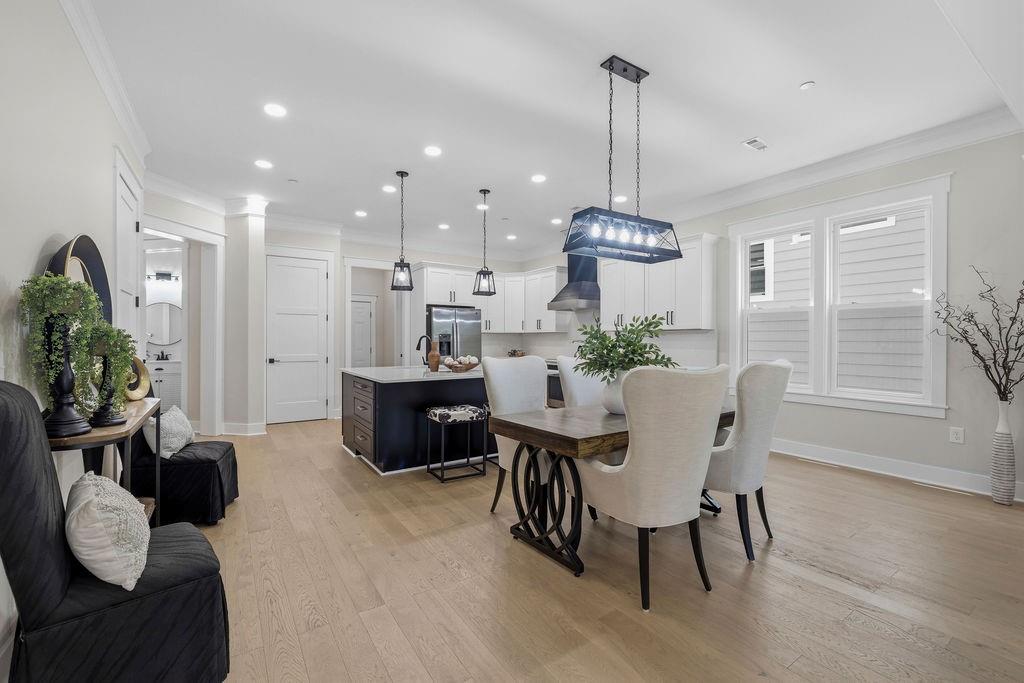
A RARE FIND NEAR THE HISTORIC MARIETTA SQUARE - A true unicorn—LOCATION, LOCATION-one of only two newly built ranch homes with a basement near the Historic Marietta Square. This rare opportunity combines modern craftsmanship, stylish finishes, single-level living, and a full daylight basement with endless potential. Just minutes from Marietta Square, the home offers easy access to shops, restaurants, and walkable in-town charm- an exceptional blend of convenience, character, and new-construction appeal that is nearly impossible to find in this area. Minutes to Interstate 75 and 575. This home features 10-foot ceilings, 8-foot doors, a main-level half bath, and a welcoming foyer that opens to an elegant gourmet kitchen with quartz countertops, a ZLINE designer vent hood, and a spacious center island with ample prep space. The open-concept layout flows seamlessly into the dining area and family room, designed for effortless entertaining, with a vaulted beamed ceiling, cozy electric fireplace, built-in entertainment center, and double doors to the backyard deck, creating an inviting setting for relaxing or hosting guests. Two main-level bedrooms share a full bath, offering comfort and privacy for family or guests. The owner’s suite is a true retreat, featuring a king-sized bedroom, double tray ceilings with a ceiling fan, a luxury spa-like bath with separate vanities, a shower, a soaking tub, and a walk-in closet. Upstairs, a finished bonus space offers flexibility as a media room, private teen suite, home office, or additional retreat. The HUGE daylight basement includes a PRIVATE EXTERIOR ENTRY, making it IDEAL FOR MULTIGENERATIONAL LIVING, an ADU, or a customized space. Additional highlights include a laundry room with a sink, a two-car garage with an electric car charger, epoxy floors, and sodded front and back yards

Save
Ask
Tour
Hide
Share
Listing Snapshot
Price 
$725,000
Days On Site 
133 Days
Bedrooms 
4
Inside Area (SqFt) 
3,076 sqft
Total Baths 
4
Full Baths 
3
Partial Baths 
1
Lot Size 
0.1959 Acres
Year Built 
2026
MLS® Number 
7769525
Status 
Active
Property Tax 
$308
HOA/Condo/Coop Fees 
N/A
Sq Ft Source 
Builder
Friends & Family
Recent Activity
a month agoPrice changed to $725,000
a month agoListing updated with changes from the MLS®
4 months agoStatus changed to Active
4 months agoListing first seen on site
General Features
Acres 
0.1959
Attached Garage 
Yes
Foundation 
Slab
Garage 
Yes
Garage Spaces 
2
Green Energy Efficient 
AppliancesInsulationWindows
Home Warranty 
Yes
Land Lease 
No
Levels 
One
Parking 
AttachedDrivewayGarageGarage Door OpenerGarage Faces FrontKitchen Level
Property Condition 
New Construction
Property Sub Type 
Single Family Residence
Security 
Fire Sprinkler SystemSmoke Detector(s)
Sewer 
Public Sewer
SqFt Above 
3076
SqFt Total 
3076
Style 
CraftsmanFarmhouseRanch
Utilities 
Cable AvailableElectricity AvailablePhone AvailableSewer AvailableWater Available
Water Source 
Public
Interior Features
Appliances 
DishwasherDisposalElectric CooktopElectric OvenElectric Water HeaterMicrowaveRange HoodRefrigerator
Basement 
Bath/StubbedDaylightExterior EntryFullInterior EntryUnfinished
Cooling 
Ceiling Fan(s)Central AirElectricHeat PumpZoned
Electric 
220 Volts220 Volts in Garage
Fireplace 
Yes
Fireplace Features 
DecorativeElectricFactory BuiltFamily Room
Fireplaces 
1
Flooring 
CarpetTileWood
Heating 
CentralElectricHeat PumpZoned
Interior 
Eat-in KitchenPantryKitchen IslandBeamed CeilingsBookcasesCathedral Ceiling(s)Crown MoldingDouble VanityEntrance FoyerRecessed LightingTray Ceiling(s)Walk-In Closet(s)Master Downstairs
Laundry Features 
Electric Dryer HookupLaundry RoomMain LevelSink
Main Level Bedrooms 
3
Window Features 
Double Pane WindowsInsulated Windows
Save
Ask
Tour
Hide
Share
Exterior Features
Construction Details 
BrickFiber CementLap Siding
Exterior 
Private EntrancePrivate YardRain Gutters
Fencing 
None
Frontage 
0
Lot Features 
Back YardFront YardLandscaped
Other Structures 
None
Patio And Porch 
CoveredDeckFront Porch
Pool Features 
None
Road Frontage 
City Street
Roof 
CompositionShingle
Spa Features 
None
View 
Trees/Woods
Waterfront Features 
None
Waterview 
Trees/Woods
Windows/Doors 
Double Pane WindowsInsulated Windows
Community Features
Accessibility Features 
Accessible Bedroom
Community Features 
PlaygroundRestaurantStreet Lights
Horse Property 
None
Roads 
Asphalt
Schools
School District
Unknown
Elementary School
A.L. Burruss
Middle School
Marietta
High School
Marietta
Listing Courtesy Of: Janet Elaine Arnold of Maximum One Realty Greater ATL. Broker: 770-919-8825 Prefer Ph#:[email protected]

Listings identified with the FMLS IDX logo come from FMLS and are held by brokerage firms other than the owner of this website and the listing brokerage is identified in any listing details. Information is deemed reliable but is not guaranteed. If you believe any FMLS listing contains material that infringes your copyrighted work, please click here to review our DMCA policy and learn how to submit a takedown request.



© 2017-2026 First Multiple Listing Service, Inc.

Neighborhood & Commute
Source: Walkscore
Save
Ask
Tour
Hide
Share