Save
Ask
Tour
Hide
Share
$635,000
60 Days On Site

1310 Bar Harbor Place
Lawrenceville, GA 30044

For Sale|Single Family Residence|Active
5
Beds
3
Total Baths
3
Full Baths
3,011
SqFt
$211
/SqFt
2019
Built
Subdivision:
HORIZON COMMUNITY ASSOCIATION INC
County:
Gwinnett
Listing Courtesy Of: Thuyen Ly of Virtual Properties Realty. Biz Broker: 404-667-2399 Prefer Ph#:[email protected]
Call Now: 770-240-2004
Is this the listing for you? We can help make it yours.
770-240-2004
1310 Bar Harbor Place1310 Bar Harbor Place1310 Bar Harbor Place1310 Bar Harbor Place
Save
Ask
Tour
Hide
Share

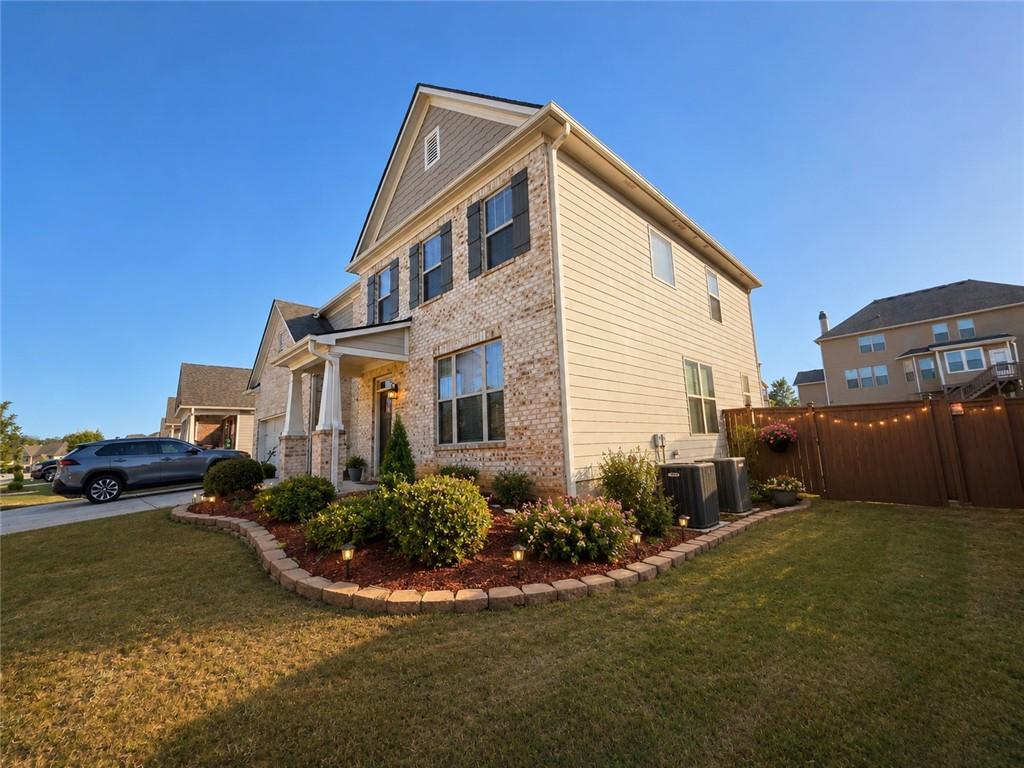
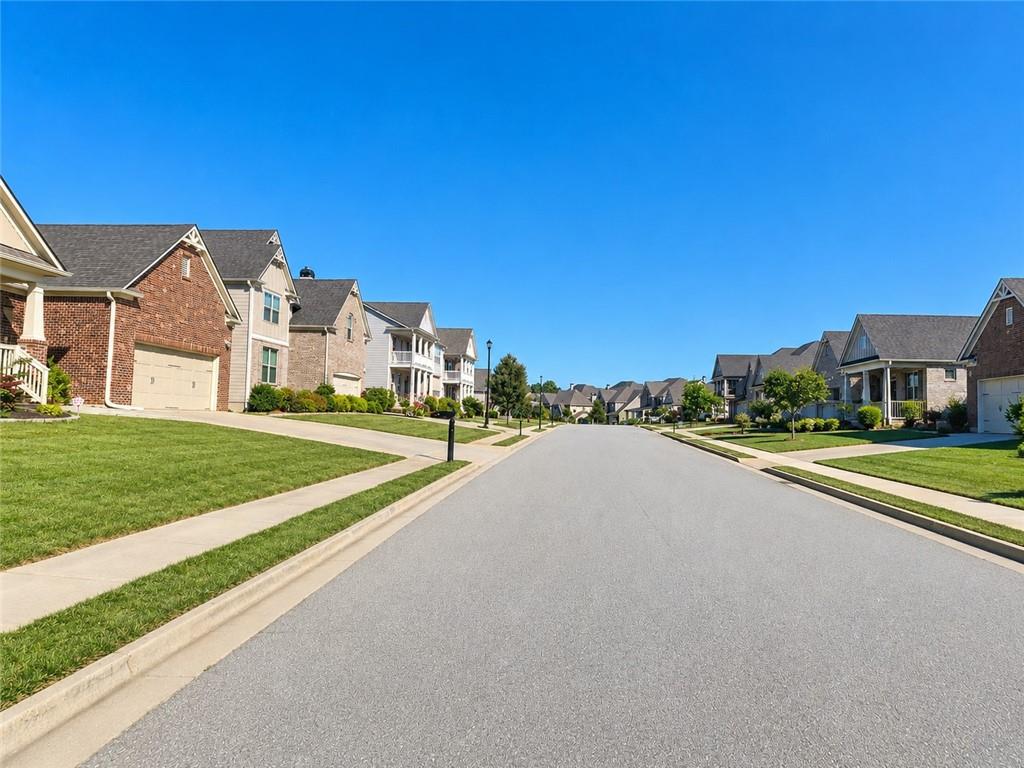
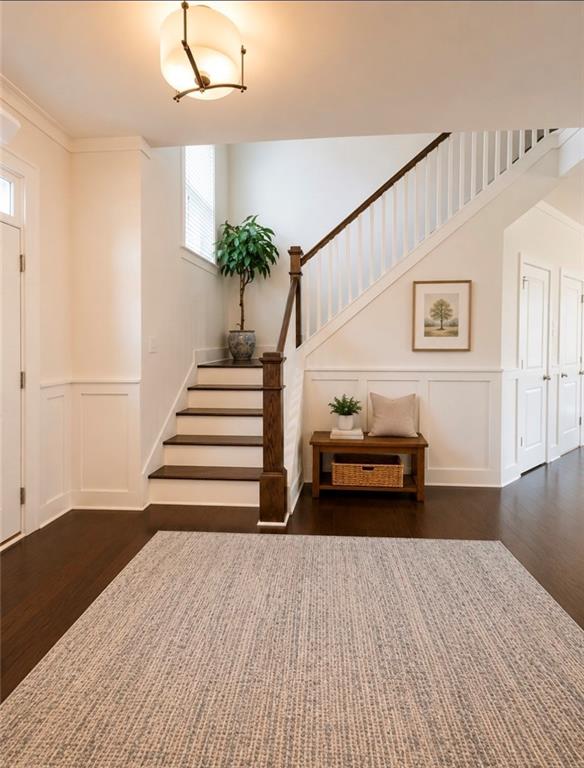
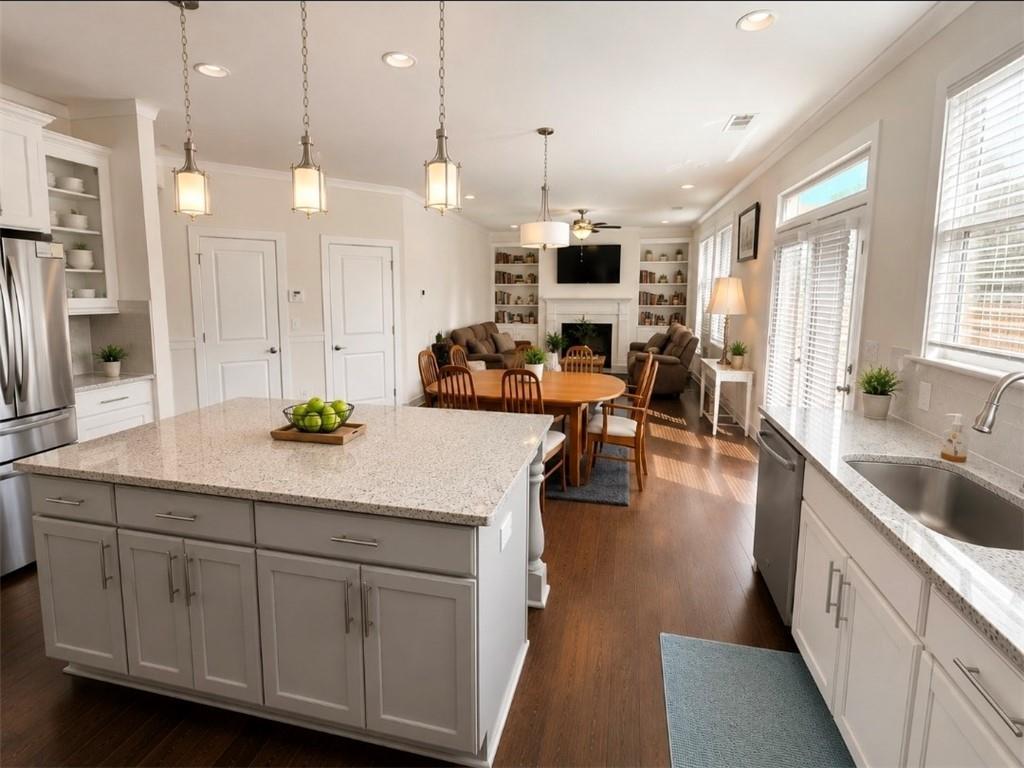
Beautifully maintained home in the sought-after Horizon community! This spacious residence offers an open-concept layout filled with natural light, featuring a gourmet kitchen with an oversized island, granite countertops, stainless steel appliances, walk-in pantry. The main level includes a guest bedroom and full bath, ideal for visitors or multi-generational living. Upstairs, you'll find generously sized bedrooms plus a versatile enclosed flex room perfect for a home office, media room, playroom, or additional entertainment space. Enjoy fantastic neighborhood amenities including a swimming pool, tennis courts, and playground. Conveniently located near schools, shopping, dining, and major highways. Don’t miss this incredible opportunity to own a spacious home in one of Lawrenceville’s most convenient and amenity-rich communities! Some photos may include virtual staging or digital enhancements for marketing purposes. Home layout and structural features remain unchanged. This home is currently owner-occupied. Please excuse any personal belongings or minor clutter during your visit. Thank you for your understanding as the owners prepare the home for its next chapter.

Save
Ask
Tour
Hide
Share
Listing Snapshot
Price 
$635,000
Days On Site 
60 Days
Bedrooms 
5
Inside Area (SqFt) 
3,011 sqft
Total Baths 
3
Full Baths 
3
Partial Baths 
N/A
Lot Size 
0.21 Acres
Year Built 
2019
MLS® Number 
7770335
Status 
Active
Property Tax 
$8,986
HOA/Condo/Coop Fees 
$500 Semi-Annually
Sq Ft Source 
Appraiser
Friends & Family
Recent Activity
2 months agoStatus changed to Active
2 months agoPrice changed to $635,000
2 months agoListing updated with changes from the MLS®
2 months agoListing first seen on site
General Features
Acres 
0.21
Foundation 
Slab
Garage 
Yes
Garage Spaces 
2
Green Energy Efficient 
Appliances
Land Lease 
No
Levels 
Two
Parking 
GarageGarage Door OpenerGarage Faces Front
Property Sub Type 
Single Family Residence
Security 
Carbon Monoxide Detector(s)Smoke Detector(s)
Sewer 
Public Sewer
SqFt Total 
3011
Style 
Craftsman
Utilities 
Cable AvailableElectricity AvailableNatural Gas AvailablePhone AvailableWater Available
Water Source 
Public
Interior Features
Appliances 
DishwasherDisposalDryerGas CooktopGas OvenMicrowaveRange HoodWasher
Basement 
None
Cooling 
Ceiling Fan(s)Central Air
Fireplace 
Yes
Fireplace Features 
Family Room
Fireplaces 
1
Flooring 
CarpetCeramic TileHardwood
Heating 
CentralForced Air
Interior 
PantryKitchen IslandDouble VanityWalk-In Closet(s)
Laundry Features 
Laundry RoomUpper Level
Main Level Bedrooms 
1
Save
Ask
Tour
Hide
Share
Exterior Features
Construction Details 
Wood Siding
Exterior 
Lighting
Fencing 
Back YardFenced
Lot Features 
Back YardClearedFront YardLevel
Other Structures 
None
Patio And Porch 
Patio
Pool Features 
None
Road Frontage 
City StreetState Road
Roof 
Composition
Spa Features 
None
View 
Other
Waterfront Features 
None
Waterview 
Other
Community Features
Accessibility Features 
Accessible BedroomAccessible ClosetsAccessible DoorsAccessible EntranceAccessible Full BathAccessible Hallway(s)Accessible KitchenAccessible Kitchen AppliancesAccessible Washer/Dryer
Association Dues 
500
Community Features 
ClubhousePlaygroundPoolTennis Court(s)
HOA Fee Frequency 
Semi-Annually
Horse Property 
None
Roads 
ConcretePaved
Schools
School District
Unknown
Elementary School
Corley
Middle School
Sweetwater
High School
Berkmar
Listing Courtesy Of: Thuyen Ly of Virtual Properties Realty. Biz Broker: 404-667-2399 Prefer Ph#:[email protected]

Listings identified with the FMLS IDX logo come from FMLS and are held by brokerage firms other than the owner of this website and the listing brokerage is identified in any listing details. Information is deemed reliable but is not guaranteed. If you believe any FMLS listing contains material that infringes your copyrighted work, please click here to review our DMCA policy and learn how to submit a takedown request.



© 2017-2026 First Multiple Listing Service, Inc.

Neighborhood & Commute
Source: Walkscore
Save
Ask
Tour
Hide
Share