
3847 Viking CourtAtlanta, GA 30360
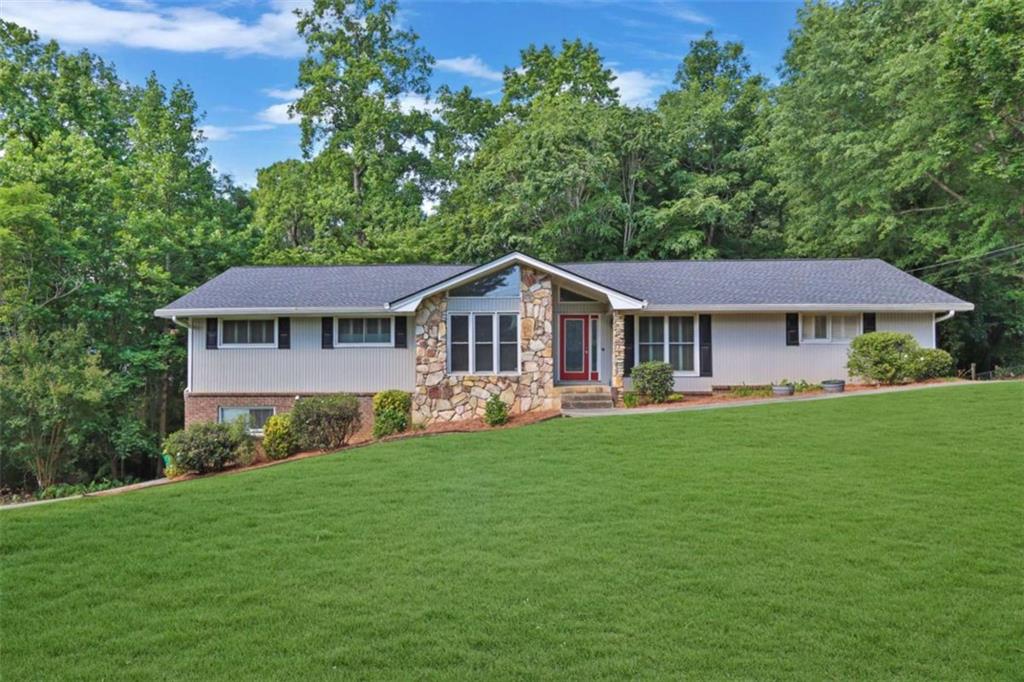
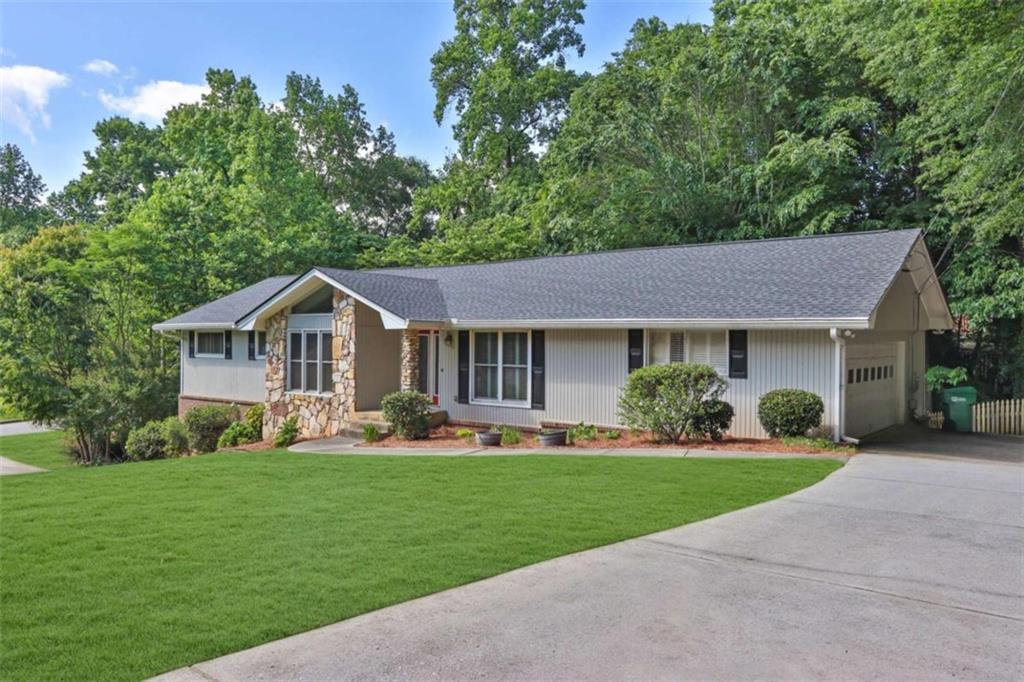
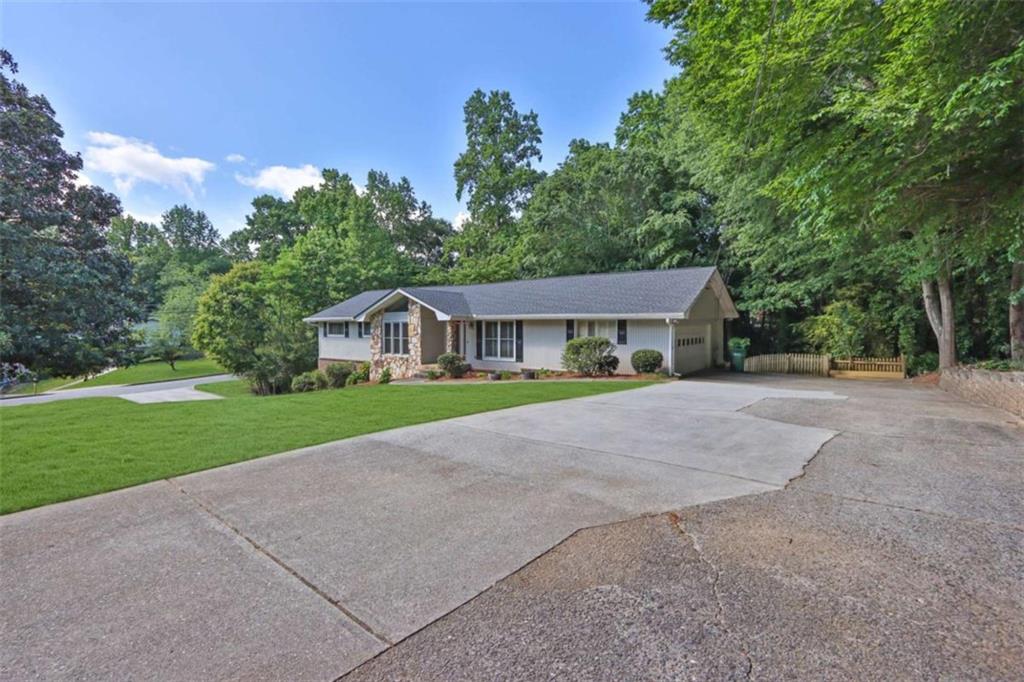
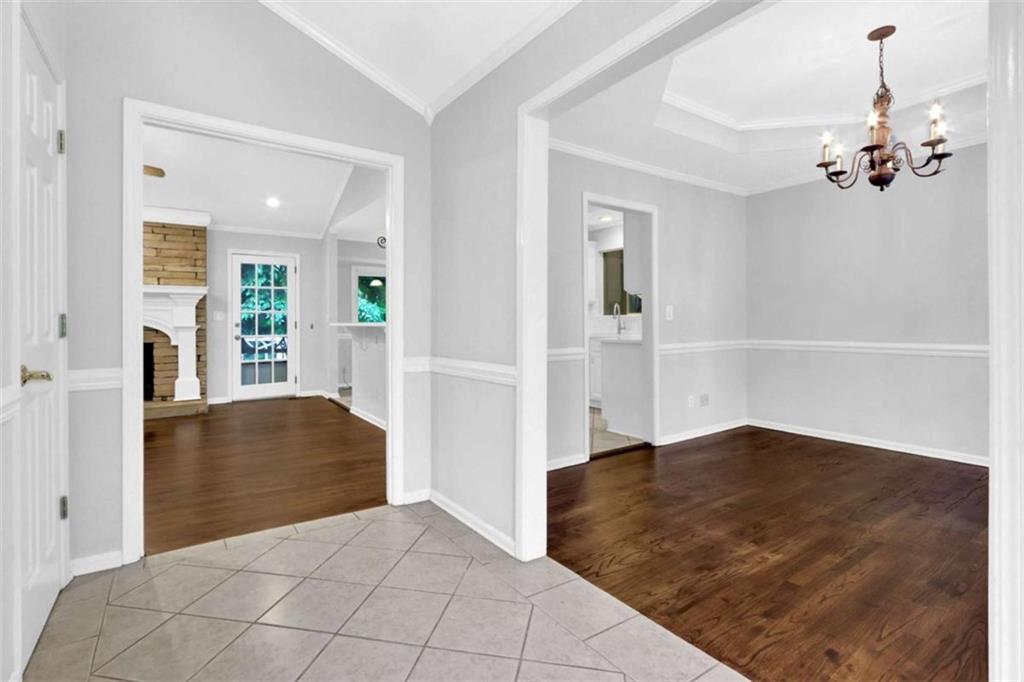
Welcome to a serene retreat nestled on a lush, 0.51-acre corner lot. Tucked away on a quiet cul-de-sac within the sought-after Lockridge Forest community, this four-sided brick ranch perfectly balances traditional architecture with contemporary renovations. Step inside to find an inviting interior defined by gleaming hardwoods and soaring vaulted ceilings that create an airy, expansive feel. The living space is anchored by a custom stone fireplace with a gas starter, providing a stunning focal point for the heart of the home. The fully finished basement is ideal for a in-law suite with its own kitchen and multiple bedrooms. Quartz countertops, new updated kitchen perfect for hosting. A convenient breakfast bar and a separate pantry offer ample storage and workspace, while the bright breakfast area flows seamlessly into the fireside room. This move-in-ready home offers the ease of one-level living with three spacious bedrooms, including a primary suite on the main level complete with a walk-in closet and a beautifully renovated bath. Rest easy knowing the home's major systems have been meticulously maintained, including a roof replacement in 2022 and dual A/C units with the most recent HVAC service completed in February 2025. The basement water heater was recently replaced in 2025, and the property features a two-car garage with a parking pad. The exterior is designed for both relaxation and entertainment, featuring a private, fenced-in backyard with a large deck and patio area ideal for outdoor living. Residents of this vibrant community enjoy access to fantastic amenities including a clubhouse, pool, and tennis courts, all while being perfectly positioned for easy commuting.
| 2 weeks ago | Listing first seen on site | |
| 2 weeks ago | Listing updated with changes from the MLS® |
Listings identified with the FMLS IDX logo come from FMLS and are held by brokerage firms other than the owner of this website and the listing brokerage is identified in any listing details. Information is deemed reliable but is not guaranteed. If you believe any FMLS listing contains material that infringes your copyrighted work, please click here to review our DMCA policy and learn how to submit a takedown request.

© 2017-2026 First Multiple Listing Service, Inc.
Did you know? You can invite friends and family to your search. They can join your search, rate and discuss listings with you.