Save
Ask
Tour
Hide
Share
$825,000
92 Days On Site

237 Tillman Pass
Woodstock, GA 30188

For Sale|Single Family Residence|Active
5
Beds
6
Total Baths
5
Full Baths
1
Partial Bath
3,396
SqFt
$243
/SqFt
2023
Built
Subdivision:
Easley
County:
Cherokee
Listing Courtesy Of: Raphael Kirby of Keller Williams Realty West Atlanta Broker: 470-907-8266 Prefer Ph#:[email protected]
Call Now: 770-240-2004
Is this the listing for you? We can help make it yours.
770-240-2004
237 Tillman Pass237 Tillman Pass237 Tillman Pass237 Tillman Pass
Save
Ask
Tour
Hide
Share

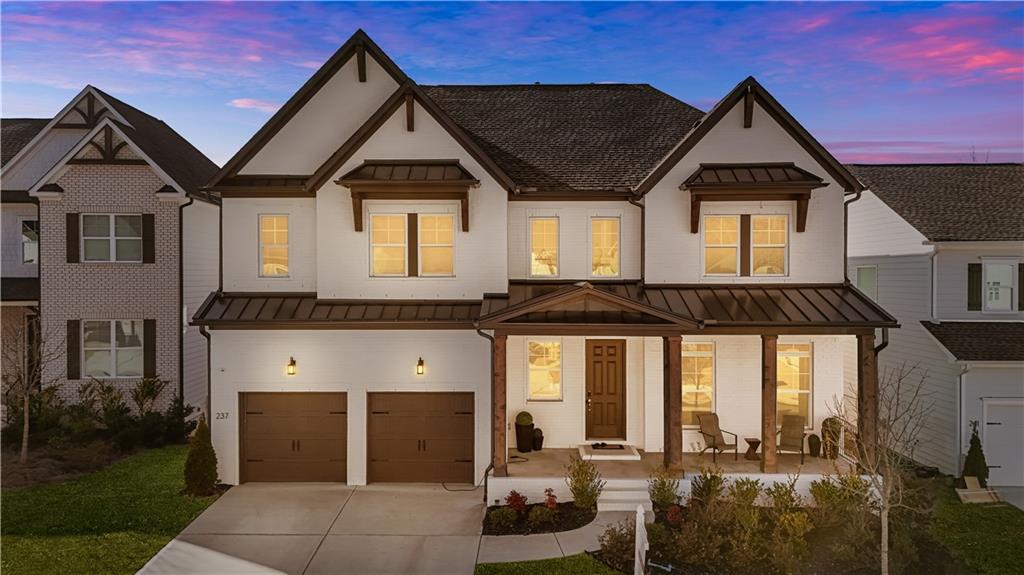
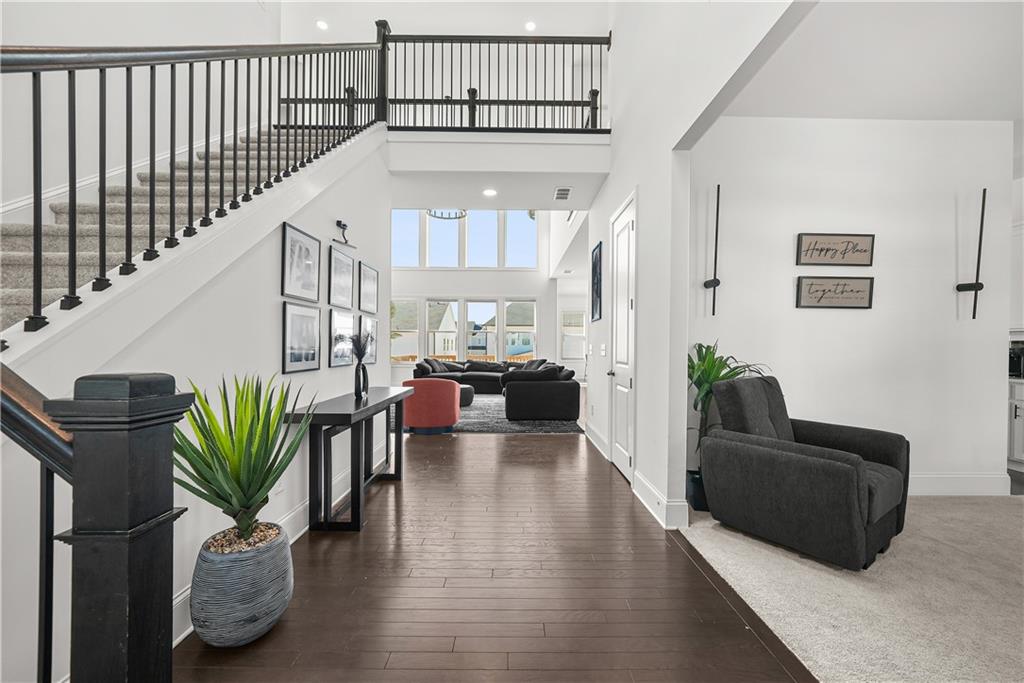
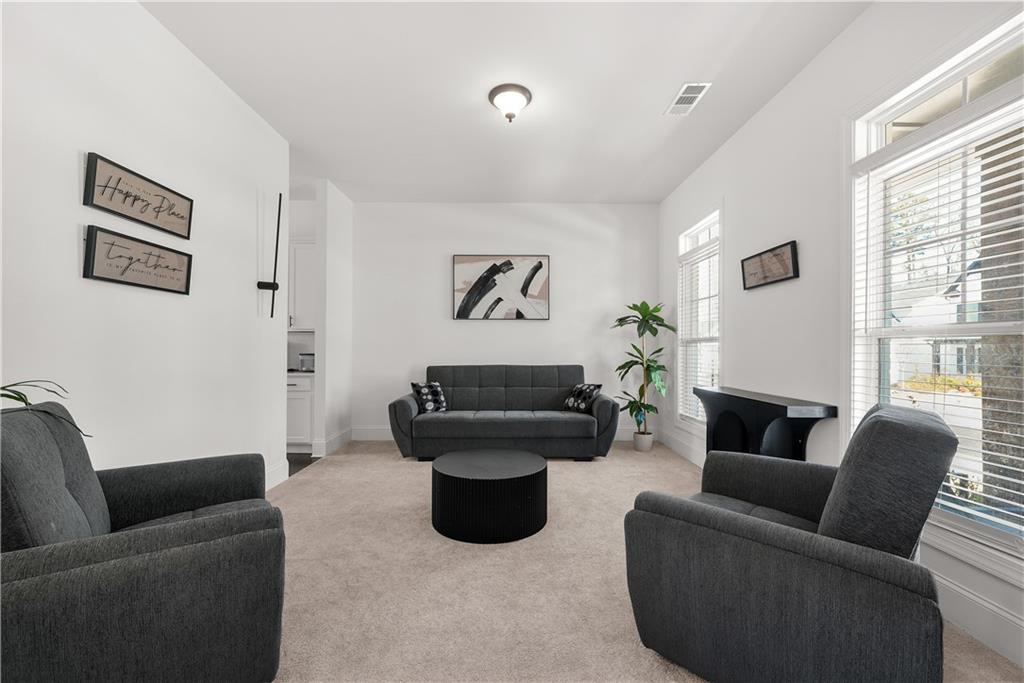
Like-new construction in Woodstock’s sought-after Easley community, without the wait. Welcome to 237 Tillman Pass, a beautifully maintained 5-bedroom, 5.5-bath home built in 2023, offering 3,396 square feet of finished living space plus an additional 1,705-square-foot unfinished basement ready to customize around your lifestyle. The open-concept main level features a spacious family room and a well-appointed kitchen with stone countertops, stainless steel appliances, abundant cabinetry, a pantry, and butler’s pantry. A main-level bedroom with a full bath provides the perfect space for guests, multigenerational living, or a private home office. Upstairs, the oversized owner’s suite offers a relaxing retreat with a custom walk-in closet, dual vanities, soaking tub, and separate shower. Three additional bedrooms and bathrooms provide plenty of space and privacy. The expansive unfinished basement offers endless possibilities for a home theater, gym, game room, entertainment space, or additional living area. Outside, enjoy a private backyard with plenty of potential to create your own outdoor retreat, along with an EV-ready garage. Easley residents enjoy a community pool, clubhouse, playground, and sidewalks, all conveniently located near Downtown Woodstock, shopping, dining, schools, and everyday amenities. Seller is offering up to $12,500 toward eligible buyer closing costs or an interest-rate buydown with an acceptable offer, providing an opportunity to reduce upfront expenses or potentially lower the monthly payment. Welcome home!

Save
Ask
Tour
Hide
Share
Listing Snapshot
Price 
$825,000
Days On Site 
92 Days
Bedrooms 
5
Inside Area (SqFt) 
3,396 sqft
Total Baths 
6
Full Baths 
5
Partial Baths 
1
Lot Size 
0.16 Acres
Year Built 
2023
MLS® Number 
7770473
Status 
Active
Property Tax 
$9,513
HOA/Condo/Coop Fees 
$83.33 monthly
Sq Ft Source 
Owner
Friends & Family
Recent Activity
a week agoPrice changed to $825,000
a week agoListing updated with changes from the MLS®
3 months agoListing first seen on site
General Features
Acres 
0.16
Attached Garage 
Yes
Foundation 
Concrete PerimeterSlab
Garage 
Yes
Garage Spaces 
2
Land Lease 
No
Levels 
Two
Parking 
AttachedDrivewayGarageGarage Door OpenerGarage Faces FrontKitchen Level
Parking Spaces 
2
Property Sub Type 
Single Family Residence
Security 
Security SystemCarbon Monoxide Detector(s)Security System OwnedSmoke Detector(s)
Sewer 
Public Sewer
SqFt Above 
3396
SqFt Total 
5101
Style 
Traditional
Utilities 
Cable AvailableElectricity AvailableNatural Gas AvailablePhone AvailableWater Available
Water Source 
Public
Interior Features
Appliances 
DishwasherDisposalDryerGas RangeMicrowaveWasher
Basement 
Exterior EntryInterior EntryUnfinished
Cooling 
Central AirGas
Electric 
220 Volts
Fireplace 
Yes
Fireplace Features 
Family RoomLiving Room
Fireplaces 
1
Flooring 
CarpetHardwoodLaminateTile
Heating 
Forced AirNatural Gas
Interior 
Eat-in KitchenPantryEntrance FoyerHigh Speed InternetHis and Hers ClosetsTray Ceiling(s)Walk-In Closet(s)Wet BarMaster Downstairs
Laundry Features 
Upper Level
Main Level Bedrooms 
1
Window Features 
Insulated Windows
Save
Ask
Tour
Hide
Share
Exterior Features
Construction Details 
BrickCement Siding
Exterior 
Private EntranceOther
Fencing 
None
Lot Features 
Front YardLevelPrivate
Other Structures 
None
Patio And Porch 
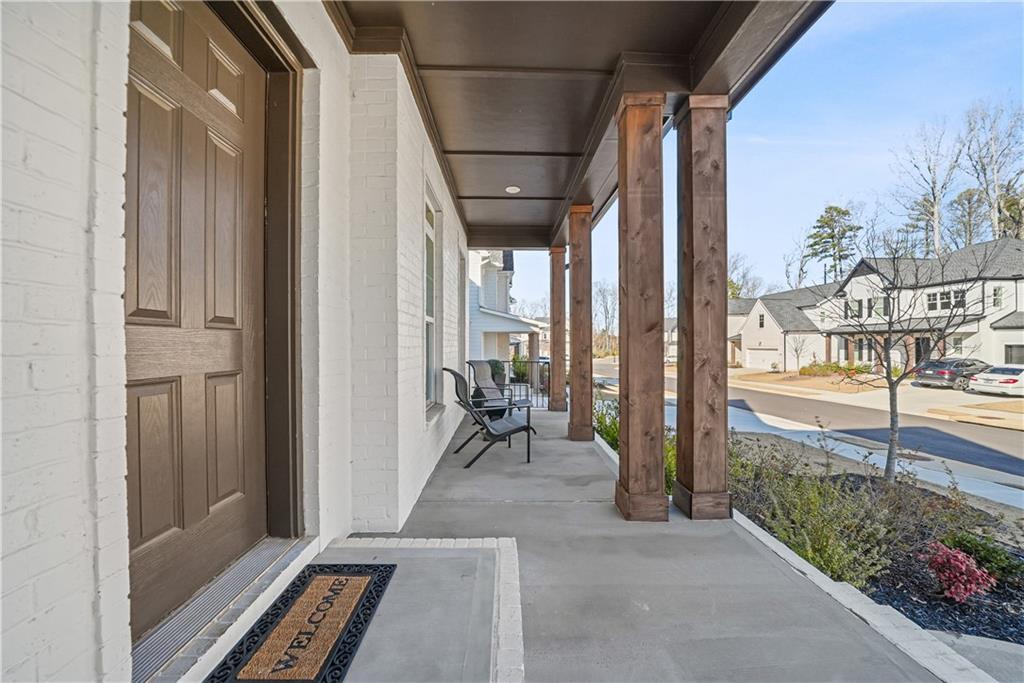
CoveredDeckFront Porch
Pool Features 
In Ground
Road Frontage 
Private Road
Roof 
Composition
Spa Features 
None
View 
Other
Waterfront Features 
None
Waterview 
Other
Windows/Doors 
Insulated Windows
Community Features
Association Dues 
1000
Community Features 
PoolSidewalksStreet Lights
Financing Terms Available 
CashConventionalFHAVA Loan
HOA Fee Frequency 
Annually
Horse Property 
None
Roads 
Asphalt
Schools
School District
Unknown
Elementary School
Little River
Middle School
Mill Creek
High School
River Ridge
Listing Courtesy Of: Raphael Kirby of Keller Williams Realty West Atlanta Broker: 470-907-8266 Prefer Ph#:[email protected]

Listings identified with the FMLS IDX logo come from FMLS and are held by brokerage firms other than the owner of this website and the listing brokerage is identified in any listing details. Information is deemed reliable but is not guaranteed. If you believe any FMLS listing contains material that infringes your copyrighted work, please click here to review our DMCA policy and learn how to submit a takedown request.



© 2017-2026 First Multiple Listing Service, Inc.

Neighborhood & Commute
Source: Walkscore
Save
Ask
Tour
Hide
Share