Save
Ask
Tour
Hide
Share
$685,000
18 Days On Site

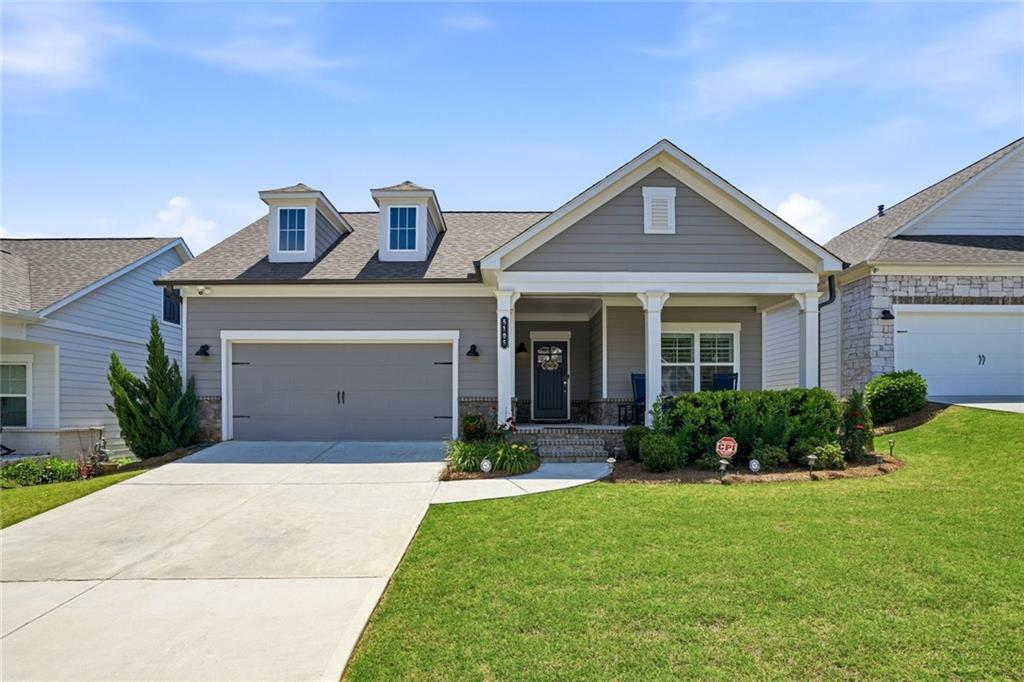
5105 Dillingham Drive NW
Acworth, GA 30101

For Sale|Single Family Residence|Active
3
Beds
3
Total Baths
3
Full Baths
3,372
SqFt
$203
/SqFt
2022
Built
Subdivision:
Courtyards at Camden
County:
Cobb
Listing Courtesy Of: SANTRICE BEY of Atrium Realty, LLC Broker: 833-623-1927 Prefer Ph#:[email protected]
Call Now: 770-240-2004
Is this the listing for you? We can help make it yours.
770-240-2004
5105 Dillingham Drive NW5105 Dillingham Drive NW5105 Dillingham Drive NW5105 Dillingham Drive NW
Save
Ask
Tour
Hide
Share

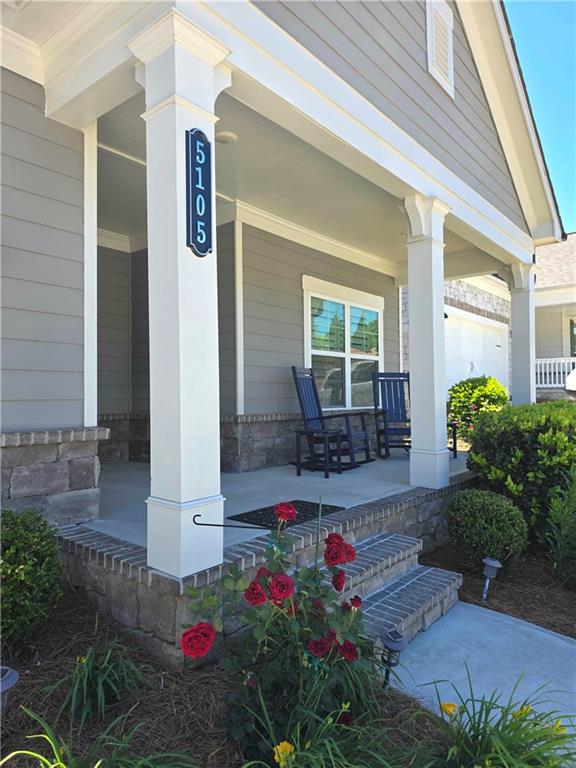
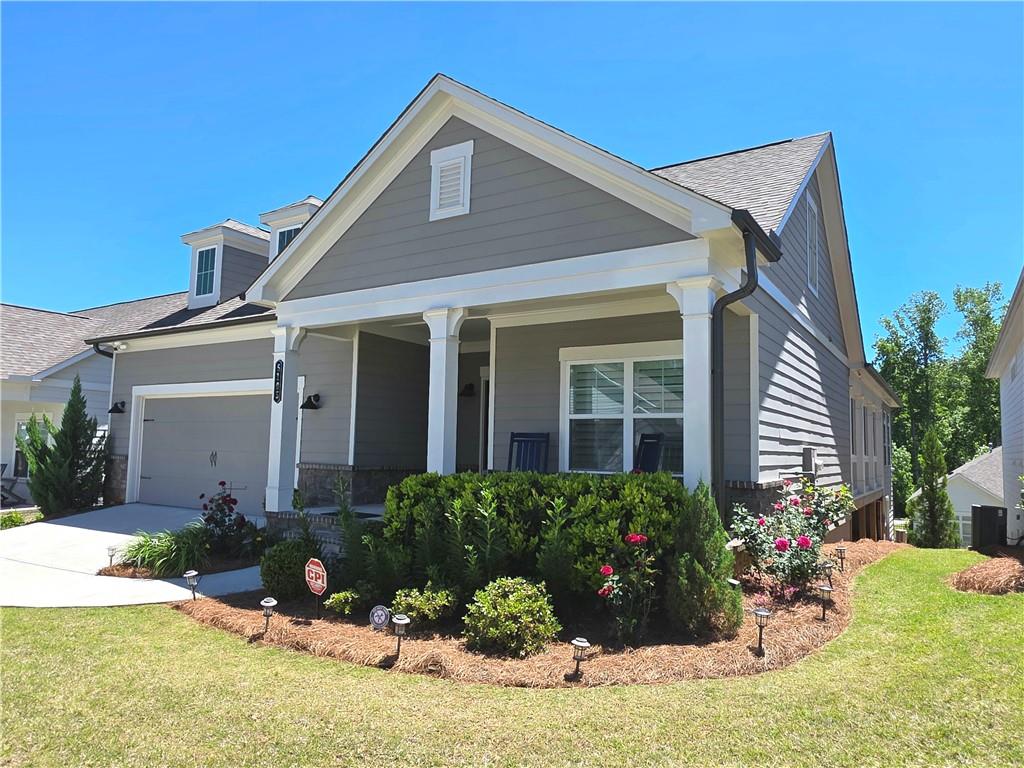
Luxury living meets thoughtful design at 5105 Dillingham Drive in Acworth, Georgia! Located in an active 55+ community with resort-style amenities including a pool, fitness center, and clubhouse, this beautifully maintained one-owner home was built in 2022 and still shows like new. One of the few homes in the community featuring a full finished basement, this spacious open-concept floor plan offers exceptional comfort and versatility. The gourmet kitchen overlooks the living and dining areas and features a large island, gas cooktop, double ovens, upgraded backsplash, and walk-in pantry. The inviting family room includes built-in shelving and a gas fireplace, while a separate office provides flexible living space. The owner’s suite offers a private retreat with a sitting area, custom walk-in closet, and luxurious bath with a walk-in tile shower. An additional main-level bedroom and full bath provide comfortable accommodations for guests. The heated and cooled sunroom with tile flooring and mini-split system adds approximately 330 square feet of year-round living space. The finished basement, accessible from both interior and exterior entrances, includes a large living area, bedroom, full bath, and abundant storage, making it perfect for entertaining or extended guest stays. Additional upgrades include a Sonos sound system throughout the home, EV charging receptacle in the garage, custom shelving systems in all closets and pantry, upgraded lighting, tankless water heater, and more. This exceptional home offers the perfect blend of luxury, comfort, and low-maintenance living in one of Acworth’s premier active adult communities.

Save
Ask
Tour
Hide
Share
Listing Snapshot
Price 
$685,000
Days On Site 
18 Days
Bedrooms 
3
Inside Area (SqFt) 
3,372 sqft
Total Baths 
3
Full Baths 
3
Partial Baths 
N/A
Lot Size 
0.146 Acres
Year Built 
2022
MLS® Number 
7770503
Status 
Active
Property Tax 
$1,352
HOA/Condo/Coop Fees 
$290 monthly
Sq Ft Source 
Builder
Friends & Family
Recent Activity
2 weeks agoStatus changed to Active
2 weeks agoPrice changed to $685,000
2 weeks agoListing updated with changes from the MLS®
3 weeks agoListing first seen on site
General Features
Acres 
0.146
Attached Garage 
Yes
Foundation 
Concrete Perimeter
Garage 
Yes
Garage Spaces 
2
Green Energy Efficient 
AppliancesInsulationThermostatWindows
Land Lease 
No
Levels 
One
Parking 
AttachedGarage
Parking Spaces 
4
Property Sub Type 
Single Family Residence
Security 
Security SystemCarbon Monoxide Detector(s)Security System OwnedSmoke Detector(s)
Sewer 
Public Sewer
SqFt Above 
2208
SqFt Below 
1164
SqFt Total 
3502
Style 
Ranch
Utilities 
Cable AvailableElectricity AvailableNatural Gas AvailableSewer AvailableUnderground UtilitiesWater Available
Water Source 
Public
Interior Features
Appliances 
DishwasherDisposalDouble OvenElectric Water HeaterGas CooktopMicrowaveRange HoodRefrigerator
Basement 
Full
Cooling 
Central Air
Electric 
220 Volts
Fireplace 
Yes
Fireplace Features 
Blower FanFamily RoomGas LogGas StarterGlass Doors
Fireplaces 
1
Flooring 
Ceramic TileTileVinyl
Heating 
Central
Interior 
Kitchen IslandBookcasesDouble VanityEntrance FoyerHigh Speed InternetTray Ceiling(s)Walk-In Closet(s)Master Downstairs
Laundry Features 
Laundry RoomMain LevelIn Hall
Main Level Bedrooms 
2
Window Features 
Insulated WindowsPlantation Shutters
Save
Ask
Tour
Hide
Share
Exterior Features
Construction Details 
Cement SidingShingle SidingStone
Exterior 
Private EntrancePrivate YardRain Gutters
Fencing 
None
Lot Features 
Back YardFront YardLevelLandscaped
Other Structures 
None
Patio And Porch 
EnclosedSide PorchScreenedGlass Enclosed
Pool Features 
None
Road Frontage 
County Road
Roof 
ShingleComposition
Spa Features 
None
View 
Neighborhood
Waterfront Features 
None
Waterview 
Neighborhood
Windows/Doors 
Insulated WindowsPlantation Shutters
Community Features
Accessibility Features 
Accessible Full Bath
Association Dues 
290
Community Features 
ClubhouseFitness CenterPoolSidewalksStreet Lights
Financing Terms Available 
CashConventionalFHAVA Loan
HOA Fee Frequency 
Monthly
Horse Property 
None
Roads 
PavedAsphalt
Senior Community 
Yes
Schools
School District
Unknown
Elementary School
Frey
Middle School
Durham
High School
Allatoona
Listing Courtesy Of: SANTRICE BEY of Atrium Realty, LLC Broker: 833-623-1927 Prefer Ph#:[email protected]

Listings identified with the FMLS IDX logo come from FMLS and are held by brokerage firms other than the owner of this website and the listing brokerage is identified in any listing details. Information is deemed reliable but is not guaranteed. If you believe any FMLS listing contains material that infringes your copyrighted work, please click here to review our DMCA policy and learn how to submit a takedown request.



© 2017-2026 First Multiple Listing Service, Inc.

Neighborhood & Commute
Source: Walkscore
Save
Ask
Tour
Hide
Share