Save
Ask
Tour
Hide
Share
$389,000
70 Days On Site

1012 Atherton Lane
Woodstock, GA 30189

Single Family Residence|Pending
3
Beds
2
Total Baths
2
Full Baths
1,890
SqFt
$206
/SqFt
1985
Built
Subdivision:
Sturbridge
County:
Cherokee
Listing Courtesy Of: Erin Reece of Real Broker, LLC. Broker: 678-508-2371 Prefer Ph#:[email protected]
Call Now: 770-240-2004
Is this the listing for you? We can help make it yours.
770-240-2004
1012 Atherton Lane1012 Atherton Lane1012 Atherton Lane1012 Atherton Lane
Save
Ask
Tour
Hide
Share

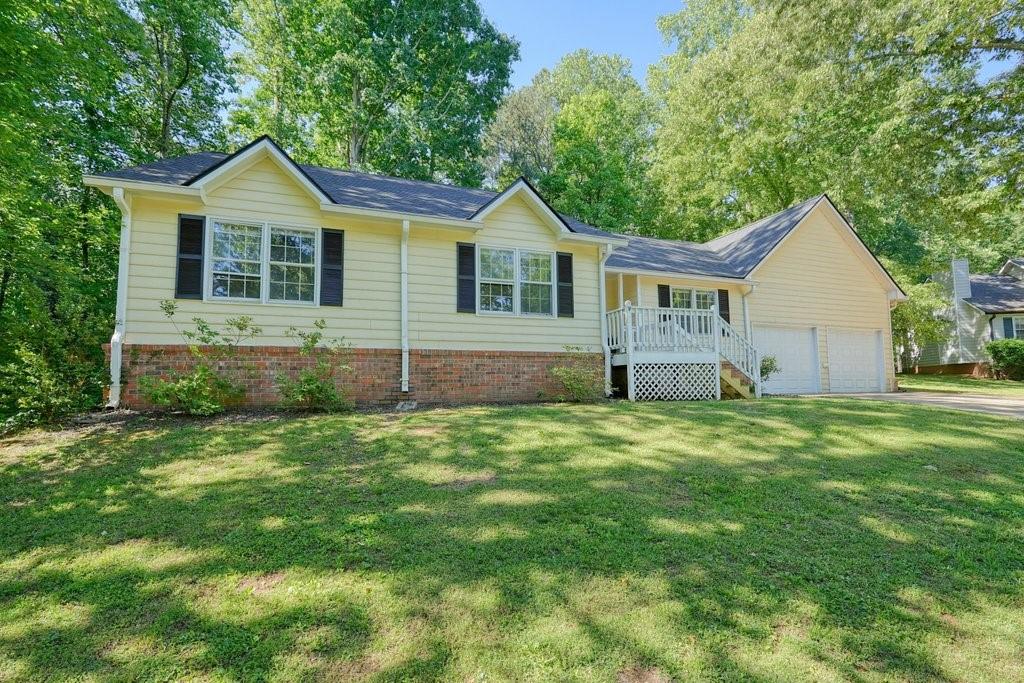
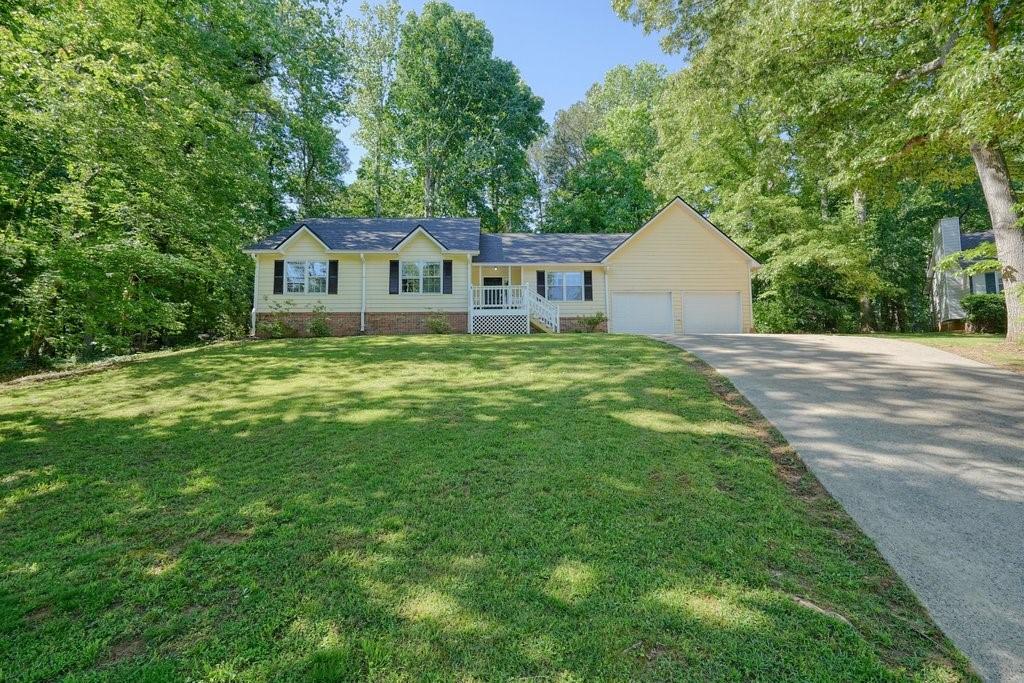
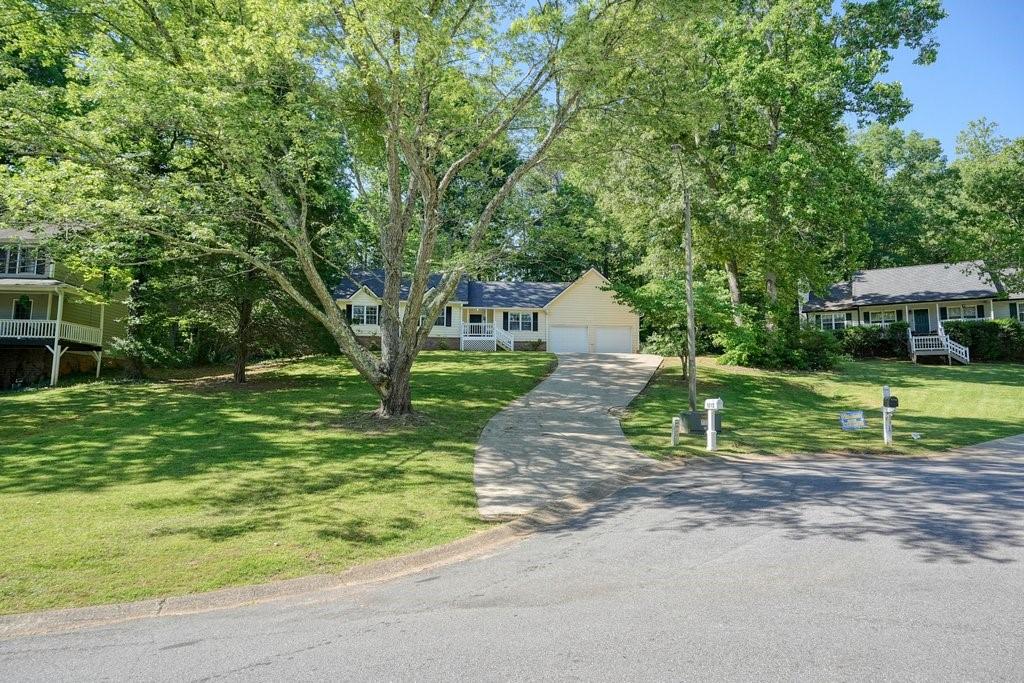
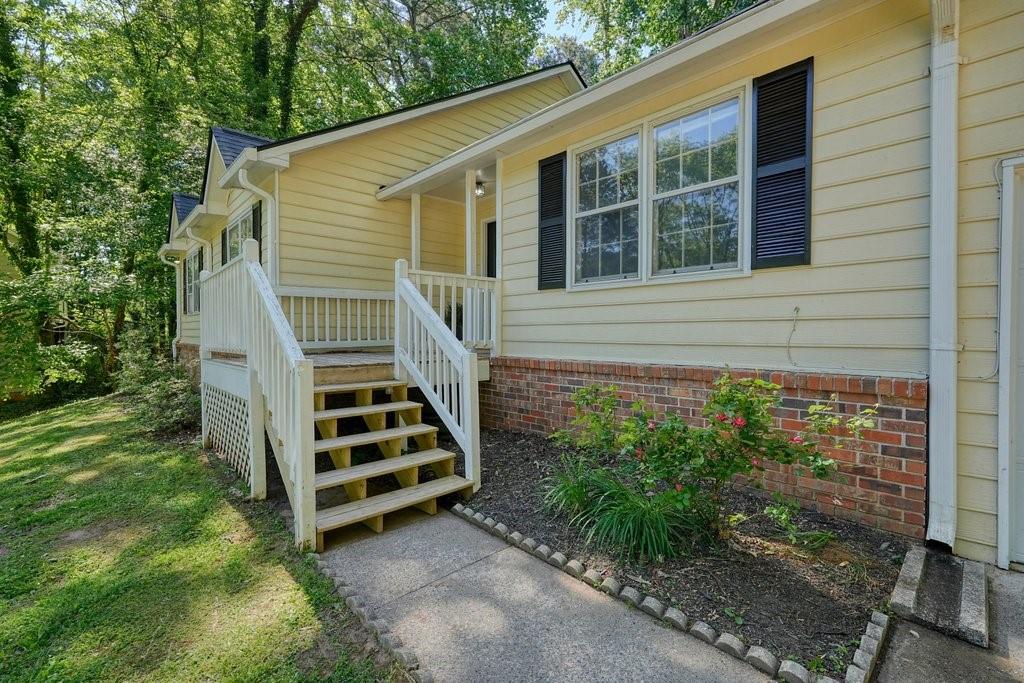
Welcome Home! This charming, updated ranch puts you right in the middle of everything! With top-rated schools, incredible dining, shopping and the energy of Downtown Woodstock just minutes away. This is the live work play lifestyle you have been looking for! Inside you will find an open layout with fresh paint throughout. An updated kitchen that is move-in ready and a bright sunroom that flows out to a fenced, flat backyard that's perfect for pets, entertaining or just unwinding after a long day. The big ticket items are already done for you. Brand new roof installed MAY 2026, HVAC 2022, new garage doors, water heater 2020, septic pumped 2026 and appliances all within 4 years. Nothing to do but move in. The neighborhood features a community pool and tennis courts with an OPTIONAL HOA!

Save
Ask
Tour
Hide
Share
Listing Snapshot
Price 
$389,000
Days On Site 
70 Days
Bedrooms 
3
Inside Area (SqFt) 
1,890 sqft
Total Baths 
2
Full Baths 
2
Partial Baths 
N/A
Lot Size 
0.6377 Acres
Year Built 
1985
MLS® Number 
7770574
Status 
Pending
Property Tax 
$4,317
HOA/Condo/Coop Fees 
$35.42 monthly
Sq Ft Source 
Public Records
Friends & Family
Recent Activity
4 weeks agoStatus changed to Pending
4 weeks agoListing updated with changes from the MLS®
2 months agoListing first seen on site
General Features
Acres 
0.6377
Foundation 
Slab
Garage 
Yes
Garage Spaces 
2
Land Lease 
No
Levels 
One
Parking 
DrivewayGarage
Parking Spaces 
4
Property Sub Type 
Single Family Residence
Security 
Smoke Detector(s)Carbon Monoxide Detector(s)Fire Alarm
Sewer 
Septic Tank
SqFt Total 
1890
Style 
Ranch
Utilities 
Cable AvailableElectricity AvailableNatural Gas AvailableWater Available
Water Source 
Public
Interior Features
Appliances 
DishwasherRefrigerator
Basement 
None
Cooling 
Central Air
Fireplace 
Yes
Fireplace Features 
CirculatingElectric
Fireplaces 
1
Heating 
Central
Interior 
Double VanityHigh Speed InternetVaulted Ceiling(s)Master Downstairs
Laundry Features 
Common Area
Main Level Bedrooms 
3
Window Features 
Wood Frames
Save
Ask
Tour
Hide
Share
Exterior Features
Construction Details 
Vinyl Siding
Exterior 
Tennis Court(s)
Fencing 
Chain Link
Lot Features 
Back YardCul-De-Sac
Other Structures 
Storage
Patio And Porch 
CoveredFront Porch
Pool Features 
In Ground
Road Frontage 
City Street
Roof 
Composition
Spa Features 
None
View 
Neighborhood
Waterfront Features 
None
Waterview 
Neighborhood
Windows/Doors 
Wood Frames
Community Features
Accessibility Features 
Accessible Bedroom
Association Dues 
425
Community Features 
PoolTennis Court(s)
HOA Fee Frequency 
Annually
Horse Property 
None
Roads 
Asphalt
Schools
School District
Unknown
Elementary School
Boston
Middle School
E.T. Booth
High School
Etowah
Listing Courtesy Of: Erin Reece of Real Broker, LLC. Broker: 678-508-2371 Prefer Ph#:[email protected]

Listings identified with the FMLS IDX logo come from FMLS and are held by brokerage firms other than the owner of this website and the listing brokerage is identified in any listing details. Information is deemed reliable but is not guaranteed. If you believe any FMLS listing contains material that infringes your copyrighted work, please click here to review our DMCA policy and learn how to submit a takedown request.



© 2017-2026 First Multiple Listing Service, Inc.

Neighborhood & Commute
Source: Walkscore
Save
Ask
Tour
Hide
Share