Save
Ask
Tour
Hide
Share
$899,990
13 Days On Site

94 Vandiver Court
Acworth, GA 30101

For Sale|Single Family Residence|Active
4
Beds
3
Total Baths
2
Full Baths
1
Partial Bath
3,010
SqFt
$299
/SqFt
2022
Built
Subdivision:
Governors Towne Club
County:
Paulding
Listing Courtesy Of: Kyle Salone of Vineyard Real Estate Group Broker: 770-681-8717 Prefer Ph#:[email protected]
Call Now: 770-240-2004
Is this the listing for you? We can help make it yours.
770-240-2004
94 Vandiver Court94 Vandiver Court94 Vandiver Court94 Vandiver Court
Save
Ask
Tour
Hide
Share

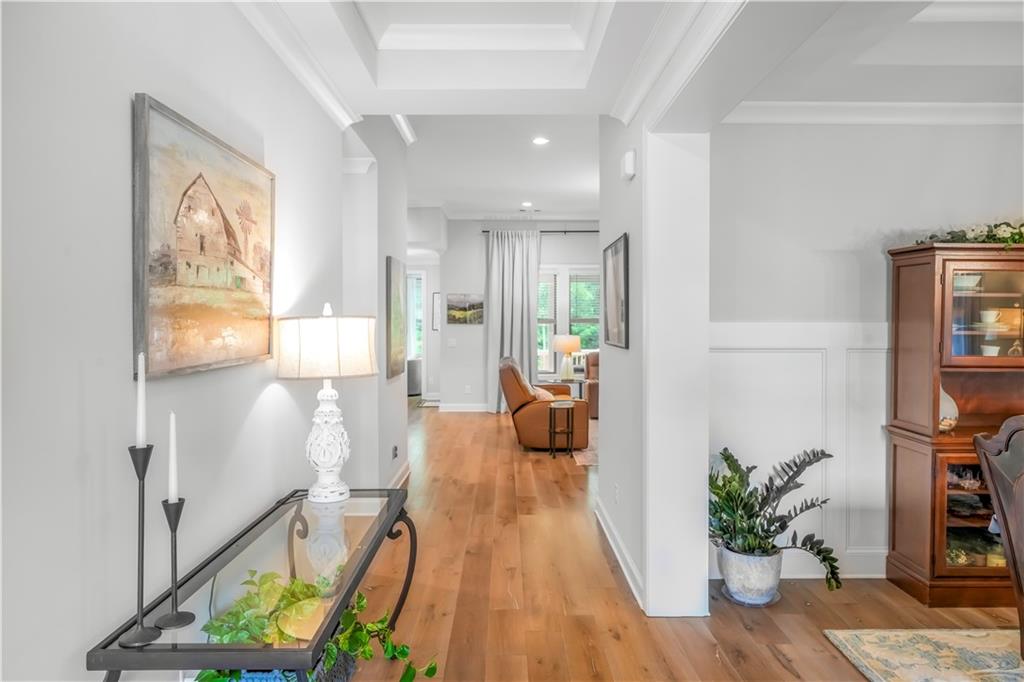
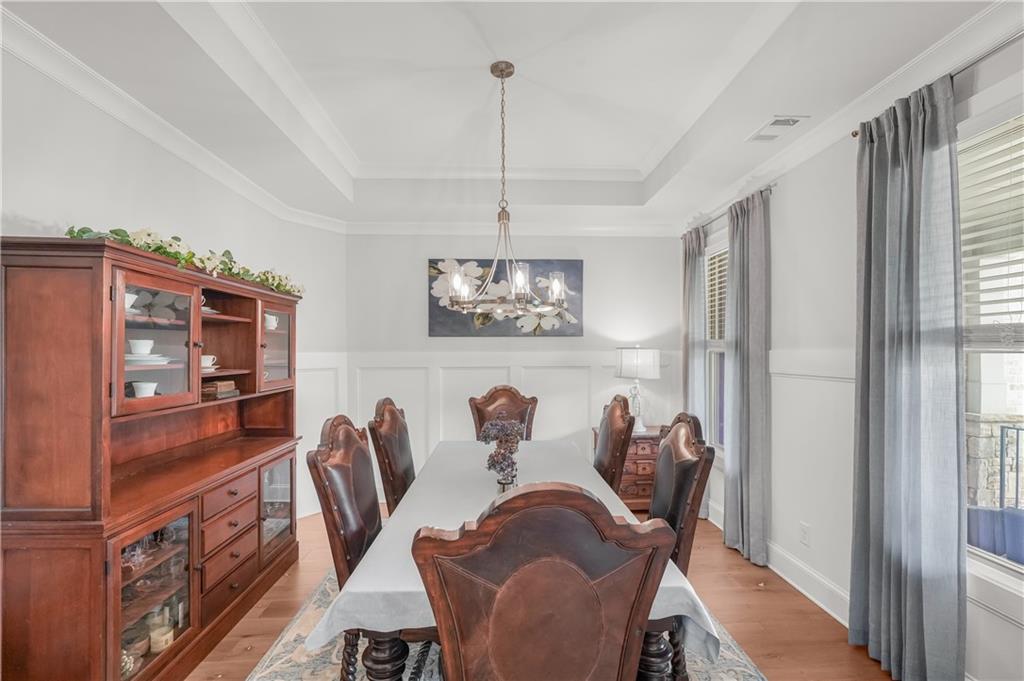
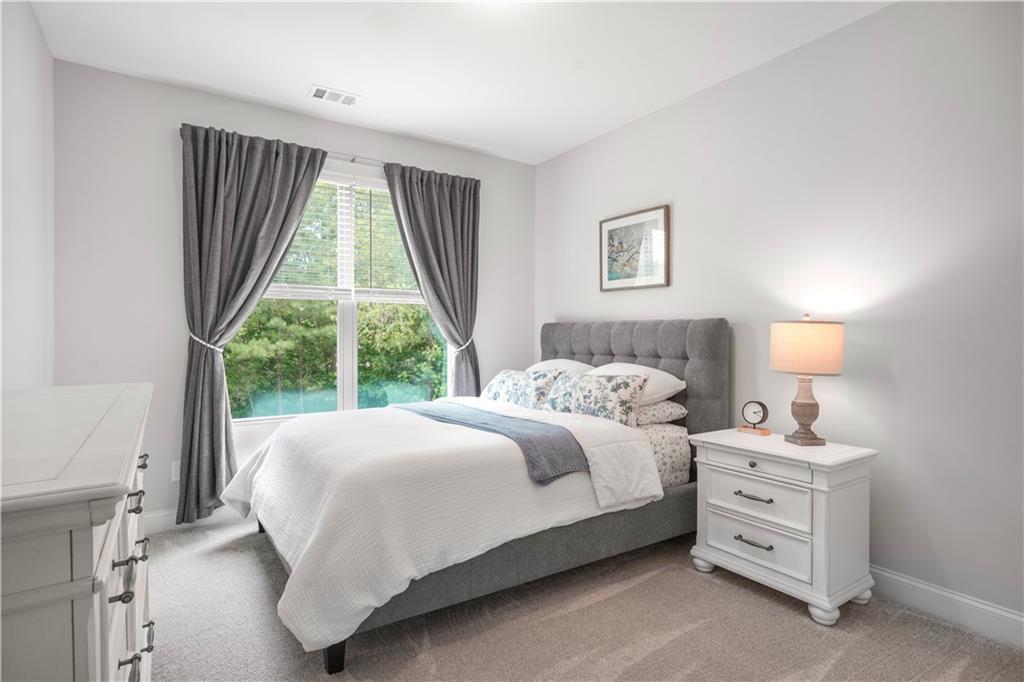
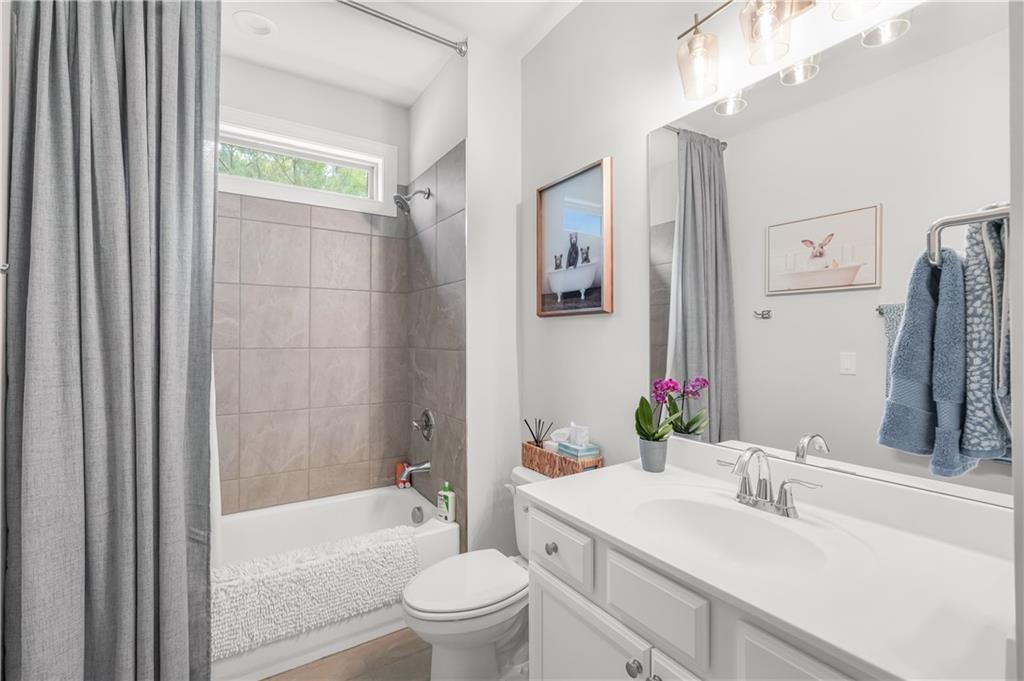
RANCH ON BASEMENT - Located in the prestigious and highly sought-after Governors Towne Club — the only 24-hour manned security gated country club community in Northwest Georgia — this stunning “model home perfect” residence offers luxury living at its finest. Featuring 4 bedrooms, 2.5 bathrooms, and an unfinished basement ready for future expansion, this beautifully maintained home combines timeless elegance with an open and functional floor plan designed for both everyday living and entertaining. The spacious primary suite on the main level offers convenience and privacy, while the heart of the home is the spectacular chef’s kitchen complete with abundant cabinetry, premium finishes, and unobstructed views into the inviting family room with a cozy fireplace. An extended keeping room with an additional fireplace creates the perfect space for relaxing, gathering, or hosting guests. Natural light pours throughout the home, highlighting the exceptional craftsmanship and immaculate condition around every corner. The open-concept layout seamlessly connects the kitchen, breakfast area, family room, and keeping room, creating an ideal flow for modern living. Enjoy resort-style living in one of Georgia’s premier golf and country club communities, offering championship golf, clubhouse amenities, tennis, swimming, dining, and unmatched security — all just minutes from shopping, dining, and top-rated schools. This is more than a home — it’s a lifestyle. Seller will pay the mandatory $30k athletic membership fee at closing with an acceptable offer.

Save
Ask
Tour
Hide
Share
Listing Snapshot
Price 
$899,990
Days On Site 
13 Days
Bedrooms 
4
Inside Area (SqFt) 
3,010 sqft
Total Baths 
3
Full Baths 
2
Partial Baths 
1
Lot Size 
0.82 Acres
Year Built 
2022
MLS® Number 
7770891
Status 
Active
Property Tax 
$11,342
HOA/Condo/Coop Fees 
$1,600 Semi-Annually
Sq Ft Source 
Public Records
Friends & Family
Recent Activity
6 days agoStatus changed to Active
6 days agoListing updated with changes from the MLS®
2 weeks agoListing first seen on site
General Features
Acres 
0.82
Attached Garage 
Yes
Foundation 
Concrete Perimeter
Garage 
Yes
Garage Spaces 
2
Green Energy Efficient 
Appliances
Land Lease 
No
Levels 
One
Parking 
AttachedGarageGarage Door OpenerDriveway
Property Sub Type 
Single Family Residence
Security 
Smoke Detector(s)
Sewer 
Public Sewer
SqFt Above 
3010
SqFt Total 
3010
Style 
ContemporaryModern
Utilities 
Cable AvailableElectricity AvailableNatural Gas AvailablePhone AvailableSewer AvailableUnderground UtilitiesWater Available
Water Source 
Public
Interior Features
Appliances 
DishwasherDisposalDouble OvenENERGY STAR Qualified AppliancesGas CooktopGas OvenGas Water HeaterMicrowaveRange HoodRefrigeratorSelf Cleaning Oven
Basement 
Bath/StubbedDaylightExterior EntryFullInterior EntryUnfinished
Cooling 
Ceiling Fan(s)Central Air
Fireplace 
Yes
Fireplace Features 
Great Room
Fireplaces 
2
Flooring 
CarpetLaminate
Heating 
Forced AirNatural Gas
Interior 
Eat-in KitchenKitchen IslandCathedral Ceiling(s)Entrance FoyerHigh Speed InternetTray Ceiling(s)Walk-In Closet(s)Master Downstairs
Laundry Features 
Laundry RoomMain Level
Main Level Bedrooms 
4
Window Features 
Insulated Windows
Save
Ask
Tour
Hide
Share
Exterior Features
Construction Details 
HardiPlank TypeStone
Exterior 
Private Yard
Fencing 
Back YardWrought Iron
Lot Features 
Back YardFront YardLandscapedSloped
Other Structures 
None
Patio And Porch 
CoveredDeckFront Porch
Pool Features 
None
Road Frontage 
City Street
Roof 
Shingle
Spa Features 
None
View 
Trees/Woods
Waterfront Features 
None
Waterview 
Trees/Woods
Windows/Doors 
Insulated Windows
Community Features
Association Dues 
1600
Community Features 
Fitness CenterGatedGolfParkPlaygroundPoolStreet LightsTennis Court(s)
Financing Terms Available 
CashConventionalFHAVA Loan
HOA Fee Frequency 
Semi-Annually
Horse Property 
None
Roads 
Paved
Schools
School District
Unknown
Elementary School
Roland W. Russom
Middle School
Sammy McClure Sr.
High School
North Paulding
Listing Courtesy Of: Kyle Salone of Vineyard Real Estate Group Broker: 770-681-8717 Prefer Ph#:[email protected]

Listings identified with the FMLS IDX logo come from FMLS and are held by brokerage firms other than the owner of this website and the listing brokerage is identified in any listing details. Information is deemed reliable but is not guaranteed. If you believe any FMLS listing contains material that infringes your copyrighted work, please click here to review our DMCA policy and learn how to submit a takedown request.



© 2017-2026 First Multiple Listing Service, Inc.

Neighborhood & Commute
Source: Walkscore
Save
Ask
Tour
Hide
Share