
241 Cole Street NEMarietta, GA 30060
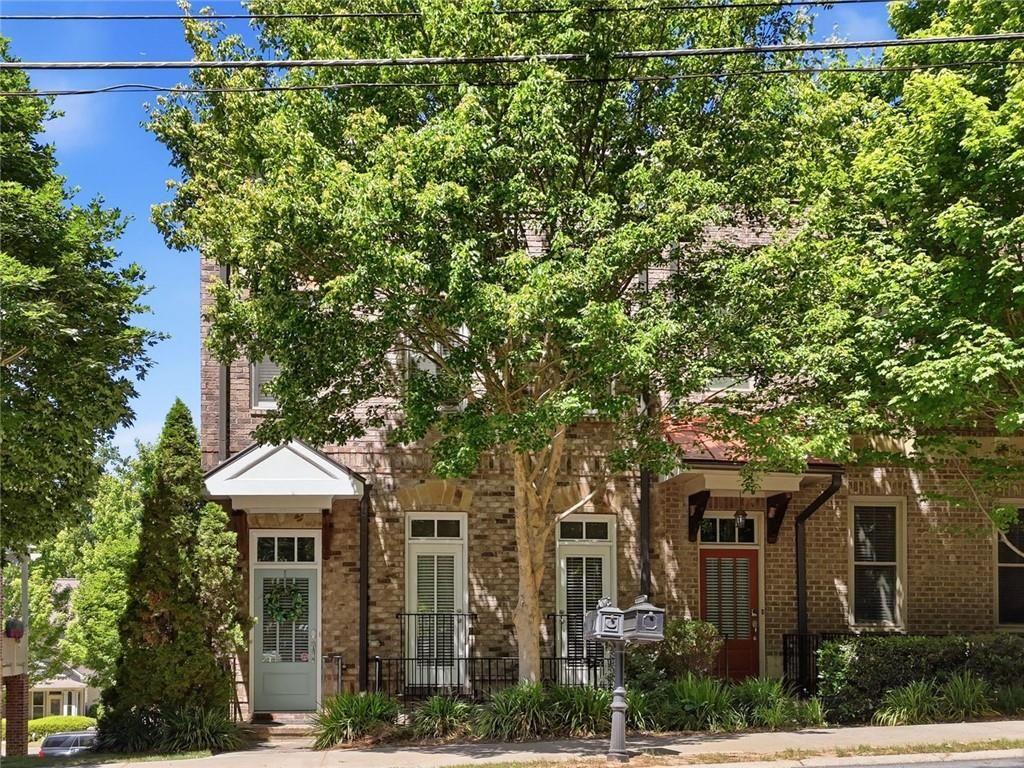
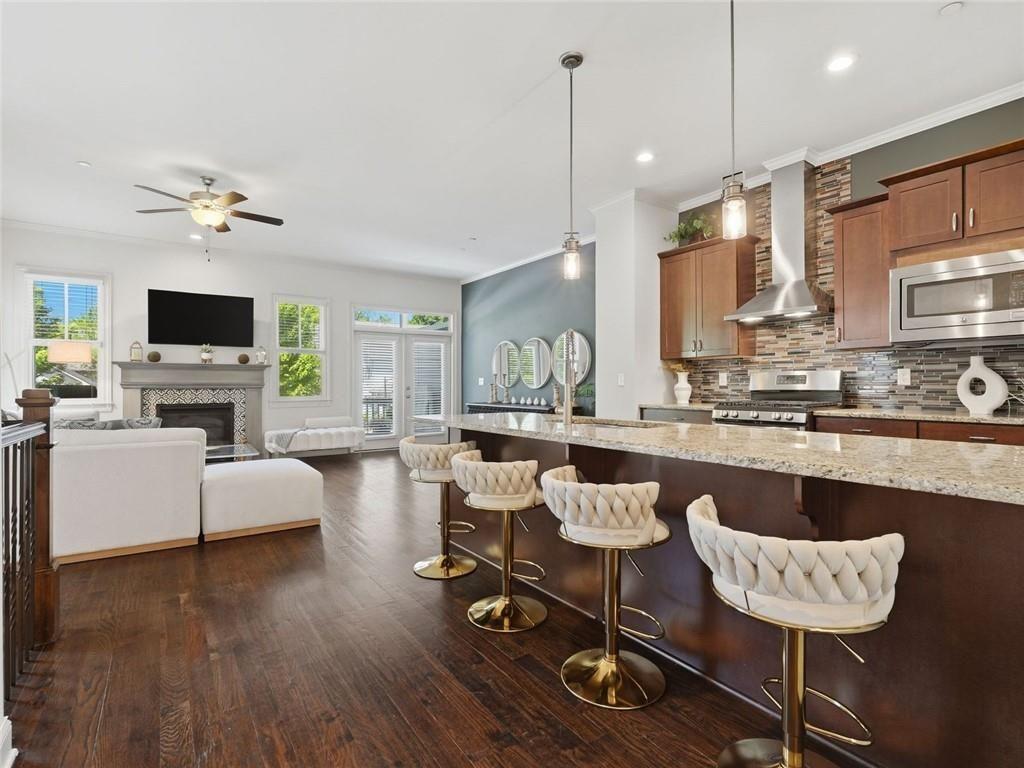
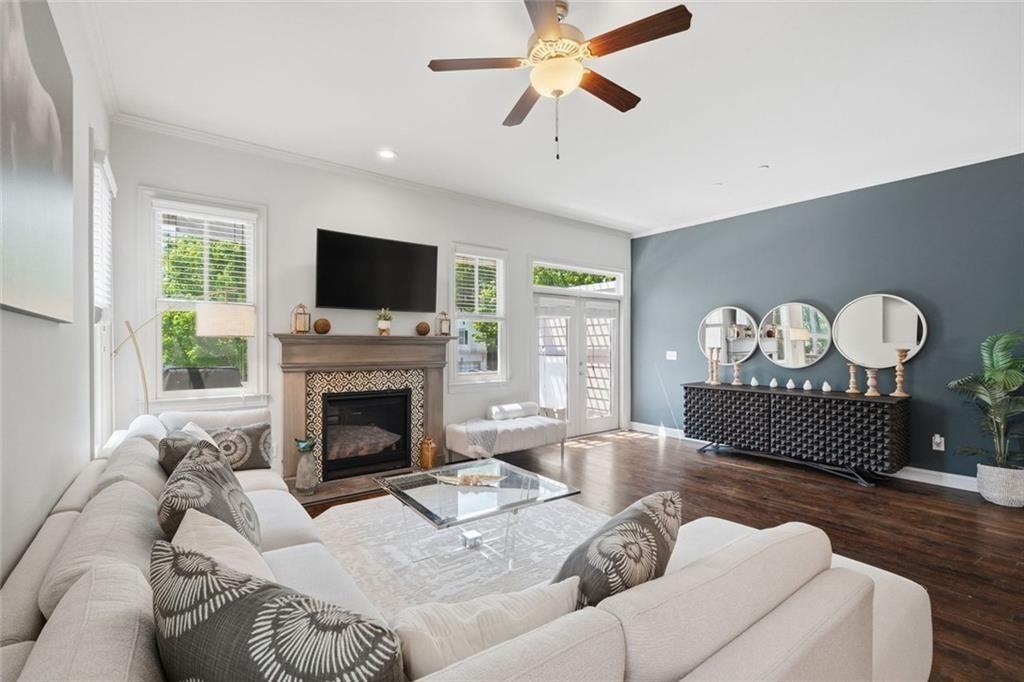
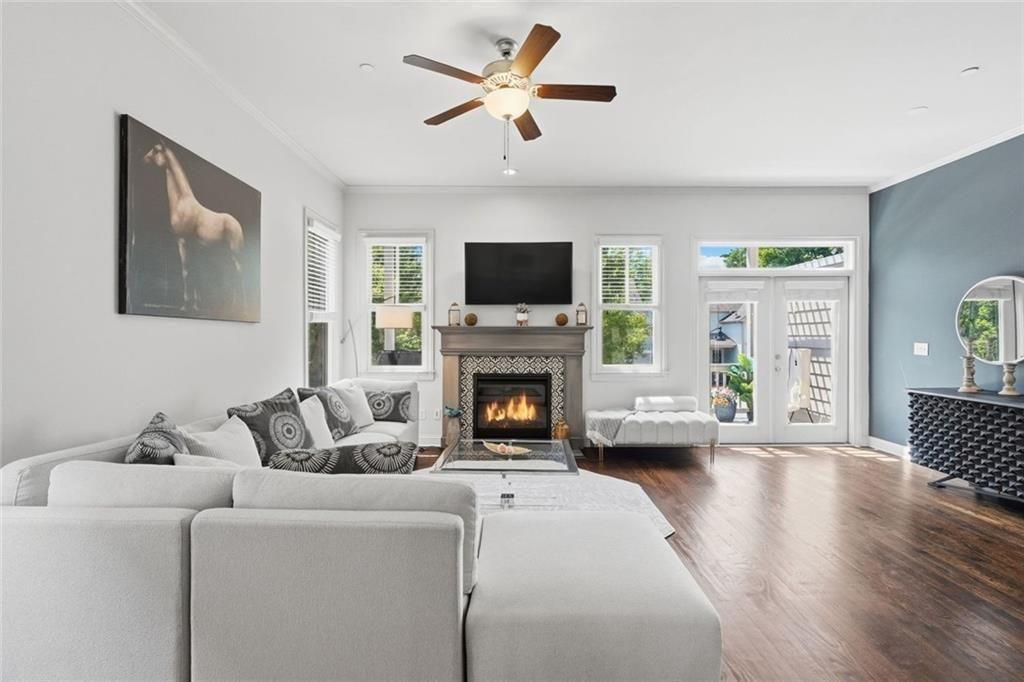
Welcome to one of the most compelling end-unit townhome offerings within walking distance to Historic Marietta Square. A beautifully refined 4 bedroom, 3.5 bath residence nestled within the newest phase of Manor Park (2015), where sophisticated design, abundant natural light, and elevated comfort come together seamlessly. Positioned as a coveted end-unit, this exceptional home is bathed in natural light from expansive additional windows, creating a bright, airy ambiance throughout all three thoughtfully designed levels. The open-concept floor plan was curated for effortless entertaining and modern everyday living, offering generous living spaces that balance elegance with functionality. At the heart of the home, the designer kitchen showcases extensive cabinetry, expansive prep space, and seamless flow into the dining and living areas ideal for intimate evenings or hosting guests in style. Upstairs, the primary suite serves as a serene private retreat, featuring a custom-designed closet system, fireplace and elevated lighting enhancements. Spacious secondary bedrooms offer remarkable flexibility for guest accommodations, executive office space or a wellness room. The terrace level further enhances the home’s versatility with an additional 40 square feet of finished living space incorporated into a custom walk-in closet, creating the perfect setting for a private guest suite, media lounge, or sophisticated work-from-home environment. Extensively upgraded throughout, the residence features luxury LVP flooring in place of third-floor carpeting, a newly replaced HVAC system servicing the main and lower levels, upgraded lighting with night light featured recessed lights on ground floor foyer, bedroom and closet, third floor hallway and primary closet. Elegant stairway sconces and dining room chandelier. Outdoors, the pergola-covered deck with solar shades overlooks the beautifully landscaped community green space and fire pit, offering a tranquil extension of the home designed for both relaxation and entertaining as well as a premium gutter guard system. Combining a beautifully well maintained home, curated upgrades, exceptional natural light, and an unbeatable location just moments from Marietta Square’s acclaimed dining, shopping, and entertainment, this move-in ready end-unit townhome delivers an elevated lifestyle opportunity rarely found at this value point.
| 3 days ago | Price changed to $575,000 | |
| 3 days ago | Listing updated with changes from the MLS® | |
| a month ago | Status changed to Active | |
| a month ago | Listing first seen on site |
Listings identified with the FMLS IDX logo come from FMLS and are held by brokerage firms other than the owner of this website and the listing brokerage is identified in any listing details. Information is deemed reliable but is not guaranteed. If you believe any FMLS listing contains material that infringes your copyrighted work, please click here to review our DMCA policy and learn how to submit a takedown request.

© 2017-2026 First Multiple Listing Service, Inc.