Save
Ask
Tour
Hide
Share
$399,000
12 Days On Site

1109 Sandy Bank Court
Auburn, GA 30011

For Sale|Single Family Residence|Active
4
Beds
3
Total Baths
3
Full Baths
2,350
SqFt
$170
/SqFt
2014
Built
Subdivision:
BROOKSIDE CROSSING UN 3 PH 2
County:
Gwinnett
Listing Courtesy Of: King Khan of Virtual Properties Realty.com Broker: 404-655-6666 Prefer Ph#:[email protected]
Call Now: 770-240-2004
Is this the listing for you? We can help make it yours.
770-240-2004
1109 Sandy Bank Court1109 Sandy Bank Court1109 Sandy Bank Court1109 Sandy Bank Court
Save
Ask
Tour
Hide
Share

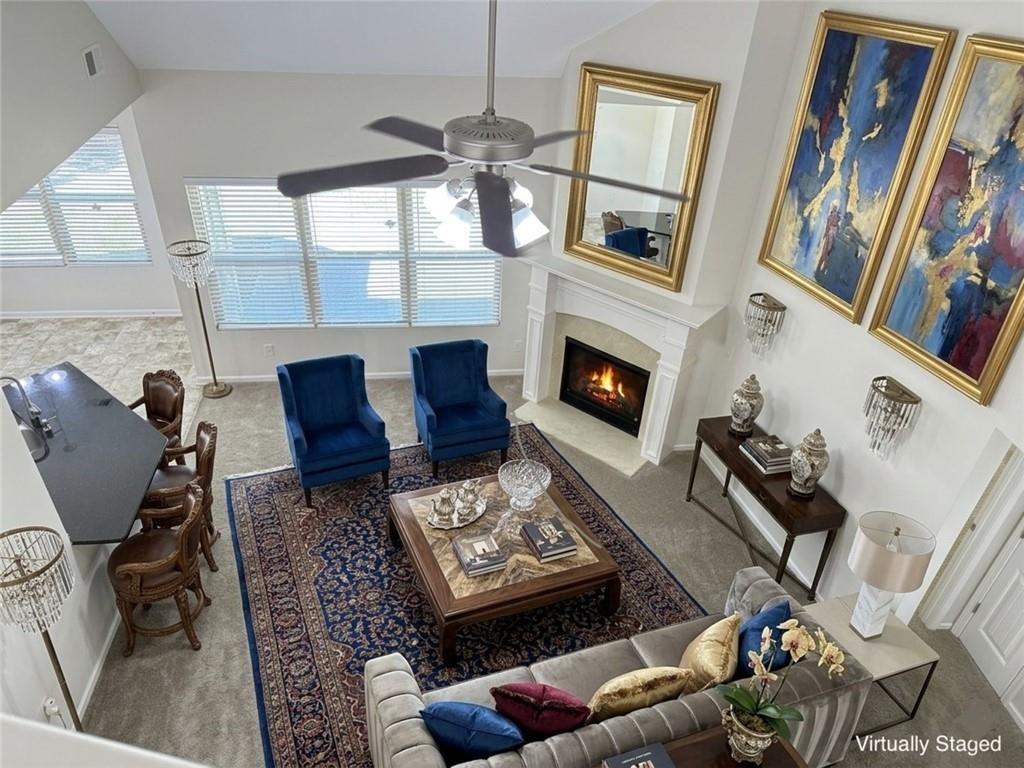
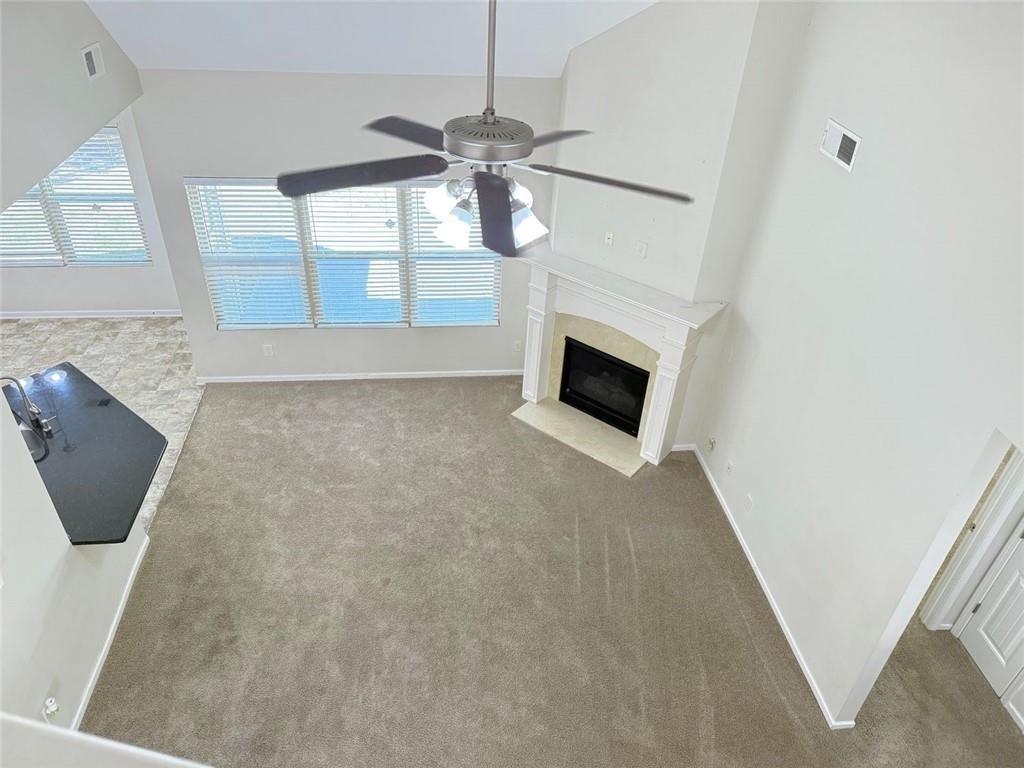
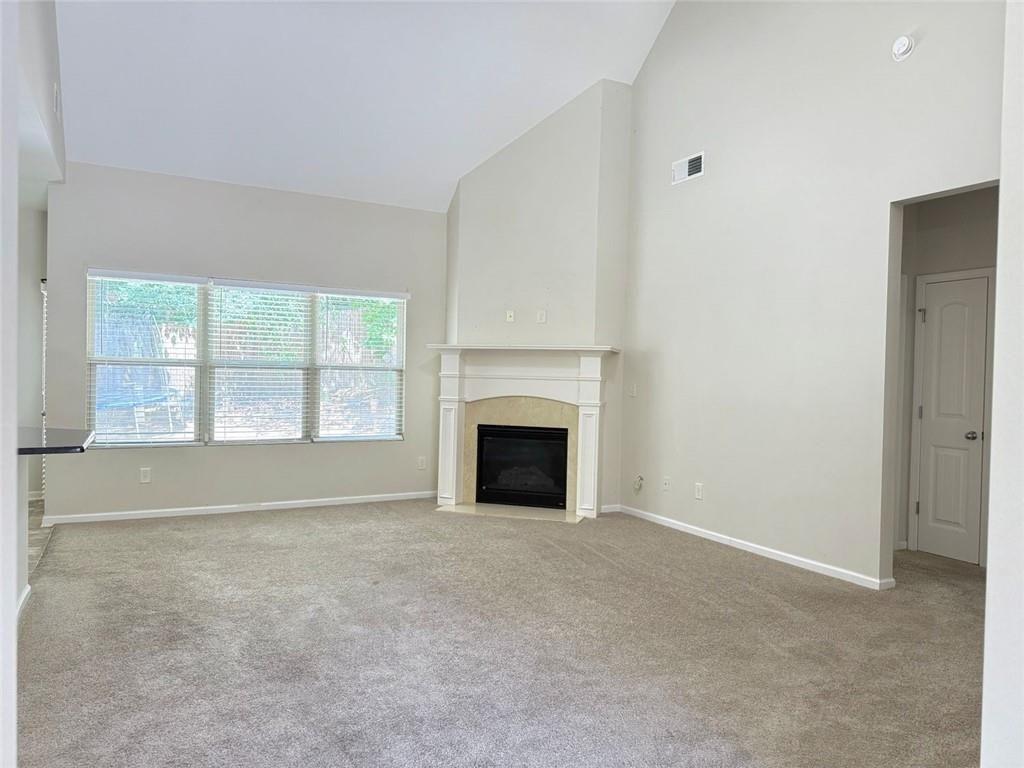
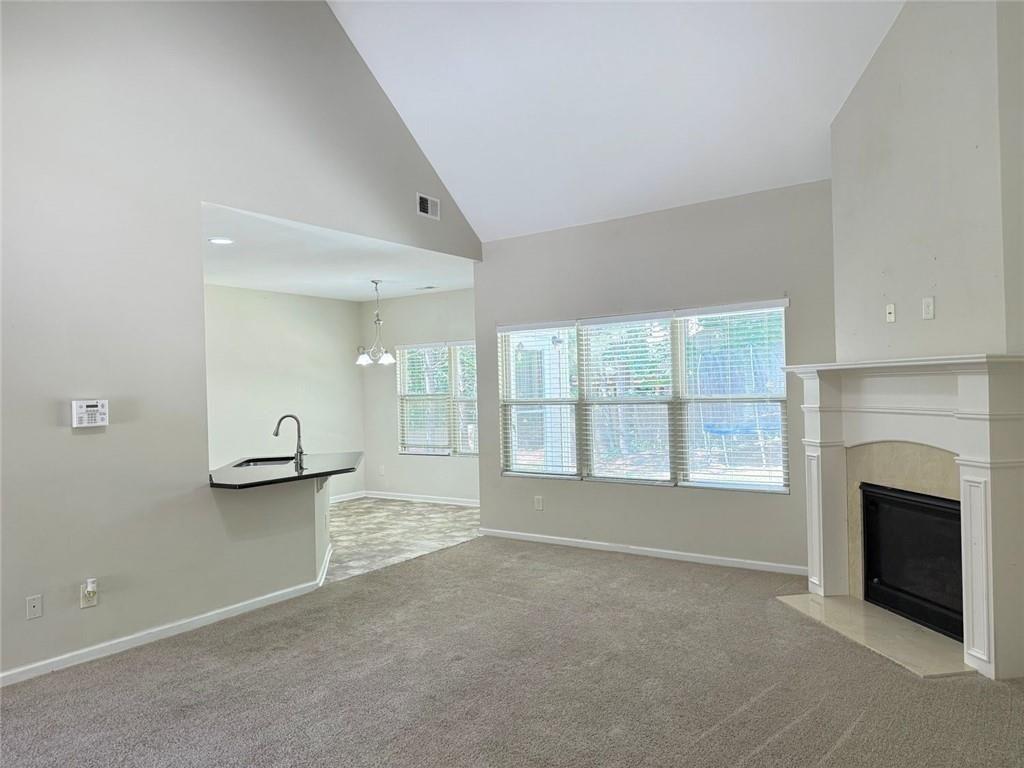
Experience peaceful cul-de-sac living with only 8 homes at 1109 Sandy Bank Ct! This 2014-built, 4-bed, 3-bath residence features an attached 2-car garage and sits on a beautiful 0.29-acre lot with an extra-wide front yard. The main level welcomes you with a soaring two-story foyer and a great room with a cozy fireplace, seamlessly opening to a gourmet kitchen with granite countertops, white cabinetry, and a breakfast bar. Retreat to the primary suite boasting "his and hers" closets and a modern bath with double vanity, separate tub and walk in shower. Two additional bedrooms and a full bath complete the main floor. A standout feature is the massive 550+ sq ft upstairs suite with a private full bath, an ideal space for an in-law suite, teen retreat, home office, game room, or the ultimate man cave. The seller invested approximately $40,000 in property improvements, including a 6-foot privacy fence, underground drainage, retaining walls, a driveway extension, and a detached 240 sq ft exterior workshop/storage flex space with car access. Enjoy resort-style amenities including tennis, pickleball, basketball, and a swimming pool just steps from your door. Located within one mile of Publix, global restaurants, indoor golf course, kids karate school, gas station, primary care clinic, and the scenic trails of Little Mulberry Park, this rare, vacant home is ready for its next owner! Some interior photos have been virtually staged to illustrate furniture placement and spatial potential, and the exterior is enhanced with twilight effects. Property will be shown vacant/unfurnished.

Save
Ask
Tour
Hide
Share
Listing Snapshot
Price 
$399,000
Days On Site 
12 Days
Bedrooms 
4
Inside Area (SqFt) 
2,350 sqft
Total Baths 
3
Full Baths 
3
Partial Baths 
N/A
Lot Size 
0.29 Acres
Year Built 
2014
MLS® Number 
7771625
Status 
Active
Property Tax 
$2,062
HOA/Condo/Coop Fees 
$45.83 monthly
Sq Ft Source 
Owner
Friends & Family
Recent Activity
a week agoStatus changed to Active
a week agoPrice changed to $399,000
a week agoListing updated with changes from the MLS®
2 weeks agoListing first seen on site
General Features
Acres 
0.29
Attached Garage 
Yes
Foundation 
Slab
Garage 
Yes
Garage Spaces 
2
Land Lease 
No
Levels 
One and One Half
Parking 
AttachedGarage
Parking Spaces 
2
Property Sub Type 
Single Family Residence
Sewer 
Public Sewer
SqFt Above 
2350
SqFt Total 
2545
Style 
TraditionalCraftsmanBungalowRanch
Utilities 
Electricity AvailableNatural Gas AvailableSewer AvailableWater Available
Water Source 
Public
Interior Features
Appliances 
DishwasherGas RangeGas Water HeaterMicrowaveRefrigerator
Basement 
None
Cooling 
Central Air
Fireplace 
Yes
Fireplace Features 
Great RoomGas LogLiving RoomFamily Room
Fireplaces 
1
Flooring 
Carpet
Heating 
Forced Air
Interior 
Breakfast BarDouble VanityEntrance FoyerHis and Hers ClosetsWalk-In Closet(s)Master Downstairs
Laundry Features 
Main LevelLaundry Closet
Main Level Bedrooms 
3
Window Features 
Insulated WindowsDouble Pane Windows
Save
Ask
Tour
Hide
Share
Exterior Features
Construction Details 
Wood Siding
Exterior 
Private EntrancePrivate YardStorageRain Gutters
Fencing 
Privacy
Lot Features 
Back YardCul-De-SacFront Yard
Other Structures 
WorkshopStorage
Patio And Porch 
Patio
Pool Features 
In Ground
Road Frontage 
City StreetPrivate Road
Roof 
ShingleComposition
Spa Features 
None
View 
Trees/WoodsNeighborhood
Waterfront Features 
None
Waterview 
Trees/WoodsNeighborhood
Windows/Doors 
Insulated WindowsDouble Pane Windows
Community Features
Association Dues 
550
Community Features 
PlaygroundPoolSidewalksTennis Court(s)
HOA Fee Frequency 
Annually
Horse Property 
None
Roads 
AsphaltPaved
Schools
School District
Unknown
Elementary School
Mulberry
Middle School
Dacula
High School
Dacula
Listing Courtesy Of: King Khan of Virtual Properties Realty.com Broker: 404-655-6666 Prefer Ph#:[email protected]

Listings identified with the FMLS IDX logo come from FMLS and are held by brokerage firms other than the owner of this website and the listing brokerage is identified in any listing details. Information is deemed reliable but is not guaranteed. If you believe any FMLS listing contains material that infringes your copyrighted work, please click here to review our DMCA policy and learn how to submit a takedown request.



© 2017-2026 First Multiple Listing Service, Inc.

Neighborhood & Commute
Source: Walkscore
Save
Ask
Tour
Hide
Share