
571 Lawrence Street NEMarietta, GA 30060
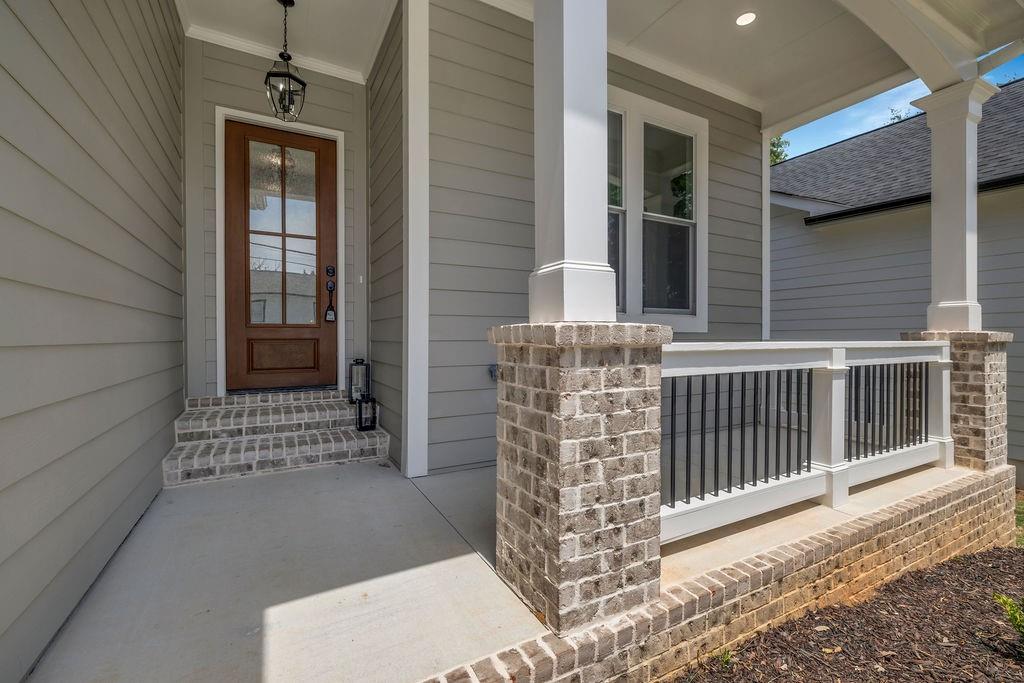
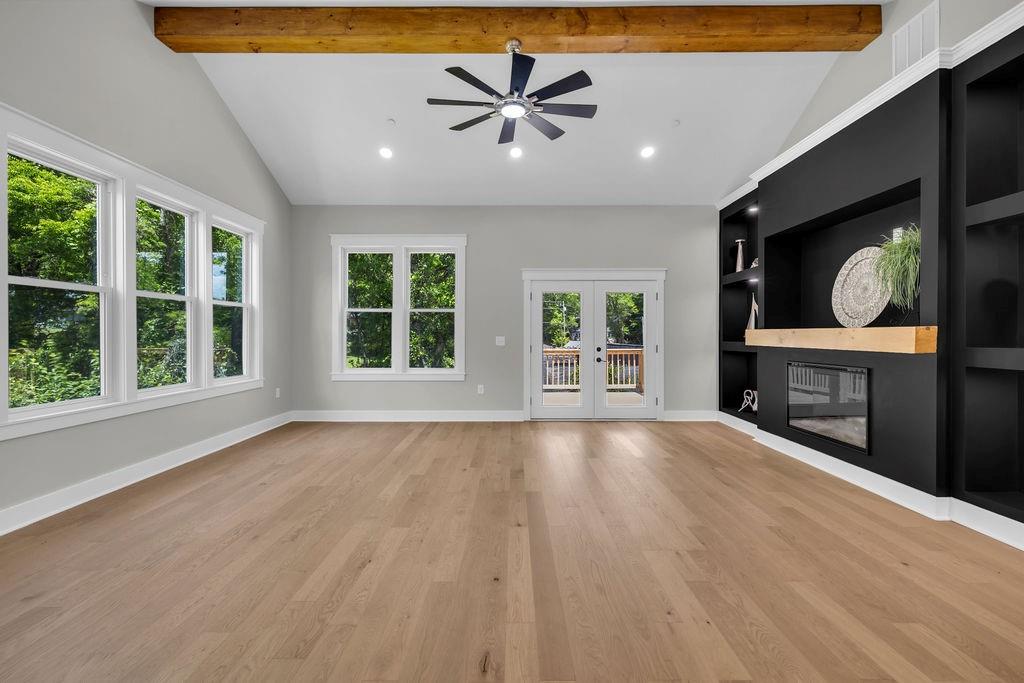
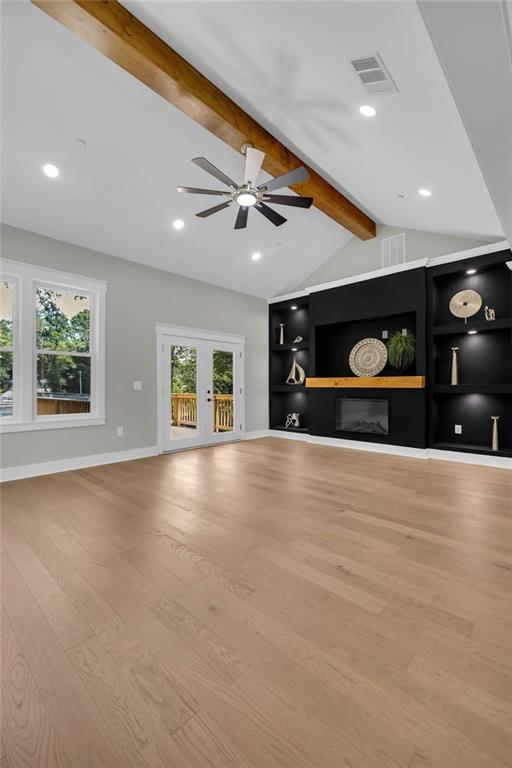
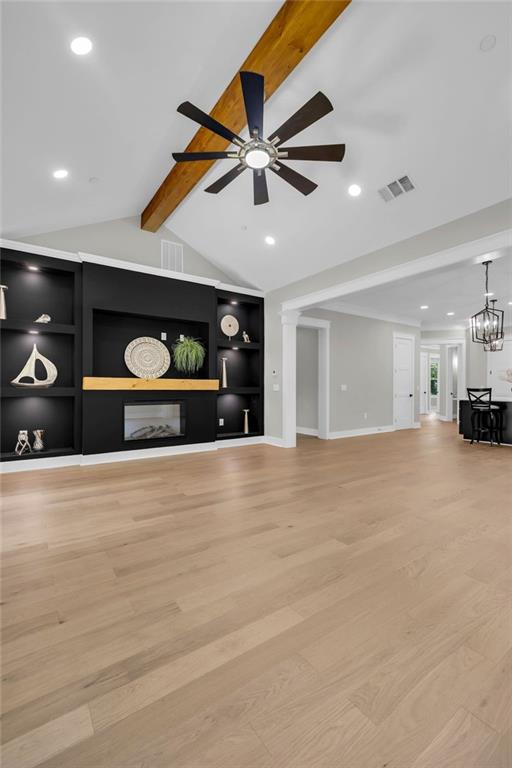
A RARE FIND NEAR THE HISTORIC MARIETTA SQUARE!— one of only two NEWLY BUILT RANCH HOMES WITH A BASEMENT near Marietta Square. This rare spacious home offers modern craftsmanship, convenient single-level living, and quality finishes. Within walking distance of Marietta Square, it offers easy access to shops, dining, and events. Walkable in-town charm—an exceptional combination that is almost impossible to find in this area. It offers the ease of single-level living with an upper bonus suite with a full bathroom. It blends convenience, small-town charm, and close proximity to Interstate 75 This home is AN ENTERTAINMENT HAVEN WITH A LARGE OPEN FLOOR PLAN! It greets you with 10-FOOT CEILINGS, 8-FOOT DOORS, and Mohawk engineered wood floors on the main floor, a half bath, and a foyer leading to an elegant gourmet kitchen featuring QUARTZ countertops, Zline DESIGNER vent hood, a LARGE center island with plenty of prep space, seamlessly flowing into the dining and family rooms. The family room is open and airy, offering a soaring VAULTED wood-beamed ceiling with a ceiling fan, a cozy FIREPLACE inside a built-in entertainment center, and double doors leading to a deck overlooking the backyard, an ideal setting for relaxation or hosting guests. Two main floor bedrooms share a full bath, providing comfort and privacy. The owner’s suite has carpeted floors, a double-tray ceiling with a ceiling fan, space for a king-sized bed, a spa-like bathroom with separate vanities, a spacious shower, bathtub, and a Walk-in Closet for the ultimate retreat. To top it all off, the upper level offers a finished flex space with a full bath that could be a media room, private teen/in-law suite, or BONUS SUITE- you decide. A HUGE FULL DAYLIGHT BASEMENT stubbed for a bathroom, providing space to expand, personalize, or create additional living areas. It offers endless potential! Great opportunity for MULTIGENERATIONAL HOUSING or an ADU; with private entry and an exterior patio. Additional highlights include a main floor laundry room with a sink and a double-car garage with epoxy floors, wired for an electric car charger Additional highlights include a double-car garage with epoxy floors, wired for an electric car charger, and a laundry room with a sink.
| 2 months ago | Price changed to $725,000 | |
| 2 months ago | Listing updated with changes from the MLS | |
| 5 months ago | Status changed to Active | |
| 5 months ago | Listing first seen on site |
Listings identified with the FMLS IDX logo come from FMLS and are held by brokerage firms other than the owner of this website and the listing brokerage is identified in any listing details. Information is deemed reliable but is not guaranteed. If you believe any FMLS listing contains material that infringes your copyrighted work, please click here to review our DMCA policy and learn how to submit a takedown request.

© 2017-2026 First Multiple Listing Service, Inc.
Did you know? You can invite friends and family to your search. They can join your search, rate and discuss listings with you.