
194 Hawthorne Ridge CircleDallas, GA 30132
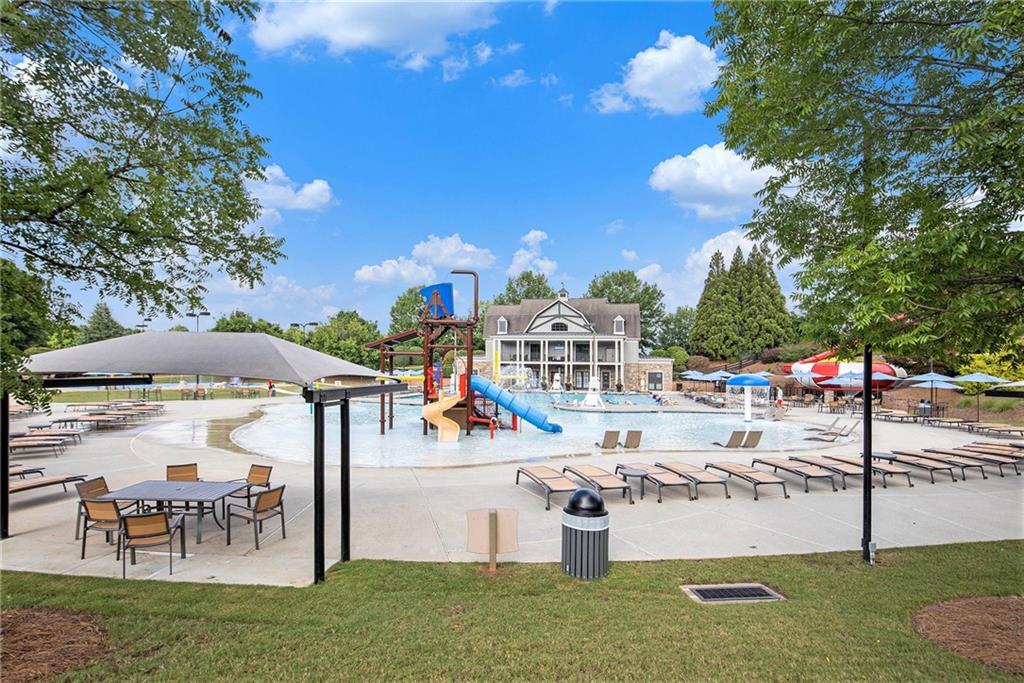
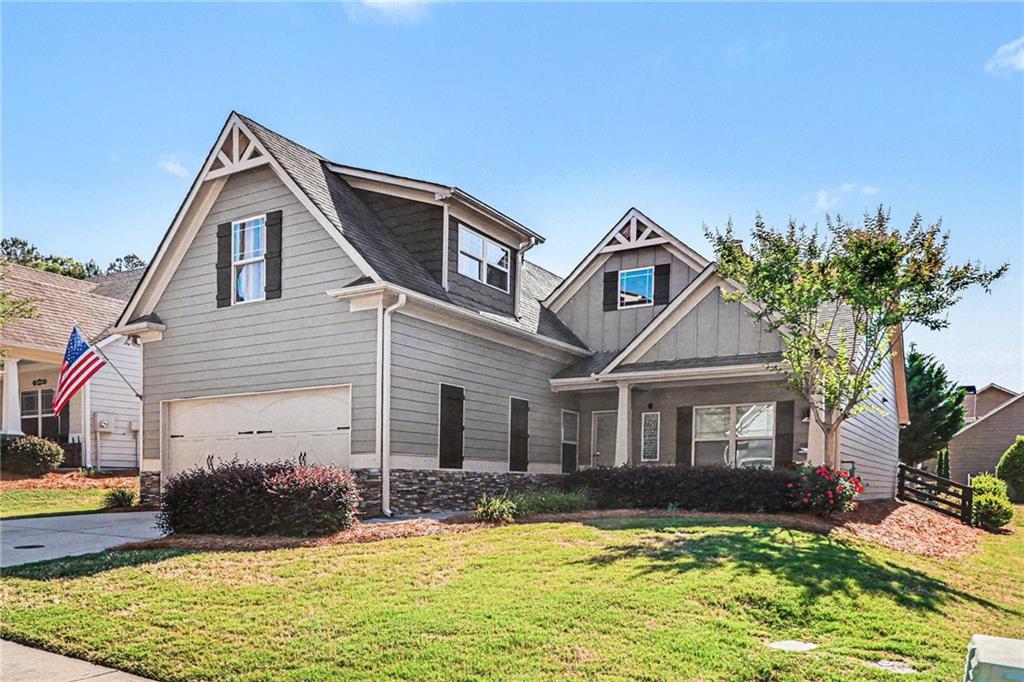
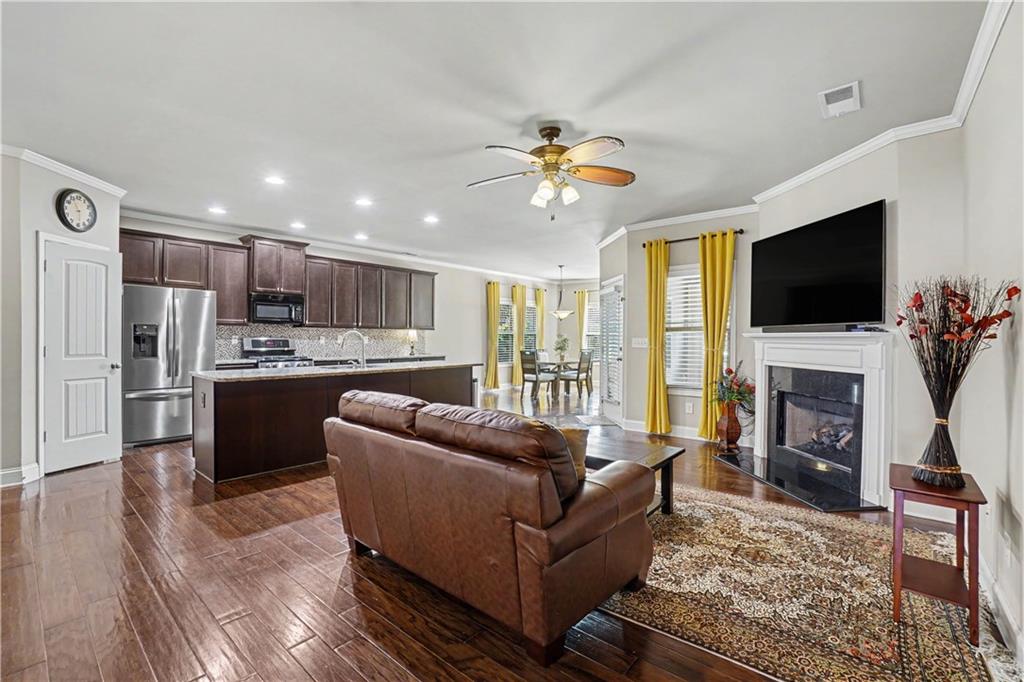
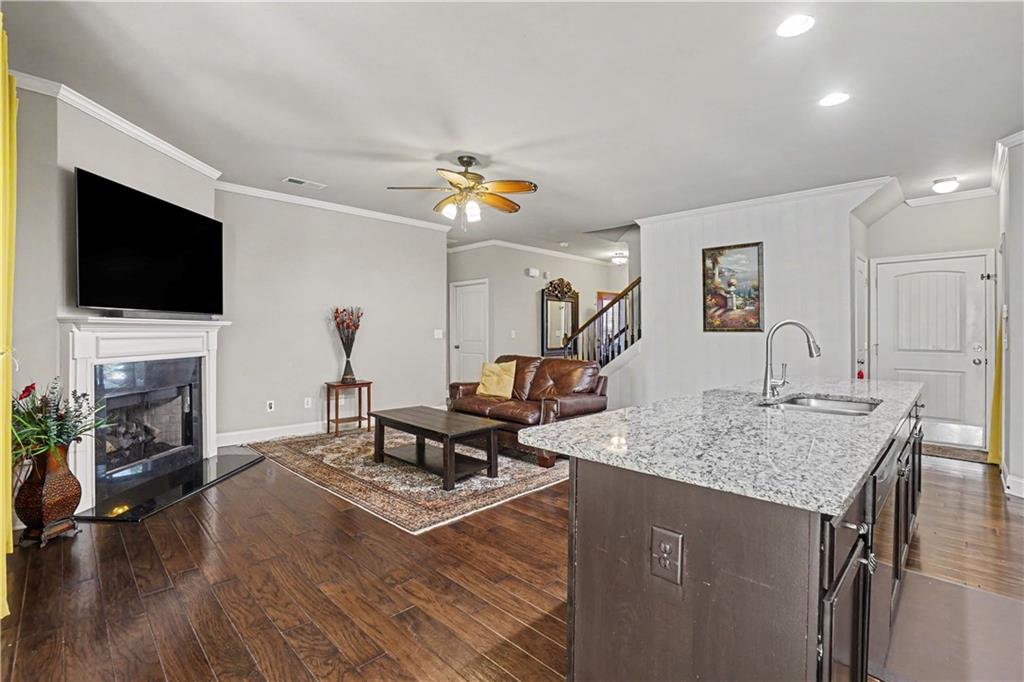
Beautifully Designed Main-Level Living with Exceptional Bonus Space Upstairs This thoughtfully designed home offers 2 bedrooms and 2 full bathrooms on the main level, providing comfortable, convenient one-level living. Upstairs, you’ll discover an expansive loft/flex/bedroom that offers incredible versatility. Whether you envision a guest retreat, home office, craft studio, library, hobby room, media room, or additional sleeping space for family and friends, this oversized bonus area easily adapts to your lifestyle. The room features extensive custom built-in shelving and cabinetry spanning nearly the entire length of the space, along with two oversized walk-in storage closets, giving you abundant room for books, collectibles, seasonal décor, hobbies, or keepsakes. The heart of the home features an open-concept floor plan where the kitchen, dining area, and great room flow seamlessly together—perfect for entertaining or enjoying everyday life. The kitchen offers generous cabinet storage, abundant counter space, an pantry, and excellent functionality. One of the home’s most inviting features is the sunroom. It has soaring ceilings, this beautiful space includes a stunning stone fireplace. House-quality windows with screens allow you to enjoy fresh breezes during spring and fall, while the fireplace creates a warm, cozy retreat during cooler months. Whether you’re enjoying your morning coffee, reading a book, or hosting friends, this room is sure to become a favorite. Throughout the home, you’ll appreciate the spacious feel created thoughtfully designed layout. The Retreat Subdivision Active Adult Amenities: Private clubhouse exclusively for Retreat residents and their guests Private Retreat swimming pool reserved for Retreat homeowners and guests A peaceful, adult-focused pool environment where access is limited to residents and guests creating a relaxed atmosphere designed specifically for active adults A quieter, more mature pool experience without the busy atmosphere of a traditional family pool Newly opened adult-only resort-style pool within walking distance of the home Monthly community events and gatherings Card groups, book clubs, crafts, game nights, food truck events, DJs/dancing, and other social activities Opportunities to connect with neighbors and build friendships within the community Seven Hills Amenities & Active Lifestyle: Residents also have access to the incredible amenities throughout Seven Hills, including: A huge resort-style family aquatic center with a large pool, clubhouse, and waterslide — perfect when grandchildren and family come to visit Pickleball courts with a very active pickleball community with leagues and competitions Tennis courts, leagues, and competitions Community swim activities and swim meets Extensive sidewalks and walking trails throughout the community, golf cart community Beautiful outdoor spaces for walking, exercising, and enjoying nature What makes this community so special is that residents truly get the best of both worlds: a peaceful, adult-oriented active lifestyle with private amenities, while still having access to family-friendly resort amenities when children and grandchildren visit. The Retreat is not just a neighborhood — it is a lifestyle centered around connection, activity, friendships, and enjoying this season of life.
| 2 days ago | Price changed to $429,900 | |
| 2 days ago | Listing updated with changes from the MLS® | |
| 2 months ago | Status changed to Active | |
| 3 months ago | Listing first seen on site |
Listings identified with the FMLS IDX logo come from FMLS and are held by brokerage firms other than the owner of this website and the listing brokerage is identified in any listing details. Information is deemed reliable but is not guaranteed. If you believe any FMLS listing contains material that infringes your copyrighted work, please click here to review our DMCA policy and learn how to submit a takedown request.

© 2017-2026 First Multiple Listing Service, Inc.
Did you know? You can invite friends and family to your search. They can join your search, rate and discuss listings with you.