Save
Ask
Tour
Hide
Share
$675,000
7 Days On Site

680 Warm Springs Court
Loganville, GA 30052

For Sale|Single Family Residence|Active
4
Beds
4
Total Baths
4
Full Baths
3,276
SqFt
$206
/SqFt
2005
Built
Subdivision:
Stillwaters
County:
Gwinnett
Listing Courtesy Of: Julie Adams of Atlanta Communities Broker: 678-716-6019 Prefer Ph#:[email protected]
Call Now: 770-240-2004
Is this the listing for you? We can help make it yours.
770-240-2004
680 Warm Springs Court680 Warm Springs Court680 Warm Springs Court680 Warm Springs Court
Save
Ask
Tour
Hide
Share

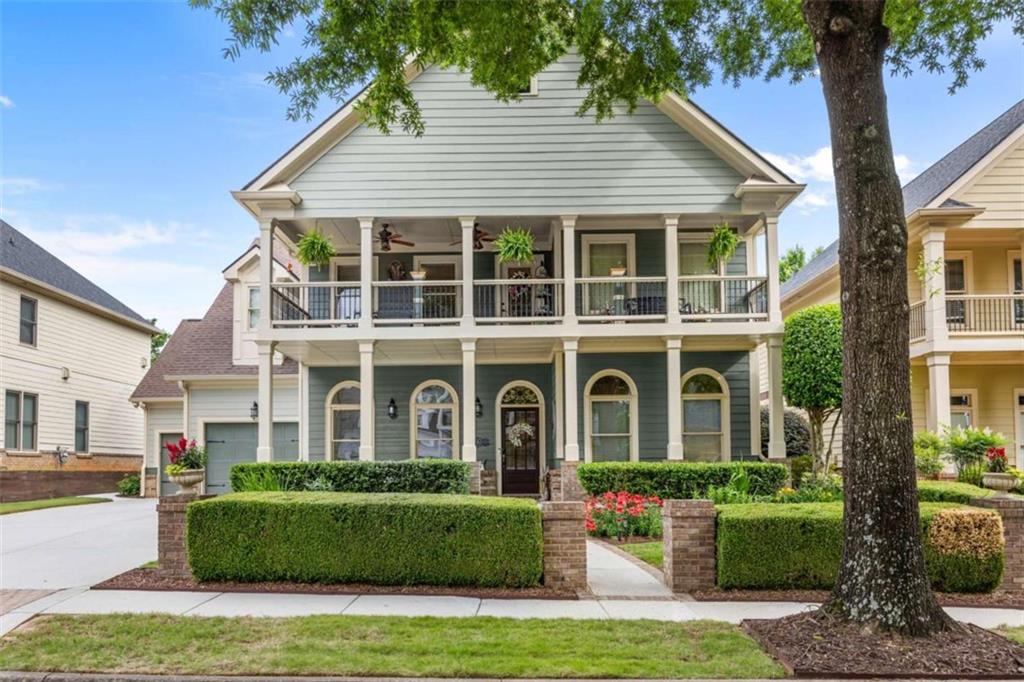
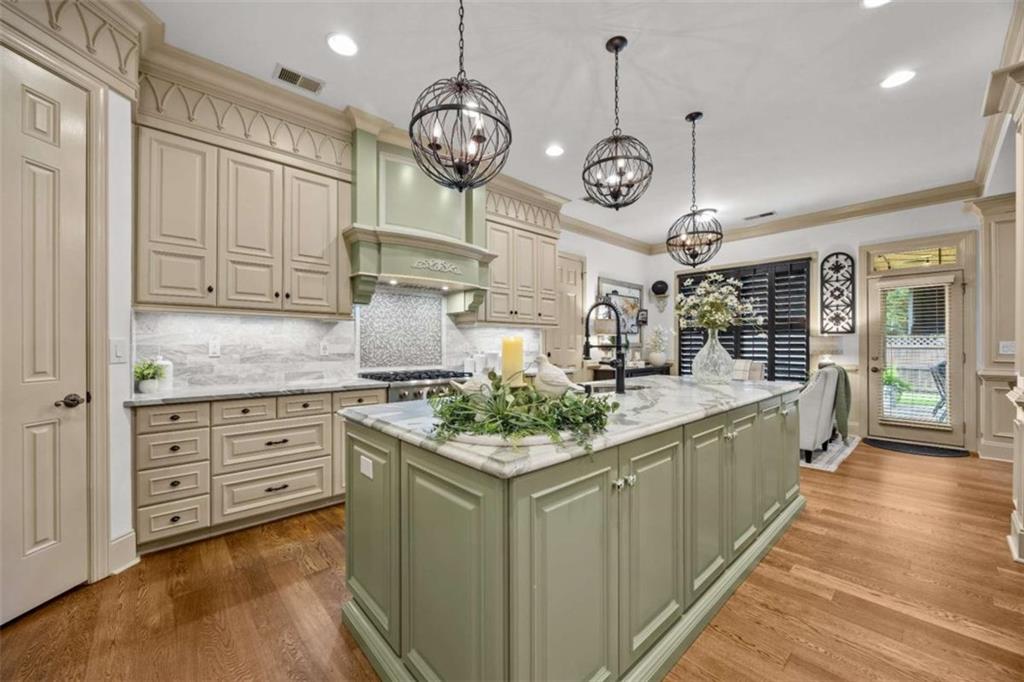
Welcome to 680 Warm Springs Court, a beautifully updated home that perfectly blends luxury, comfort, and functionality. From the moment you arrive, you'll notice the meticulously maintained front yard complete with a sprinkler system thoughtfully wired to water not only the landscaping, but even the hanging plants on the porch. Inside, the show stopping custom kitchen is truly the heart of the home, featuring custom cabinetry, elegant crown molding, and designer finishes that make both everyday living and entertaining feel elevated. The spacious living room is highlighted by a stunning built-in media center and updated flooring that flows throughout the home, creating a seamless and modern feel. The main level also offers a private guest bedroom with an updated full bathroom, ideal for visitors or multigenerational living. Upstairs, an open loft leads to a charming second-floor balcony, providing the perfect flex space for a media room, office, or lounge area. Each secondary bedroom features its own private bathroom, offering comfort and privacy for everyone. The owner's suite is a true retreat, complete with a cozy fireplace, spa-inspired ensuite bathroom, and a custom dream walk-in closet designed to impress. Step outside and prepare to fall in love with the backyard oasis built for entertaining year-round. The covered flagstone back porch features a drop-down TV, built-in outdoor kitchen, and outdoor fireplace - creating the ultimate setting for game days, gatherings, or relaxing evenings at home. Additional highlights include a 3-car garage, new tankless water heater, and a generator hookup already installed for added peace of mind. This home won't last long, setup your private showing today. Proof of funds required for showing approvals.

Save
Ask
Tour
Hide
Share
Listing Snapshot
Price 
$675,000
Days On Site 
7 Days
Bedrooms 
4
Inside Area (SqFt) 
3,276 sqft
Total Baths 
4
Full Baths 
4
Partial Baths 
N/A
Lot Size 
0.19 Acres
Year Built 
2005
MLS® Number 
7772351
Status 
Active
Property Tax 
$5,826
HOA/Condo/Coop Fees 
$1,250 Semi-Annually
Sq Ft Source 
Owner
Friends & Family
Recent Activity
a week agoListing first seen on site
a week agoListing updated with changes from the MLS®
General Features
Acres 
0.19
Attached Garage 
Yes
Foundation 
Slab
Garage 
Yes
Garage Spaces 
3
Green Energy Efficient 
Windows
Land Lease 
No
Levels 
Two
Parking 
AttachedGarageGarage Door OpenerGarage Faces FrontKitchen Level
Property Sub Type 
Single Family Residence
Security 
Smoke Detector(s)
Sewer 
Public Sewer
SqFt Above 
3276
SqFt Total 
3276
Style 
Traditional
Utilities 
Cable AvailableElectricity AvailableNatural Gas AvailablePhone AvailableUnderground UtilitiesWater Available
Water Source 
Public
Interior Features
Appliances 
DishwasherDisposalDouble OvenGas CooktopGas Water HeaterMicrowaveRange HoodRefrigeratorTankless Water Heater
Basement 
None
Cooling 
Central Air
Electric 
220 Volts
Fireplace 
Yes
Fireplace Features 
Double SidedElectricGas LogLiving RoomMaster BedroomOutside
Fireplaces 
4
Flooring 
Laminate
Heating 
CentralNatural Gas
Interior 
PantryKitchen IslandBookcasesCoffered Ceiling(s)Crown MoldingDouble VanityHigh CeilingsSound SystemWalk-In Closet(s)
Laundry Features 
In HallLaundry RoomUpper Level
Main Level Bedrooms 
1
Window Features 
Double Pane WindowsInsulated Windows
Save
Ask
Tour
Hide
Share
Exterior Features
Construction Details 
Cement SidingConcrete
Exterior 
BalconyGas GrillStorage
Fencing 
Privacy
Frontage 
0
Lot Features 
LevelSprinklers In FrontSprinklers In Rear
Other Structures 
None
Patio And Porch 
CoveredDeckPatio
Pool Features 
None
Road Frontage 
County Road
Roof 
Composition
Spa Features 
None
View 
Rural
Waterfront Features 
None
Waterview 
Rural
Windows/Doors 
Double Pane WindowsInsulated Windows
Community Features
Accessibility Features 
Therapeutic Whirlpool
Association Dues 
1250
Community Features 
ClubhouseLakePlaygroundPoolSidewalksStreet Lights
HOA Fee Frequency 
Semi-Annually
Horse Property 
None
Roads 
Asphalt
Schools
School District
Unknown
Elementary School
Trip
Middle School
Bay Creek
High School
Grayson
Listing Courtesy Of: Julie Adams of Atlanta Communities Broker: 678-716-6019 Prefer Ph#:[email protected]

Listings identified with the FMLS IDX logo come from FMLS and are held by brokerage firms other than the owner of this website and the listing brokerage is identified in any listing details. Information is deemed reliable but is not guaranteed. If you believe any FMLS listing contains material that infringes your copyrighted work, please click here to review our DMCA policy and learn how to submit a takedown request.



© 2017-2026 First Multiple Listing Service, Inc.

Neighborhood & Commute
Source: Walkscore
Save
Ask
Tour
Hide
Share