Save
Ask
Tour
Hide
Share
$530,000
5 Days On Site

363 Ridge Hill Circle
Marietta, GA 30064

For Sale|Condominium|Active
4
Beds
4
Total Baths
3
Full Baths
1
Partial Bath
2,710
SqFt
$196
/SqFt
2012
Built
Subdivision:
Chestnut Ridge of West Cobb
County:
Cobb
Listing Courtesy Of: Carol Kovski of Harry Norman Realtors Broker: 770-977-9500 Prefer Ph#:[email protected]
Call Now: 770-240-2004
Is this the listing for you? We can help make it yours.
770-240-2004
363 Ridge Hill Circle363 Ridge Hill Circle363 Ridge Hill Circle363 Ridge Hill Circle
Save
Ask
Tour
Hide
Share

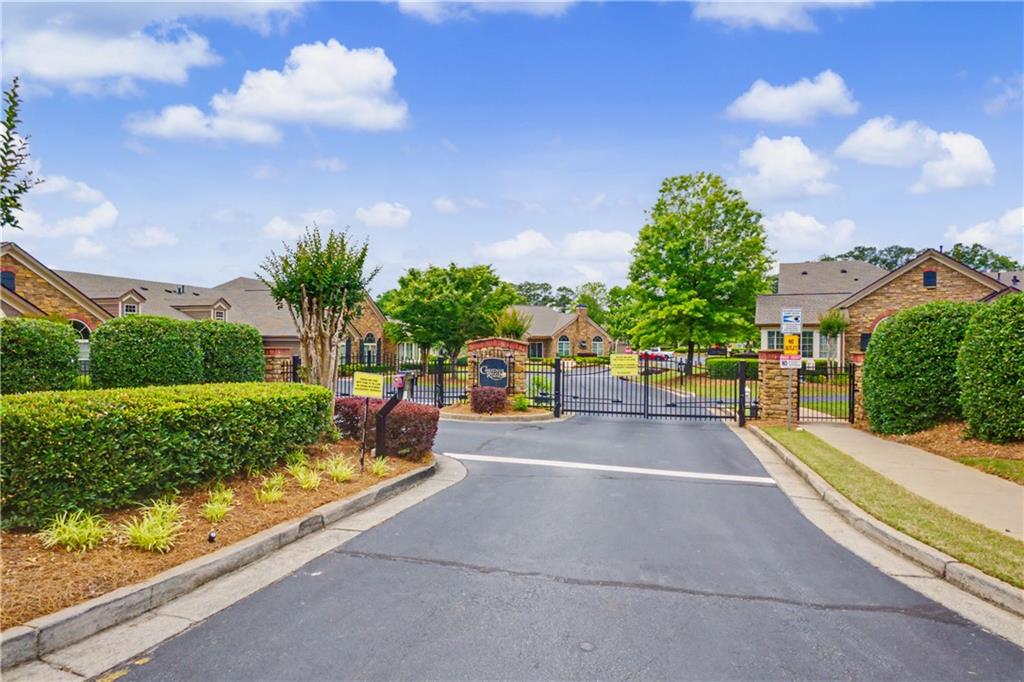
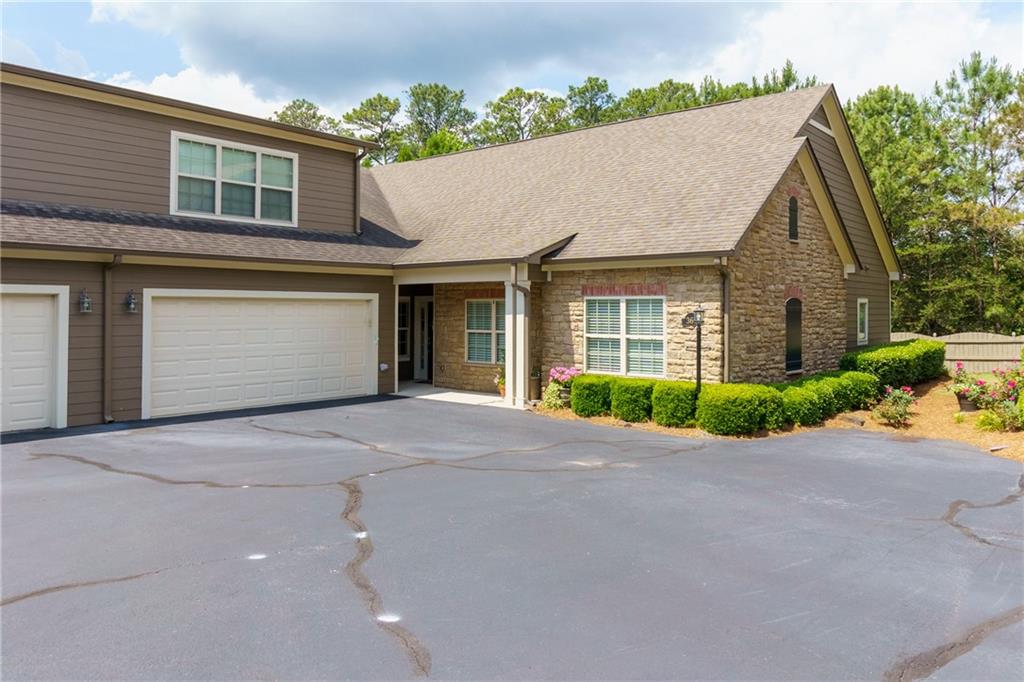
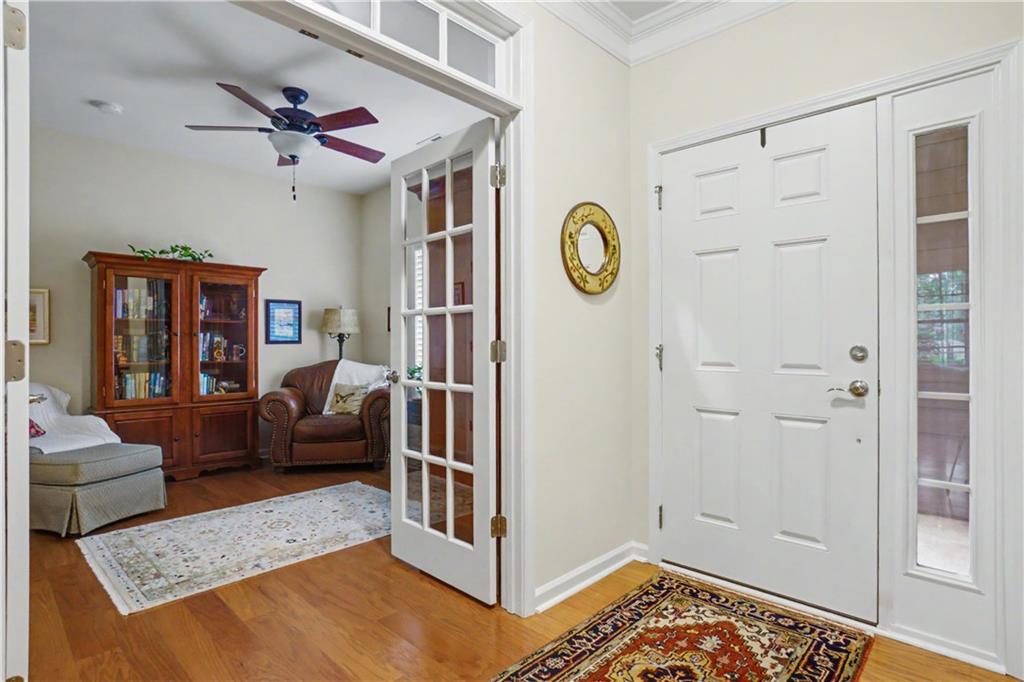
Welcome to this beautifully maintained condo in the highly sought-after active adult community of Chestnut Ridge in West Cobb. Nestled in a private setting within this gated community, this spacious 4-bedroom, 3.5-bath home offers comfort, convenience, and elegant living.The main level features a luxurious primary suite complete with a double vanity, separate soaking tub, and walk-in shower. A spacious gourmet kitchen showcases granite countertops, stainless steel appliances, abundant cabinetry, and opens seamlessly to the living and dining areas—perfect for entertaining. Hardwood floors and carpet throughout add warmth and style to the home.Enjoy outdoor living in the beautiful backyard with a covered patio, ideal for relaxing or gathering with friends and family. The main level also includes a separate dining room and convenient 2-car garage access. Upstairs, you’ll find an additional bedroom with a private bath, offering the perfect space for guests or a home office.Located just minutes from shopping, dining, and everyday conveniences, this exceptional home combines low-maintenance living with upscale amenities in one of West Cobb’s most desirable communities.

Save
Ask
Tour
Hide
Share
Listing Snapshot
Price 
$530,000
Days On Site 
5 Days
Bedrooms 
4
Inside Area (SqFt) 
2,710 sqft
Total Baths 
4
Full Baths 
3
Partial Baths 
1
Lot Size 
0.05 Acres
Year Built 
2012
MLS® Number 
7773022
Status 
Active
Property Tax 
$1,877
HOA/Condo/Coop Fees 
$440 monthly
Sq Ft Source 
Builder
Friends & Family
Recent Activity
3 days agoStatus changed to Active
3 days agoListing updated with changes from the MLS®
6 days agoListing first seen on site
General Features
Acres 
0.05
Attached Garage 
Yes
Foundation 
Slab
Garage 
Yes
Garage Spaces 
2
Land Lease 
No
Levels 
One and One Half
Parking 
AttachedGarageGarage Door OpenerGarage Faces FrontKitchen LevelDriveway
Parking Spaces 
2
Property Sub Type 
Condominium
Security 
Key Card EntrySecurity GateSmoke Detector(s)
Sewer 
Public Sewer
SqFt Total 
2710
Style 
Traditional
Utilities 
Cable AvailableElectricity AvailableNatural Gas AvailableSewer AvailableUnderground UtilitiesWater Available
Water Source 
Public
Interior Features
Appliances 
DishwasherDisposalDryerGas OvenGas RangeGas Water HeaterMicrowaveRefrigeratorWasher
Basement 
None
Cooling 
Ceiling Fan(s)Central AirDualZoned
Electric 
220 Volts in Laundry
Fireplace 
Yes
Fireplace Features 
Factory BuiltFamily Room
Fireplaces 
1
Flooring 
CarpetCeramic TileHardwood
Heating 
CentralForced AirNatural GasZoned
Interior 
Breakfast BarPantryCrown MoldingEntrance FoyerWalk-In Closet(s)Master Downstairs
Laundry Features 
Electric Dryer HookupIn HallMain Level
Main Level Bedrooms 
3
Window Features 
Insulated Windows
Save
Ask
Tour
Hide
Share
Exterior Features
Construction Details 
HardiPlank TypeStone
Exterior 
Rain Gutters
Fencing 
None
Lot Features 
Back YardLandscapedLevel
Other Structures 
None
Patio And Porch 
CoveredPatioRear Porch
Pool Features 
None
Road Frontage 
Private Road
Roof 
Composition
Spa Features 
None
View 
Neighborhood
Waterfront Features 
None
Waterview 
Neighborhood
Windows/Doors 
Insulated Windows
Community Features
Association Dues 
440
Community Features 
ClubhouseFitness CenterPoolStreet Lights
HOA Fee Frequency 
Monthly
Horse Property 
None
Roads 
Asphalt
Senior Community 
Yes
Schools
School District
Unknown
Elementary School
Still
Middle School
Lovinggood
High School
Hillgrove
Listing Courtesy Of: Carol Kovski of Harry Norman Realtors Broker: 770-977-9500 Prefer Ph#:[email protected]

Listings identified with the FMLS IDX logo come from FMLS and are held by brokerage firms other than the owner of this website and the listing brokerage is identified in any listing details. Information is deemed reliable but is not guaranteed. If you believe any FMLS listing contains material that infringes your copyrighted work, please click here to review our DMCA policy and learn how to submit a takedown request.



© 2017-2026 First Multiple Listing Service, Inc.

Neighborhood & Commute
Source: Walkscore
Save
Ask
Tour
Hide
Share