
4514 Mystique Way NERoswell, GA 30075
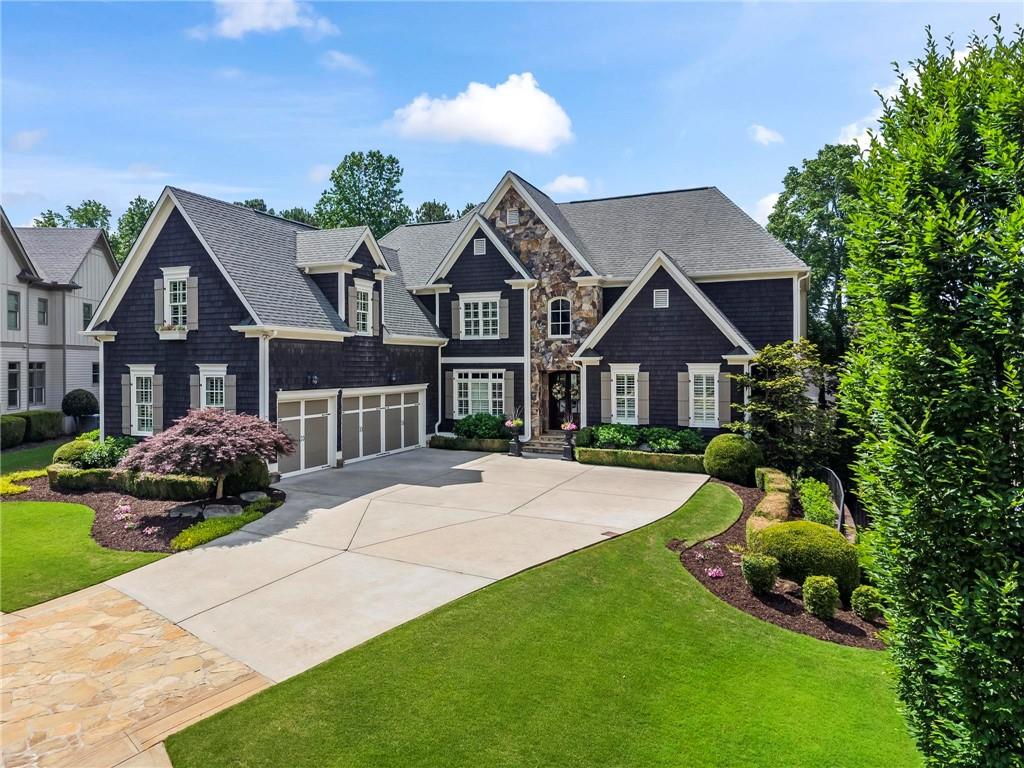
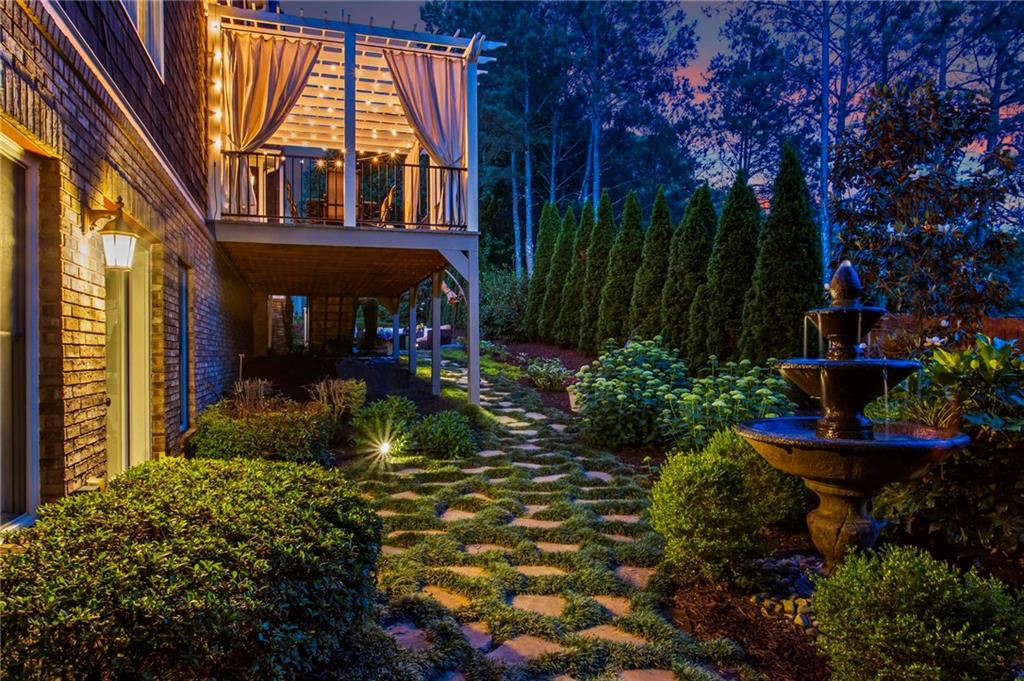
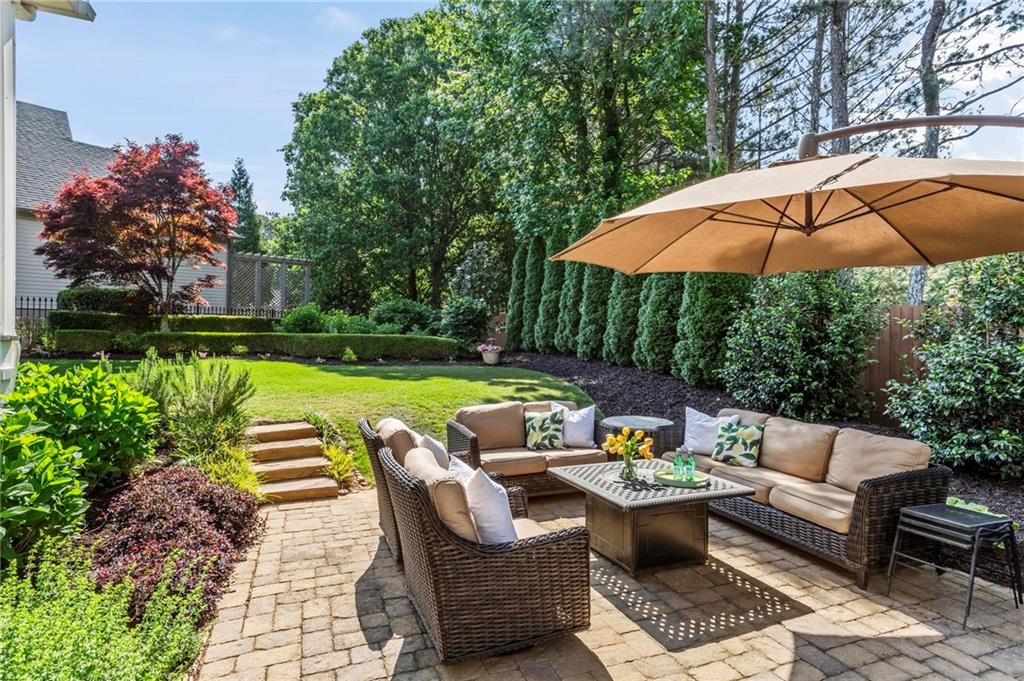
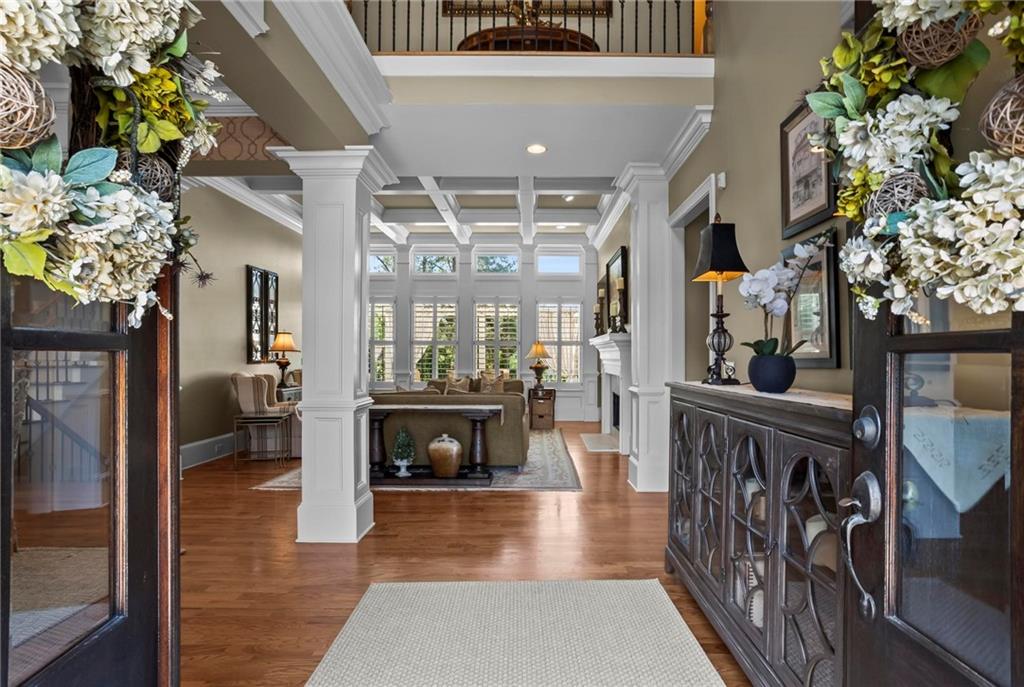
Breathtaking! A Must See! Over 7800 total sq ft, 5182 sq ft on two main floors with a walk-out daylight terrace level of 2654 unfinished sq ft!! Deign for your specific needs! This beautifully appointed home is located in the coveted City of Roswell within the highly sought-after East Cobb school district of Lassiter High School. This exceptional luxury residence offers timeless design, outstanding craftsmanship, and an ideal blend of comfort and sophistication. Enjoy award-winning schools, low Cobb County taxes, premier shopping and dining nearby, and the warmth of a friendly, established neighborhood known for its beauty and safety. Perfectly designed for entertaining and everyday living, the home features a comfortable open floor plan, beautifully landscaped grounds, and inviting outdoor living spaces. Inside, refined architectural details include gorgeous hardwood floors throughout, 11-inch base moldings, 8-inch crown molding, coffered ceilings, 4' plantation shutters on every window, and a dramatic beamed cathedral ceiling in the great room with 1 of 2 fireplaces in the home. The chef’s kitchen is appointed with a Sub-Zero refrigerator, Wolf 6-burner gas cooktop, dual convection ovens, and pot filler. Every bedroom features a private en suite bath, while the main-level owner’s suite and spacious upper-level bonus room provide exceptional flexibility and comfort. The stunning cedar, stone, and brick exterior showcases incredible curb appeal with professionally landscaped grounds, hydrangea-lined gardens, a four-tier fountain, uplighting, flagstone walkways, a screened porch, stone patio, pergola-covered grilling deck, a fenced backyard, an irrigation system, and a large flat driveway. Thoughtfully maintained and extensively upgraded, this home reflects pride of ownership with significant upgrades and improvements. Come tour and see for yourself...welcome home! From the award-winning dining scene along Canton Street to the charm of Roswell’s historic district, Roswell offers one of Metro Atlanta’s most vibrant lifestyles. Historic Downtown Roswell blends beautifully preserved homes, boutique shopping, sidewalk cafés, breweries, and chef-driven restaurants, creating a walkable small-town atmosphere with upscale appeal. Quaint Downtown Canton Street is the heart of it all — lined with lively patios, local favorites, and year-round community events that make Roswell a destination for dining, entertainment, and Southern charm. Verifiable proof of funds or pre-approval is required before confirming all showings. Kindly provide advance notice for appointments.
| 3 days ago | Listing first seen on site | |
| 3 days ago | Listing updated with changes from the MLS® |
Listings identified with the FMLS IDX logo come from FMLS and are held by brokerage firms other than the owner of this website and the listing brokerage is identified in any listing details. Information is deemed reliable but is not guaranteed. If you believe any FMLS listing contains material that infringes your copyrighted work, please click here to review our DMCA policy and learn how to submit a takedown request.

© 2017-2026 First Multiple Listing Service, Inc.
Did you know? You can invite friends and family to your search. They can join your search, rate and discuss listings with you.