
1373 Colony DriveMarietta, GA 30068
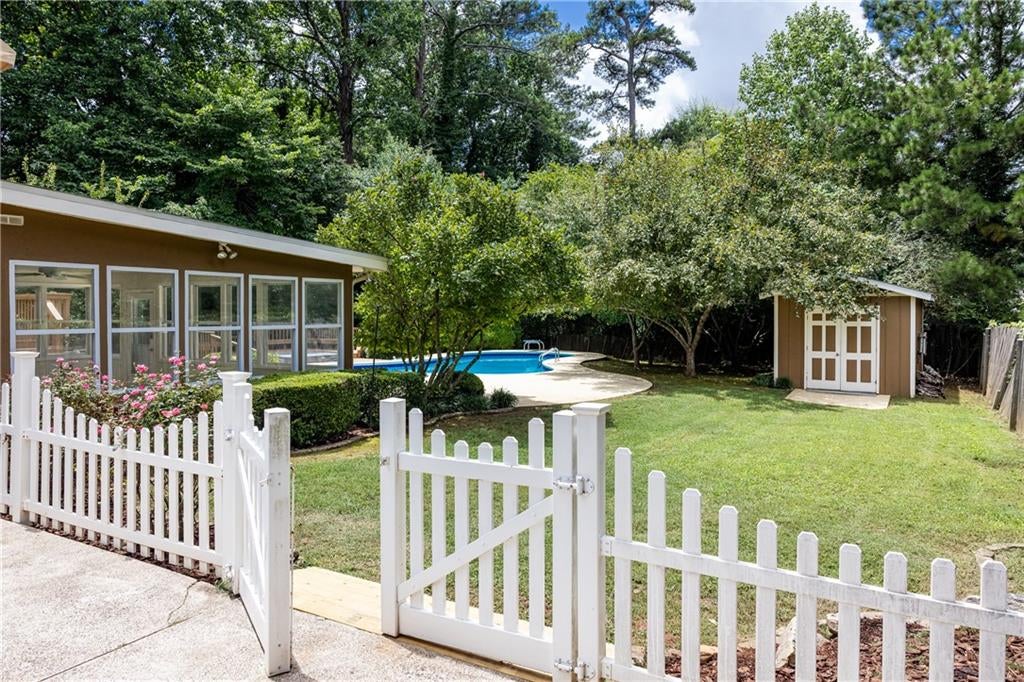
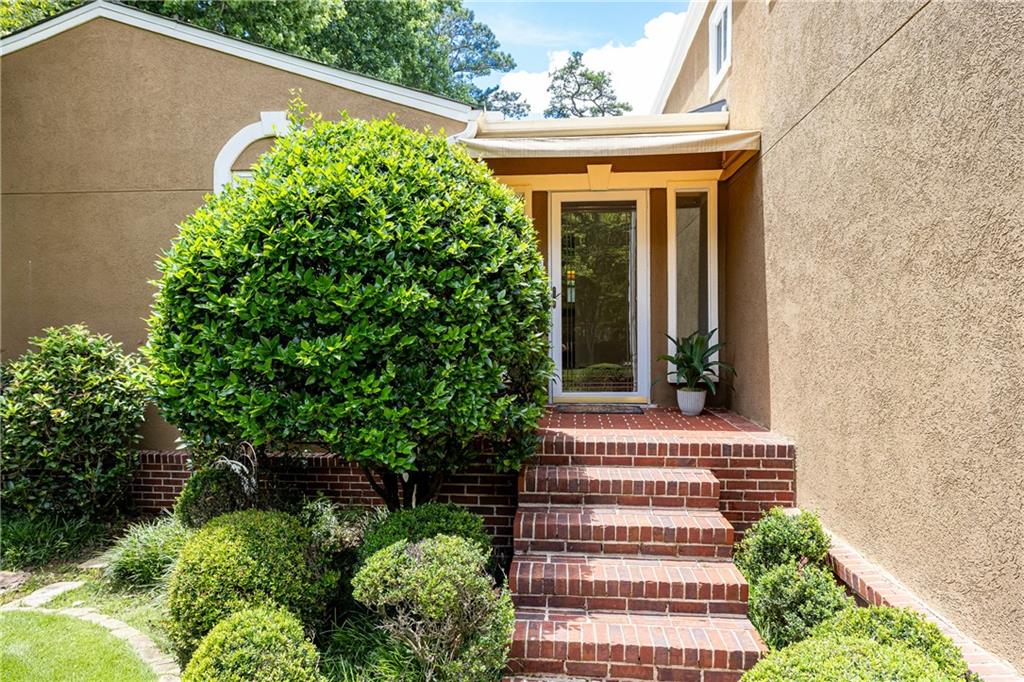
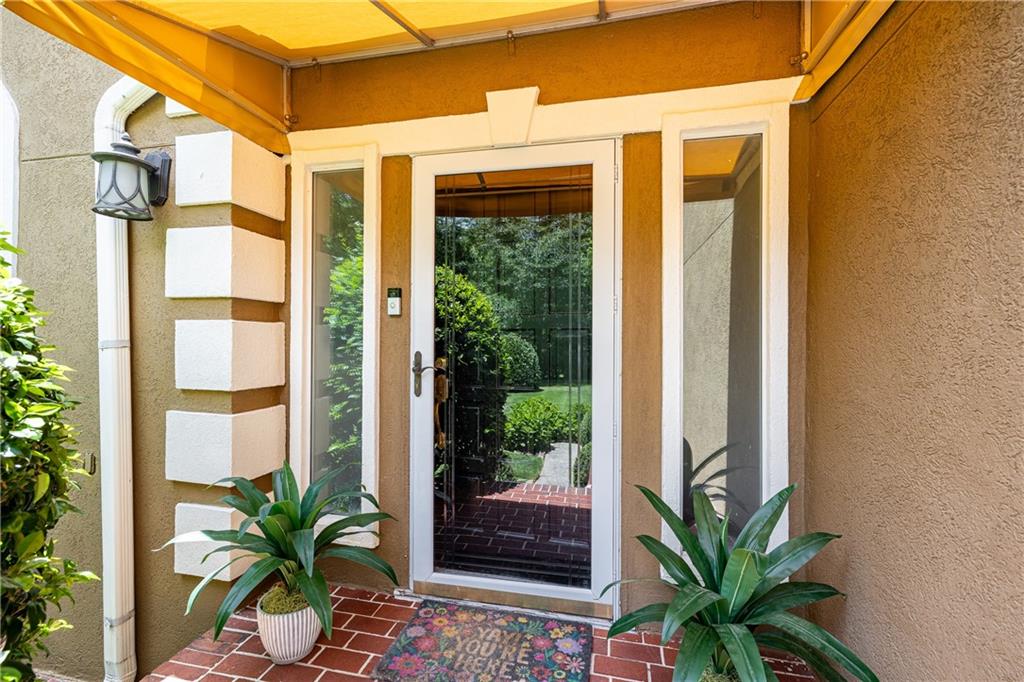
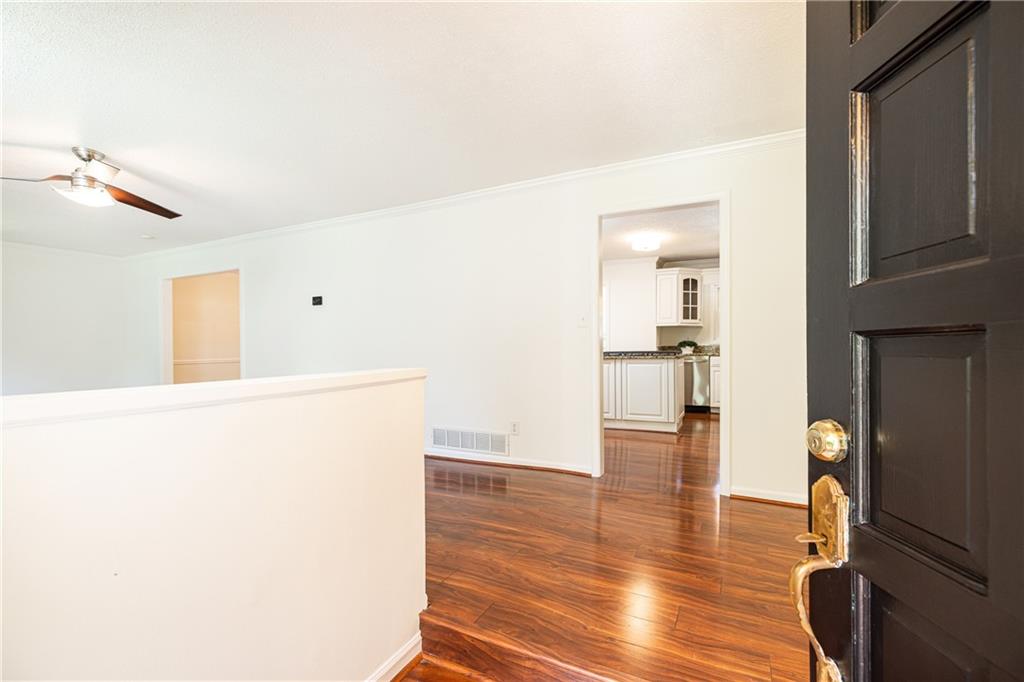
Welcome to this East Cobb gem in the highly sought-after Colony Lake Swim/Tennis community, zoned for the award-winning Walton High School district. Perfectly positioned in the heart of East Cobb, this exceptional location offers an unmatched lifestyle just minutes from premier shopping, dining, parks, medical facilities, grocery stores, fitness centers, and major commuter routes. Whether you’re heading to Sandy Springs, Buckhead, Roswell, Downtown Marietta, or The Battery, you’ll appreciate the convenience of being just minutes from everything while enjoying the charm of an established neighborhood. Situated on a beautifully landscaped, level lot with a sparkling pool, this 4-bedroom, 2 full bath, 1 half bath home combines timeless appeal with extensive recent improvements. Enjoy peace of mind with fresh interior and exterior paint throughout the entire home, professionally shampooed carpets, a NEW 2026 HVAC system, NEW 2026 furnace, blower, and ductwork, a 2023 roof with a transferable warranty, NEW 2024 plumbing, NEW 2025 garage doors, a NEW 2024 hot tub, NEW 2026 upstairs carpet, and a brand-new pool pump, making this home truly move-in ready. The spacious, level backyard is designed for entertaining and everyday enjoyment, featuring a sparkling pool, relaxing hot tub, and a garden shed for additional storage. A long, flat driveway provides abundant parking for family and guests. Colony Lake is one of East Cobb’s most established and sought-after swim/tennis communities, offering a true neighborhood atmosphere in an unbeatable central location. Combining an incredible setting, extensive updates, outstanding schools, and one of the area’s most convenient locations, this home is an exceptional opportunity to enjoy the very best of East Cobb living.
| 4 weeks ago | Status changed to Active Under Contract | |
| 4 weeks ago | Listing updated with changes from the MLS® | |
| 4 weeks ago | Listing first seen on site |
Listings identified with the FMLS IDX logo come from FMLS and are held by brokerage firms other than the owner of this website and the listing brokerage is identified in any listing details. Information is deemed reliable but is not guaranteed. If you believe any FMLS listing contains material that infringes your copyrighted work, please click here to review our DMCA policy and learn how to submit a takedown request.

© 2017-2026 First Multiple Listing Service, Inc.
Did you know? You can invite friends and family to your search. They can join your search, rate and discuss listings with you.