
3652 Woody WayLoganville, GA 30052
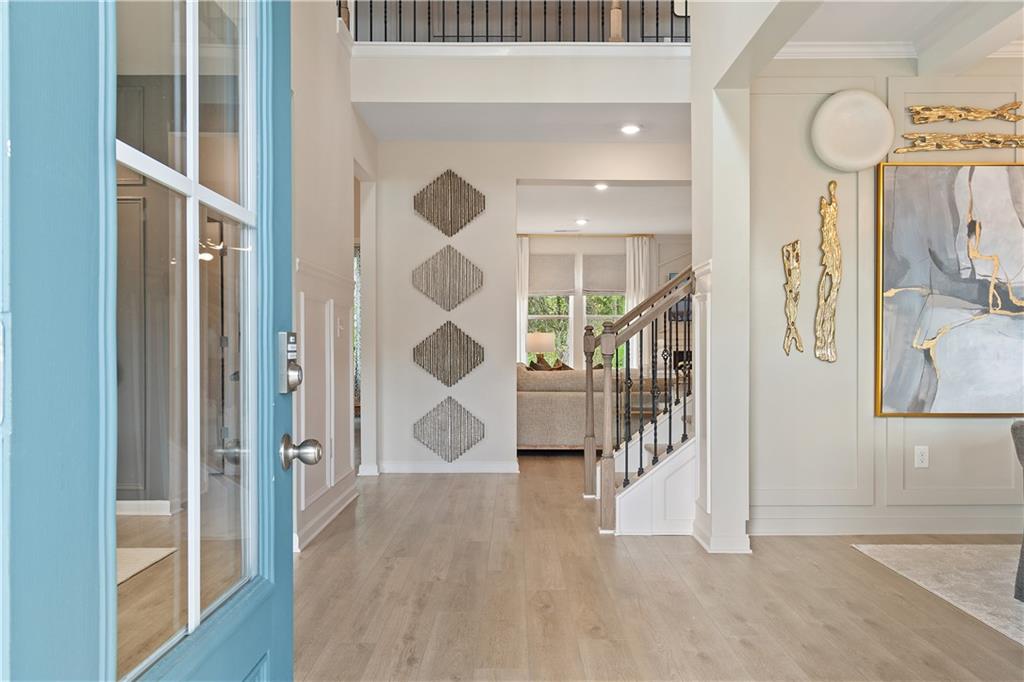
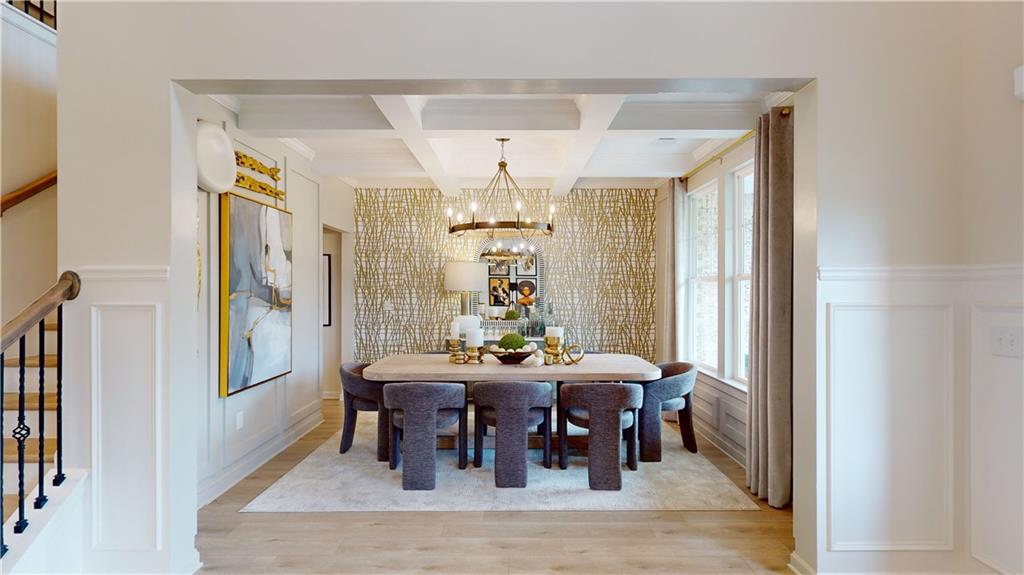
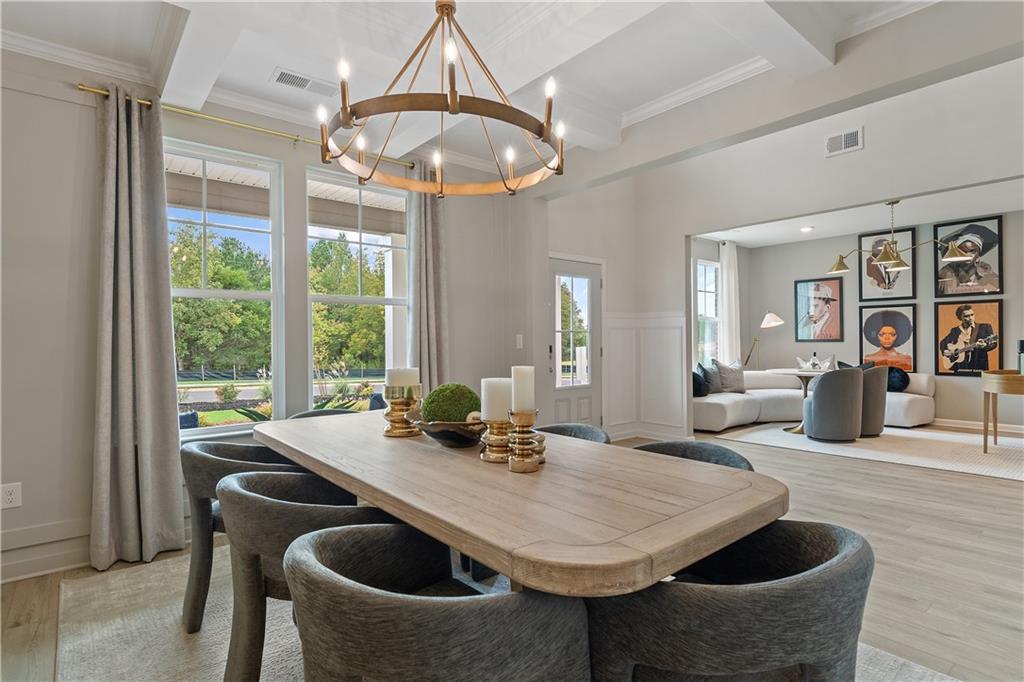
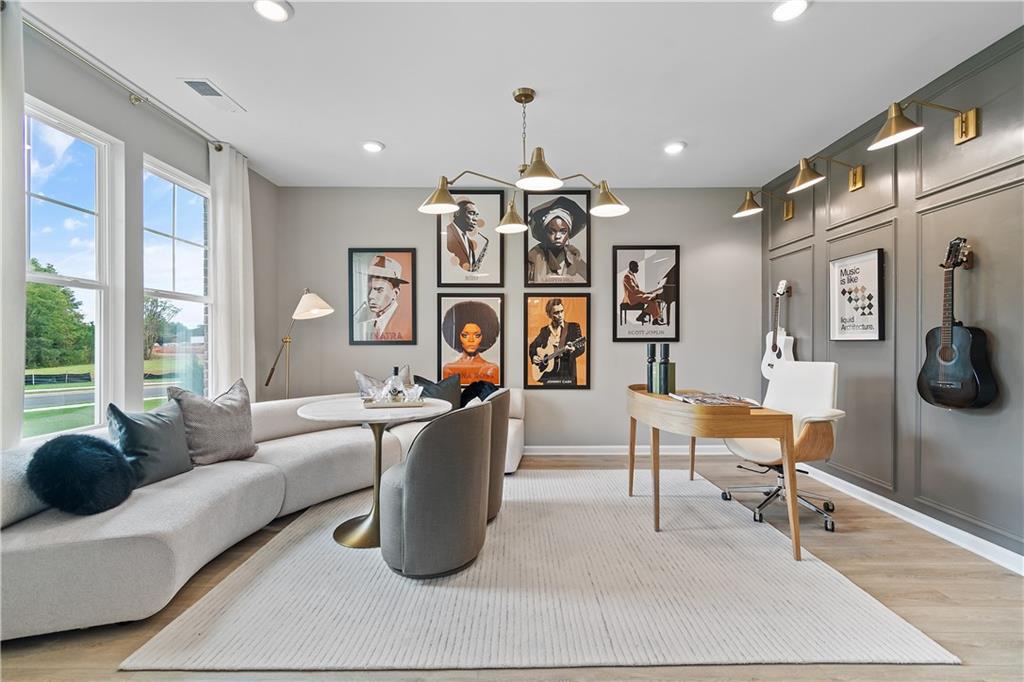
Welcome to Northcroft, an exciting new community in the heart of Loganville, GA, offering estate-sized homes designed for luxury, comfort, and modern living. On a spacious Homesite 4, we proudly present the popular Clarity floorplan, offering over 4,000 square feet of thoughtfully designed living space with 5 bedrooms and 4 full bathrooms. This expansive home perfectly blends style and functionality, ideal for both everyday living and entertaining. Upon entry, you’re welcomed by elegant formal living and dining rooms, perfect for hosting refined gatherings. The heart of the home is the gourmet kitchen, featuring stainless steel appliances including a gas cooktop, wall oven, built-in microwave, stainless vent hood, quartz countertops, and a large center island. The kitchen opens seamlessly to a spacious family room highlighted by a cozy fireplace, creating the perfect setting for relaxing or entertaining. The main level also includes a private guest suite with a full bathroom, offering comfort and convenience for visitors. Upstairs, the luxurious primary suite serves as a true retreat with a private sitting area and a spa-inspired en-suite bathroom boasting a soaking tub, oversized walk-in shower, and dual vanities. Additional bedrooms are generously sized with easy access to well-appointed bathrooms. Ideally located just off Highway 20, Northcroft combines the charm of small-town living with easy access to shopping, dining, and top-rated schools, including Grayson High School. Residents of Northcroft enjoy access to community amenities including a pavilion, dog park, fire pit, playground, and nature trail, all while being minutes from Loganville, Snellville, and Grayson, with convenient commutes to Atlanta, Athens, Stone Mountain, and Conyers. There are too many features to list—come experience the DRB Difference. Photos are stock photos and may not represent the actual home. Please note: If the buyer is represented by a broker/agent, DRB REQUIRES the buyer’s broker/agent to be present during the initial meeting with DRB’s sales personnel to ensure proper representation. If buyer’s broker/agent is not present at initial meeting DRB Group Georgia reserves the right to reduce or remove broker/agent compensation.
| 6 days ago | Listing first seen on site | |
| 6 days ago | Listing updated with changes from the MLS® |
Listings identified with the FMLS IDX logo come from FMLS and are held by brokerage firms other than the owner of this website and the listing brokerage is identified in any listing details. Information is deemed reliable but is not guaranteed. If you believe any FMLS listing contains material that infringes your copyrighted work, please click here to review our DMCA policy and learn how to submit a takedown request.

© 2017-2026 First Multiple Listing Service, Inc.