Save
Ask
Tour
Hide
Share
$912,705
3 Days On Site

1523 Westend Way
Cumming, GA 30041

For Sale|Single Family Residence|Active
4
Beds
4
Total Baths
4
Full Baths
2,926
SqFt
$312
/SqFt
2026
Built
Subdivision:
Waterhaven
County:
Forsyth
Listing Courtesy Of: Sharon Wesley of The Providence Group Realty, LLC. Broker: 678-776-5315 Prefer Ph#:[email protected]
Call Now: 770-240-2004
Is this the listing for you? We can help make it yours.
770-240-2004
Upcoming Open Houses
Sun, May 31, 2:00 PM - 5:00 PM
1523 Westend Way1523 Westend Way1523 Westend Way1523 Westend Way
Save
Ask
Tour
Hide
Share

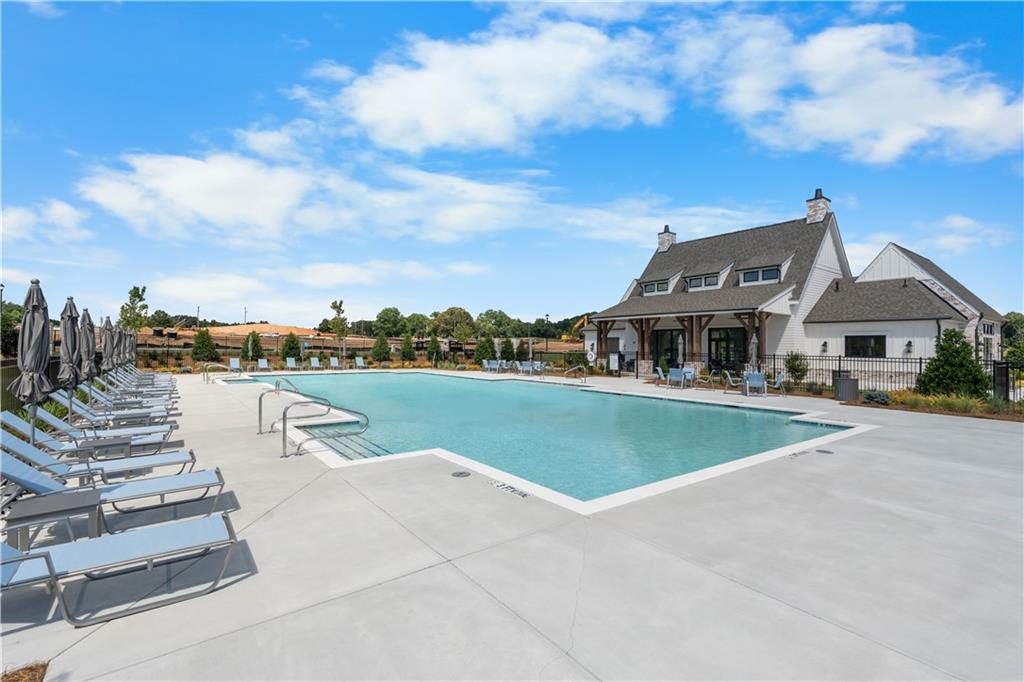
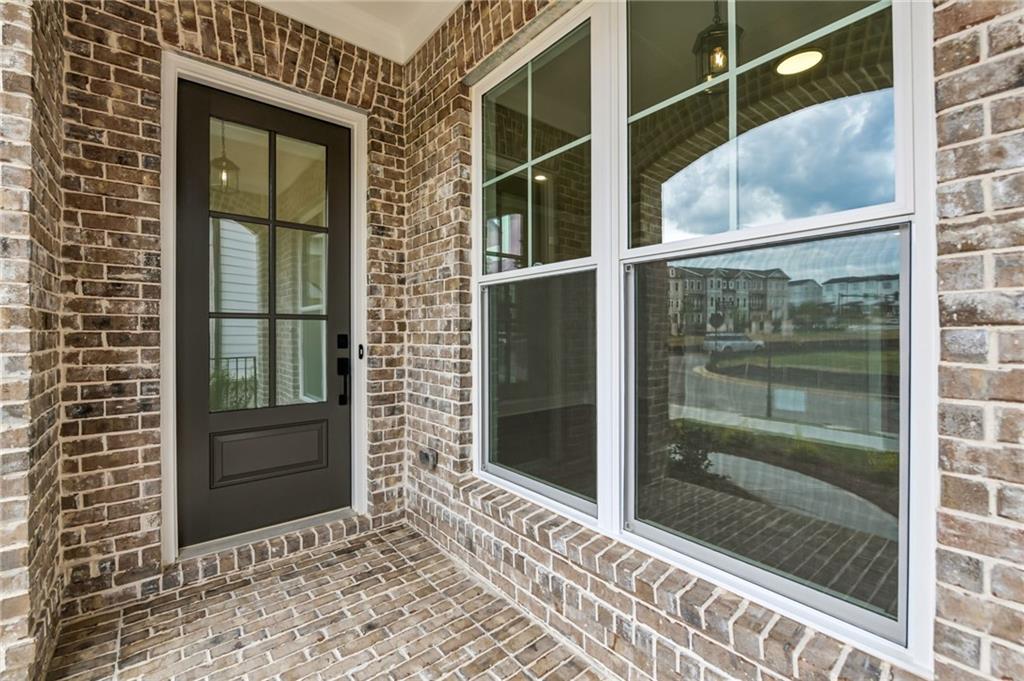
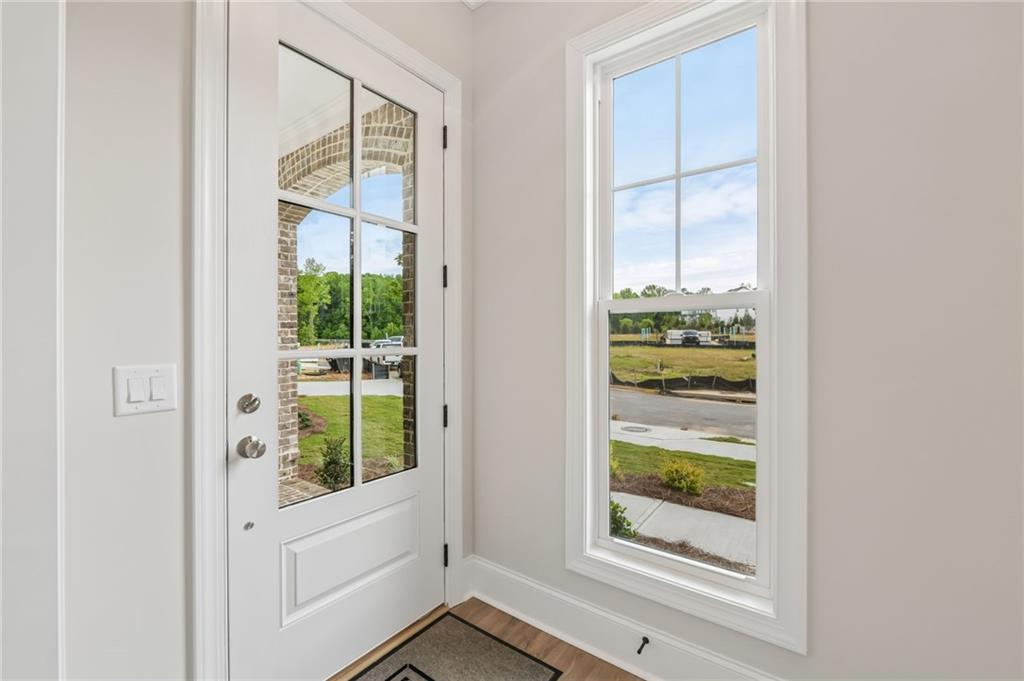
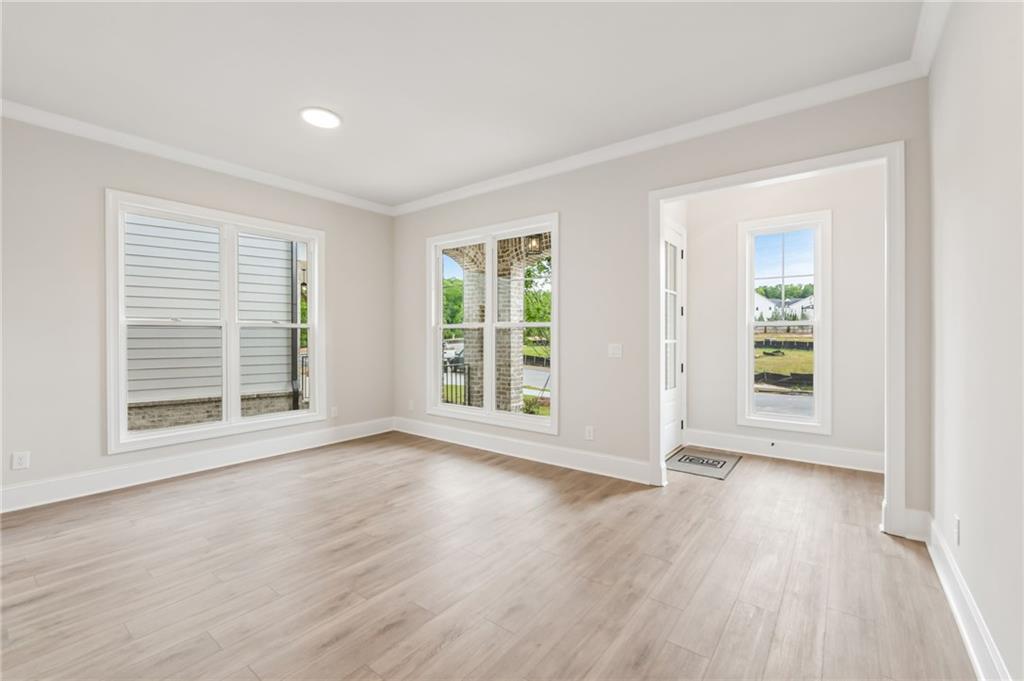
~~~ELEVATE YOUR EVERYDAY~~~ Welcome to Waterhaven by The Providence Group centrally located between Cumming City Center and the shores of Lake Lanier! $5,000 towards closing cost w/Preferred Lender(s). MOVE IN READY Homesite 128 features the Calhoun with a charming brick front elevation on a full UNFINISHED BASEMENT! Step inside a welcoming foyer with 10' ceilings & hard surface flooring that leads to the open kitchen, breakfast & family room. The stunning kitchen will stacked white cabinets at the perimeter and natural 2x5 picket style backsplash. The island is a natural stain with a single bowl stainless sink. Creamy quartz countertops and stainless GE Profile appliances finish out the space. Steps away are a breakfast room on one side and a separate dining on the other. The large island overlooks the 2-story family room where the white painted brick fireplace is the focal point giving a warm & cozy feel. Tucked away on the main floor is a guest retreat with full bathroom. Upstairs you will find an expansive primary bedroom featuring a spa like bath with dual vanity, frameless tile shower & large soaking tub. The real surprise is the large his/hers walk in closets. 2 secondary bedrooms each have a bathroom giving everyone privacy. There is nothing you won't love about this home! Waterhaven is nestled between Cumming City Center and Lake Lanier. At Waterhaven, true luxury is defined by living life your way! At TPG, we value our customer, team member, and vendor team safety. Our communities are active construction zones and may not be safe to visit at certain stages of construction. Due to this, we ask all agents visiting the community with their clients come to the office prior to visiting any listed homes. Please note, during your visit, you will be escorted by a TPG employee and may be required to wear flat, closed toe shoes and a hardhat [The Calhoun]

Save
Ask
Tour
Hide
Share
Listing Snapshot
Price 
$912,705
Days On Site 
3 Days
Bedrooms 
4
Inside Area (SqFt) 
2,926 sqft
Total Baths 
4
Full Baths 
4
Partial Baths 
N/A
Lot Size 
0.133 Acres
Year Built 
2026
MLS® Number 
7773462
Status 
Active
Property Tax 
N/A
HOA/Condo/Coop Fees 
$200 monthly
Sq Ft Source 
Builder
Friends & Family
Recent Activity
2 days agoStatus changed to Active
2 days agoListing updated with changes from the MLS®
3 days agoListing first seen on site
General Features
Acres 
0.133
Attached Garage 
Yes
Foundation 
Slab
Garage 
Yes
Garage Spaces 
2
Home Warranty 
Yes
Land Lease 
No
Levels 
Two
Parking 
AttachedDrivewayGarageGarage Door OpenerGarage Faces FrontKitchen Level
Parking Spaces 
2
Property Condition 
New Construction
Property Sub Type 
Single Family Residence
Security 
Security SystemCarbon Monoxide Detector(s)Security System OwnedSmoke Detector(s)
Sewer 
Public Sewer
SqFt Above 
2926
SqFt Total 
2926
Style 
Traditional
Utilities 
Cable AvailableElectricity AvailableNatural Gas AvailablePhone AvailableSewer AvailableUnderground UtilitiesWater Available
Water Source 
Public
Interior Features
Appliances 
DishwasherDisposalElectric OvenGas CooktopMicrowaveRange HoodSelf Cleaning OvenTankless Water Heater
Basement 
Bath/StubbedDaylightExterior EntryInterior EntryUnfinishedWalk-Out Access
Cooling 
Ceiling Fan(s)Central AirHeat PumpZoned
Electric 
220 Volts in Garage220 Volts in Laundry
Fireplace 
Yes
Fireplace Features 
Factory BuiltFamily Room
Fireplaces 
1
Flooring 
CarpetCeramic Tile
Heating 
CentralHeat PumpZoned
Interior 
PantryKitchen IslandCrown MoldingDouble VanityEntrance FoyerWalk-In Closet(s)
Laundry Features 
Electric Dryer HookupIn HallLaundry RoomUpper Level
Main Level Bedrooms 
1
Window Features 
Double Pane WindowsInsulated Windows
Save
Ask
Tour
Hide
Share
Exterior Features
Construction Details 
HardiPlank Type
Exterior 
LightingPrivate EntranceRain Gutters
Fencing 
None
Lot Features 
Back YardFront YardLandscapedLevelSprinklers In FrontSprinklers In Rear
Other Structures 
None
Patio And Porch 
CoveredDeckFront Porch
Pool Features 
None
Road Frontage 
Private Road
Roof 
CompositionShingle
Spa Features 
None
View 
Creek/StreamNeighborhoodTrees/Woods
Waterfront Features 
None
Waterview 
Creek/StreamNeighborhoodTrees/Woods
Windows/Doors 
Double Pane WindowsInsulated Windows
Community Features
Association Dues 
200
Community Features 
ClubhouseCurbsFitness CenterGatedPoolSidewalksStreet Lights
Financing Terms Available 
CashConventionalFHAVA Loan
HOA Fee Frequency 
Monthly
Horse Property 
None
Roads 
AsphaltPaved
Schools
School District
Unknown
Elementary School
Mashburn
Middle School
Lakeside - Forsyth
High School
Forsyth Central
Listing Courtesy Of: Sharon Wesley of The Providence Group Realty, LLC. Broker: 678-776-5315 Prefer Ph#:[email protected]

Listings identified with the FMLS IDX logo come from FMLS and are held by brokerage firms other than the owner of this website and the listing brokerage is identified in any listing details. Information is deemed reliable but is not guaranteed. If you believe any FMLS listing contains material that infringes your copyrighted work, please click here to review our DMCA policy and learn how to submit a takedown request.



© 2017-2026 First Multiple Listing Service, Inc.

Neighborhood & Commute
Source: Walkscore
Save
Ask
Tour
Hide
Share