Save
Ask
Tour
Hide
Share
$649,900
12 Days On Site

6855 Mimosa Circle
Tucker, GA 30084

For Sale|Single Family Residence|Active
4
Beds
3
Total Baths
3
Full Baths
3,483
SqFt
$187
/SqFt
2004
Built
Subdivision:
Villa Chase
County:
Gwinnett
Listing Courtesy Of: JAE YOO of Northview, LLC. Broker: 770-418-9676 Prefer Ph#:[email protected]
Call Now: 770-240-2004
Is this the listing for you? We can help make it yours.
770-240-2004
6855 Mimosa Circle6855 Mimosa Circle6855 Mimosa Circle6855 Mimosa Circle
Save
Ask
Tour
Hide
Share

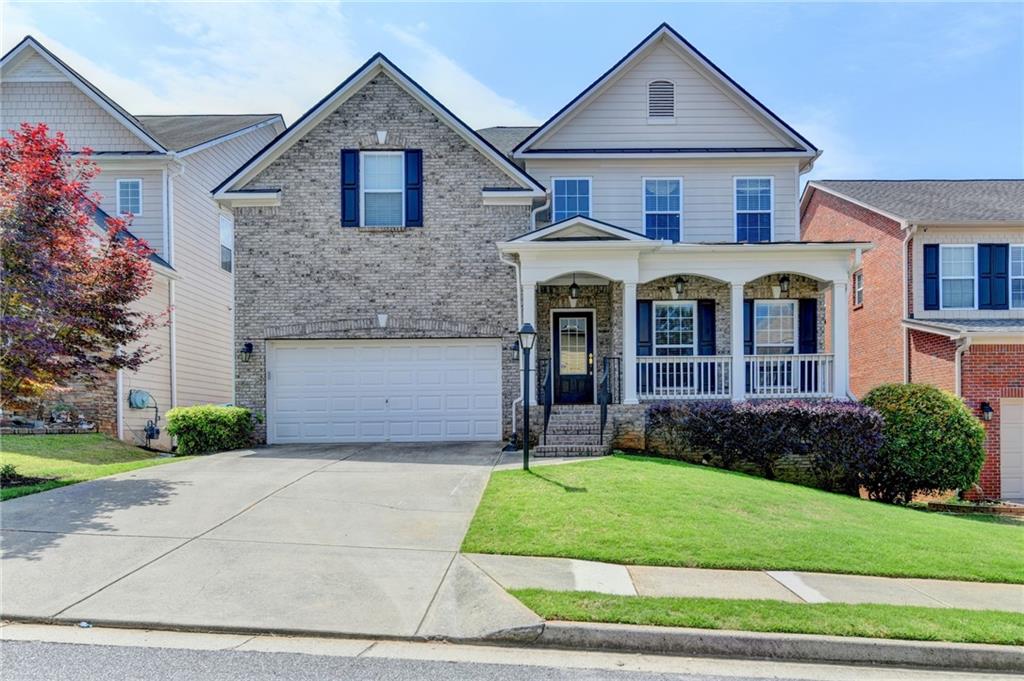
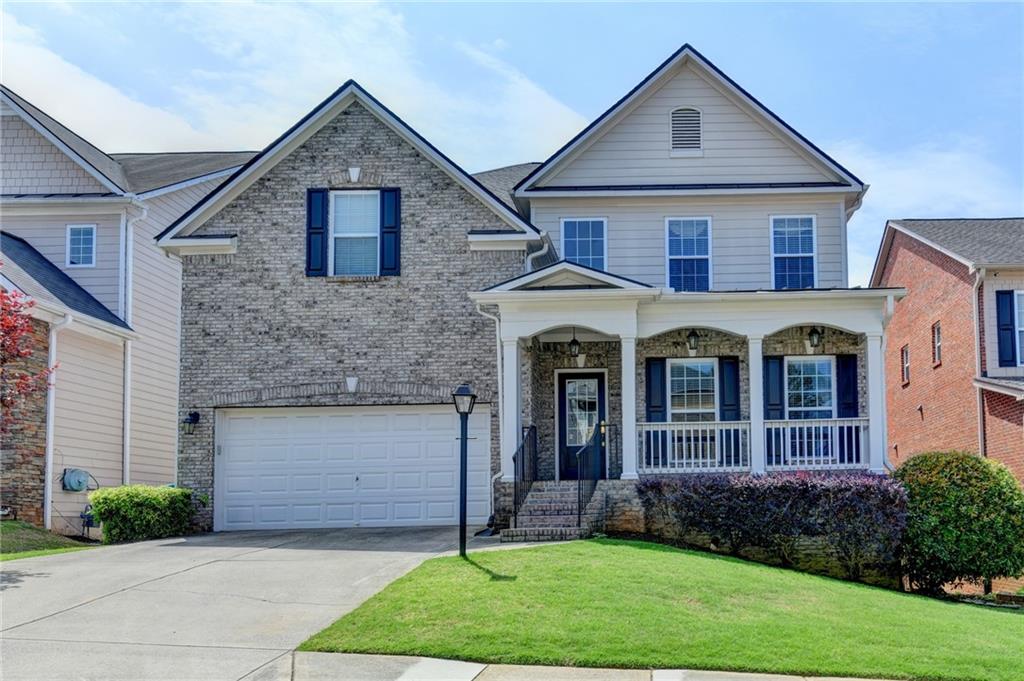
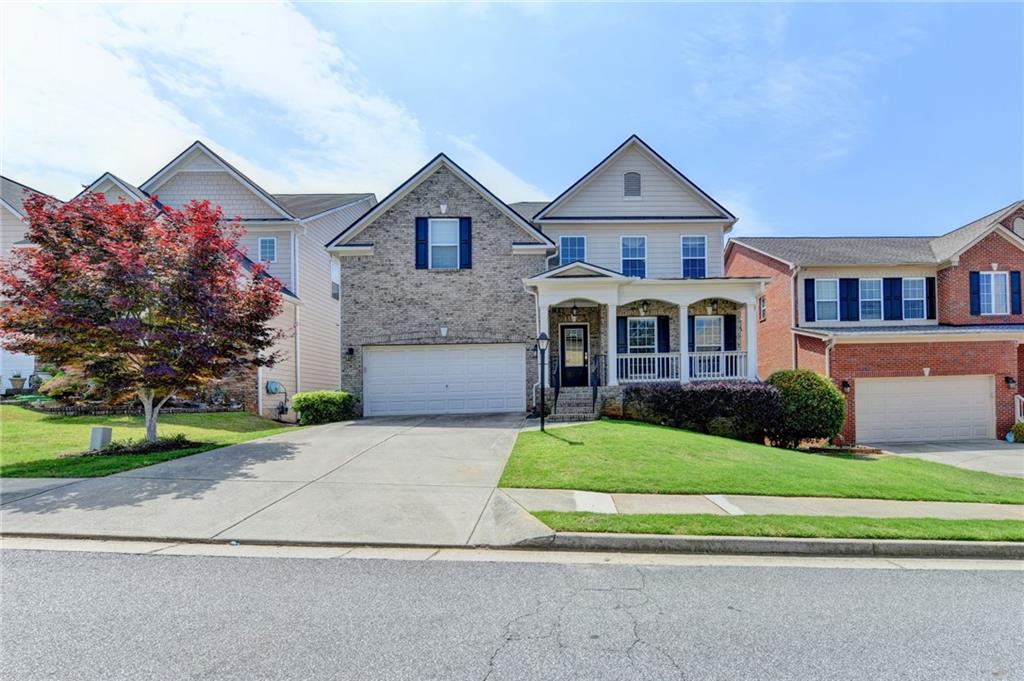
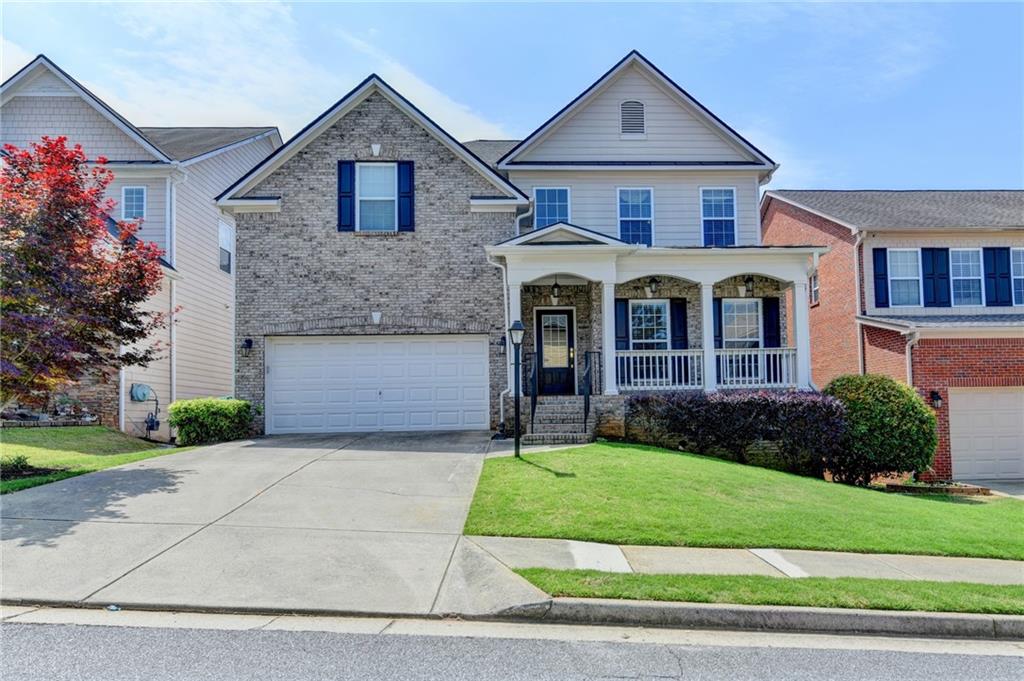
Prime Location in the Covet Parkview High School District* This impeccably maintained residence offers exceptional curb appeal in one of the area’s most sought-after Villa Chase neighborhoods* Featuring a charming two-story design with a spacious covered front porch and beautifully manicured landscaping* this home exudes timeless elegance and functionality* 4 Bed, 3.5 Bath* BRIGHT, OPEN, HIGH CEILINGS AND AIRY* A Formal dining room * Formal living room (perfect for an office or playroom) * The open upgrade kitchen, stone counter top, generous counter space and huge island and stainless steel appliance, brand new wall oven/microwave, separate s cooktop a functional layout for everyday living-Ideal for gathering and morning coffee. sunny open breakfast area* The expansive family room with fireplace is perfect for entertaining* The master suite is a true retreat, sitting area, offering a bright and spacious sanctuary tucked away on the upper level of the home, Step into the master bathroom, which features a whirlpool tub, a separate glass-enclosed shower, Dual vanities. huge walk in closet to the spacious master suite* this home features a second bedroom with its own private full bathroom—perfect for guests, in-laws* The third and fourth bedrooms share one full bath in hallway* Each bedroom is well-sized with ample closet space and natural light*Laundry room with built in cabinet* Hall way built in cabinet* Unfinished daylight basement with bath stub* Community features a swimming pool, playground, tennis courts and lake* This subdivision is right off Lawrenceville Highway, and close to lots of grocery, shopping, dining and public parks. Don’t miss your chance to own one of the largest and most beautiful homes in the area.

Save
Ask
Tour
Hide
Share
Listing Snapshot
Price 
$649,900
Days On Site 
12 Days
Bedrooms 
4
Inside Area (SqFt) 
3,483 sqft
Total Baths 
3
Full Baths 
3
Partial Baths 
N/A
Lot Size 
0.12 Acres
Year Built 
2004
MLS® Number 
7773603
Status 
Active
Property Tax 
$3,792
HOA/Condo/Coop Fees 
$53.17 monthly
Sq Ft Source 
Public Records
Friends & Family
Recent Activity
2 weeks agoStatus changed to Active
2 weeks agoPrice changed to $649,900
2 weeks agoListing updated with changes from the MLS®
2 weeks agoListing first seen on site
General Features
Acres 
0.12
Attached Garage 
Yes
Foundation 
Concrete Perimeter
Garage 
Yes
Garage Spaces 
2
Green Energy Efficient 
Insulation
Land Lease 
No
Levels 
Two
Parking 
AttachedGarageGarage Door OpenerGarage Faces Front
Property Sub Type 
Single Family Residence
Security 
Smoke Detector(s)
Sewer 
Public Sewer
SqFt Above 
3483
SqFt Total 
3483
Style 
Traditional
Utilities 
Cable AvailableElectricity AvailableNatural Gas AvailableSewer AvailableUnderground UtilitiesWater Available
Water Source 
Public
Interior Features
Appliances 
DishwasherDisposalElectric OvenGas CooktopGas Water HeaterMicrowave
Basement 
Bath/StubbedDaylightExterior EntryInterior EntryUnfinished
Cooling 
Ceiling Fan(s)Central AirElectric
Electric 
220 Volts
Fireplace 
Yes
Fireplace Features 
Family RoomGas Starter
Fireplaces 
1
Flooring 
CarpetHardwoodLaminateTile
Heating 
CentralForced Air
Interior 
Breakfast BarPantryKitchen IslandCrown MoldingDouble VanityEntrance FoyerHigh Speed InternetTray Ceiling(s)Walk-In Closet(s)
Laundry Features 
Electric Dryer HookupLaundry RoomMain Level
Window Features 
Double Pane WindowsWindow Treatments
Save
Ask
Tour
Hide
Share
Exterior Features
Construction Details 
Cement Siding
Exterior 
Private EntrancePrivate YardRain Gutters
Fencing 
None
Lot Features 
Back YardFront YardLandscaped
Other Structures 
None
Patio And Porch 
Deck
Pool Features 
None
Road Frontage 
Private Road
Roof 
Composition
Spa Features 
None
View 
Neighborhood
Waterfront Features 
None
Waterview 
Neighborhood
Windows/Doors 
Double Pane WindowsWindow Treatments
Community Features
Accessibility Features 
Therapeutic Whirlpool
Association Dues 
638
Community Features 
PoolSidewalksStreet LightsTennis Court(s)
Financing Terms Available 
CashConventionalFHAVA Loan
HOA Fee Frequency 
Annually
Horse Property 
None
Roads 
Concrete
Schools
School District
Unknown
Elementary School
Arcado
Middle School
Trickum
High School
Parkview
Listing Courtesy Of: JAE YOO of Northview, LLC. Broker: 770-418-9676 Prefer Ph#:[email protected]

Listings identified with the FMLS IDX logo come from FMLS and are held by brokerage firms other than the owner of this website and the listing brokerage is identified in any listing details. Information is deemed reliable but is not guaranteed. If you believe any FMLS listing contains material that infringes your copyrighted work, please click here to review our DMCA policy and learn how to submit a takedown request.



© 2017-2026 First Multiple Listing Service, Inc.

Neighborhood & Commute
Source: Walkscore
Save
Ask
Tour
Hide
Share