Save
Ask
Tour
Hide
Share
$1,175,000
10 Days On Site

1155 Apollo Drive SW
Atlanta, GA 30331

For Sale|Single Family Residence|Active
6
Beds
6
Total Baths
5
Full Baths
1
Partial Bath
3,413
SqFt
$344
/SqFt
2026
Built
County:
Fulton
Listing Courtesy Of: Conroy Johnson of The Atelier Group, LLC Broker: 770-416-3659 Prefer Ph#:[email protected]
Call Now: 770-240-2004
Is this the listing for you? We can help make it yours.
770-240-2004
1155 Apollo Drive SW1155 Apollo Drive SW1155 Apollo Drive SW1155 Apollo Drive SW
Save
Ask
Tour
Hide
Share

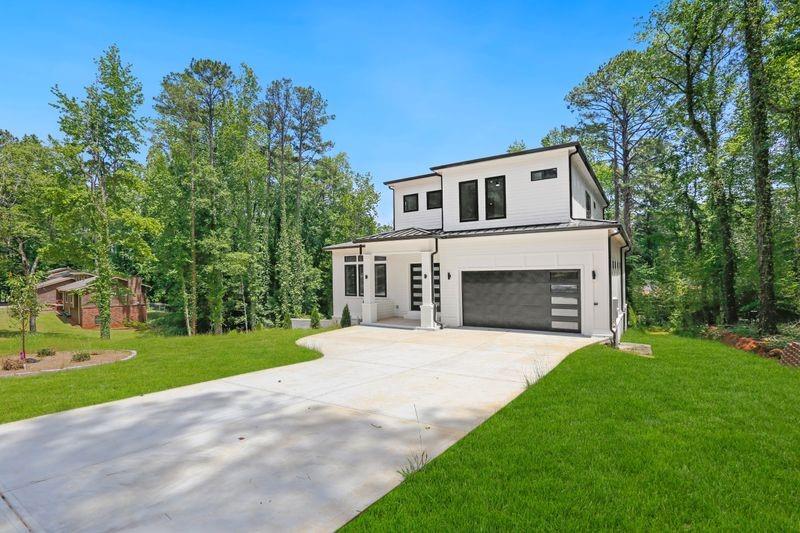
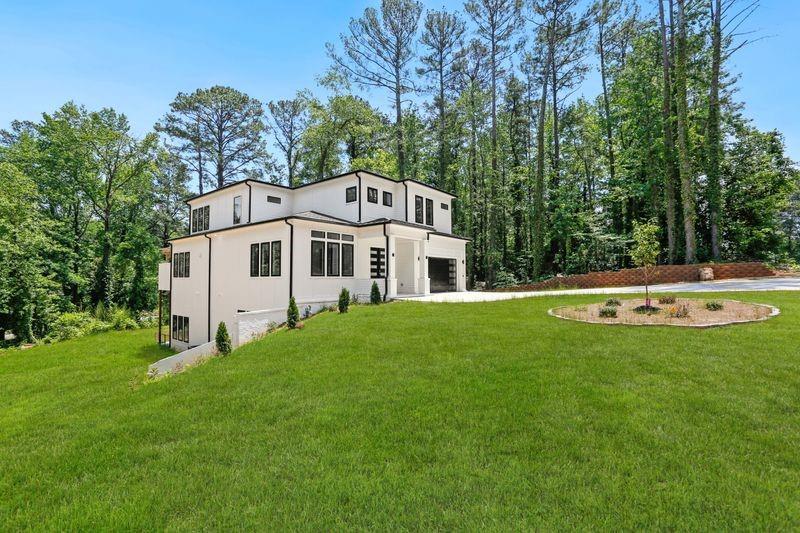
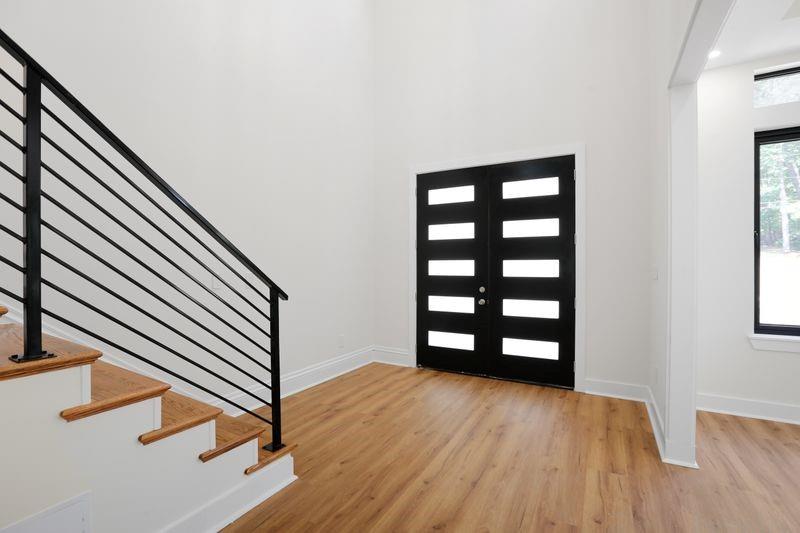
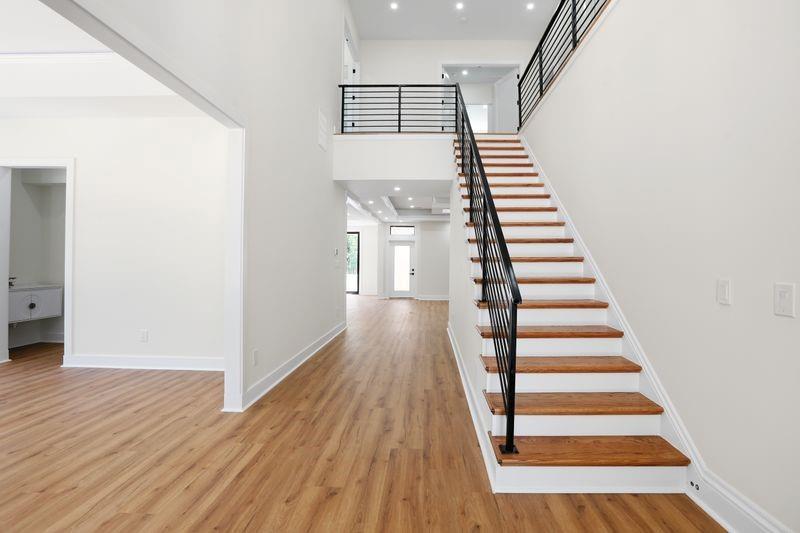
Welcome to 1155 Apollo Dr — an extraordinary new construction luxury estate offering 6 bedrooms, 5.5 bathrooms, and over 5,300 sqft of thoughtfully designed living space on a private .75-acre lot. This stunning residence blends modern elegance with everyday comfort, featuring soaring ceilings, abundant natural light, luxury flooring, and designer finishes throughout. The open-concept chef’s kitchen is the centerpiece of the home, complete with a massive waterfall island, sleek backsplash, custom cabinetry, designer lighting, oversized pantry, and seamless flow into the spacious family room with a designer accent wall, electric fireplace, and surround sound system extending to the covered outdoor patio. The luxurious owner’s suite offers a true retreat with a spa-inspired bathroom featuring marble tile, a soaking tub, oversized glass shower, and elegant finishes. Every bathroom throughout the home showcases floor-to-ceiling marble tile and custom glass showers. Additional highlights include 4 fireplaces, wine cellar, private office, electric vehicle charging station, three laundry areas, finished terrace level with 14-foot ceilings, theater room, and walk-out access to the backyard.Outdoor living is equally impressive with covered entertaining spaces and room to add a future saltwater pool and jacuzzi with permits already in place. 1155 Apollo Dr is where luxury, design, and lifestyle come together to create the ultimate living experience.

Save
Ask
Tour
Hide
Share
Listing Snapshot
Price 
$1,175,000
Days On Site 
10 Days
Bedrooms 
6
Inside Area (SqFt) 
3,413 sqft
Total Baths 
6
Full Baths 
5
Partial Baths 
1
Lot Size 
0.75 Acres
Year Built 
2026
MLS® Number 
7773653
Status 
Active
Property Tax 
$916
HOA/Condo/Coop Fees 
N/A
Sq Ft Source 
Builder
Friends & Family
Recent Activity
a week agoListing first seen on site
a week agoListing updated with changes from the MLS®
General Features
Acres 
0.75
Attached Garage 
Yes
Foundation 
BlockBrick/Mortar
Garage 
Yes
Garage Spaces 
2
Land Lease 
No
Levels 
Two
Parking 
AttachedCoveredGarageGarage Faces FrontKitchen Level
Property Condition 
New Construction
Property Sub Type 
Single Family Residence
Security 
Smoke Detector(s)Fire Alarm
Sewer 
Public Sewer
SqFt Above 
1863
SqFt Below 
1550
SqFt Total 
5276
Style 
ContemporaryModern
Utilities 
Electricity AvailableNatural Gas AvailableUnderground UtilitiesWater Available
Water Source 
Public
Interior Features
Appliances 
DishwasherDisposalDouble OvenElectric RangeElectric Water HeaterENERGY STAR Qualified AppliancesMicrowaveRefrigerator
Basement 
FinishedWalk-Out Access
Cooling 
Ceiling Fan(s)Central AirElectric
Electric 
220 Volts
Fireplace 
Yes
Fireplace Features 
BasementElectricFamily RoomLiving RoomMaster BedroomOutside
Fireplaces 
4
Flooring 
StoneTile
Heating 
ElectricForced Air
Interior 
Eat-in KitchenPantryIn-Law FloorplanKitchen IslandCoffered Ceiling(s)Crown MoldingDouble VanityTray Ceiling(s)Vaulted Ceiling(s)Walk-In Closet(s)
Laundry Features 
Laundry RoomLower LevelMain LevelUpper Level
Main Level Bedrooms 
1
Window Features 
Double Pane WindowsInsulated Windows
Save
Ask
Tour
Hide
Share
Exterior Features
Construction Details 
Blown-In InsulationHardiPlank Type
Exterior 
Lighting
Fencing 
None
Lot Features 
Back YardClearedFront YardLandscaped
Other Structures 
None
Patio And Porch 
DeckRear Porch
Pool Features 
None
Road Frontage 
City Street
Roof 
Composition
Spa Features 
None
View 
Other
Waterfront Features 
None
Waterview 
Other
Windows/Doors 
Double Pane WindowsInsulated Windows
Community Features
Community Features 
None
Horse Property 
None
Roads 
ConcretePaved
Schools
School District
Unknown
Elementary School
R. N. Fickett
Middle School
Ralph Bunche
High School
D. M. Therrell
Listing Courtesy Of: Conroy Johnson of The Atelier Group, LLC Broker: 770-416-3659 Prefer Ph#:[email protected]

Listings identified with the FMLS IDX logo come from FMLS and are held by brokerage firms other than the owner of this website and the listing brokerage is identified in any listing details. Information is deemed reliable but is not guaranteed. If you believe any FMLS listing contains material that infringes your copyrighted work, please click here to review our DMCA policy and learn how to submit a takedown request.



© 2017-2026 First Multiple Listing Service, Inc.

Neighborhood & Commute
Source: Walkscore
Save
Ask
Tour
Hide
Share