
1609 Fernstone Drive NWAcworth, GA 30101
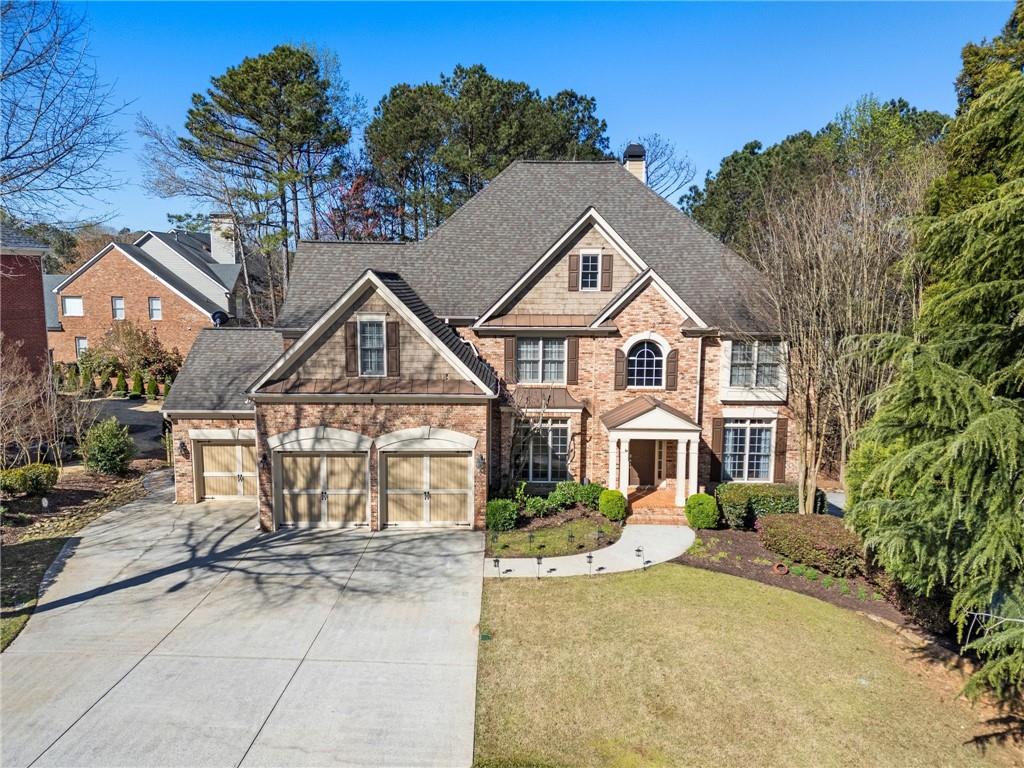
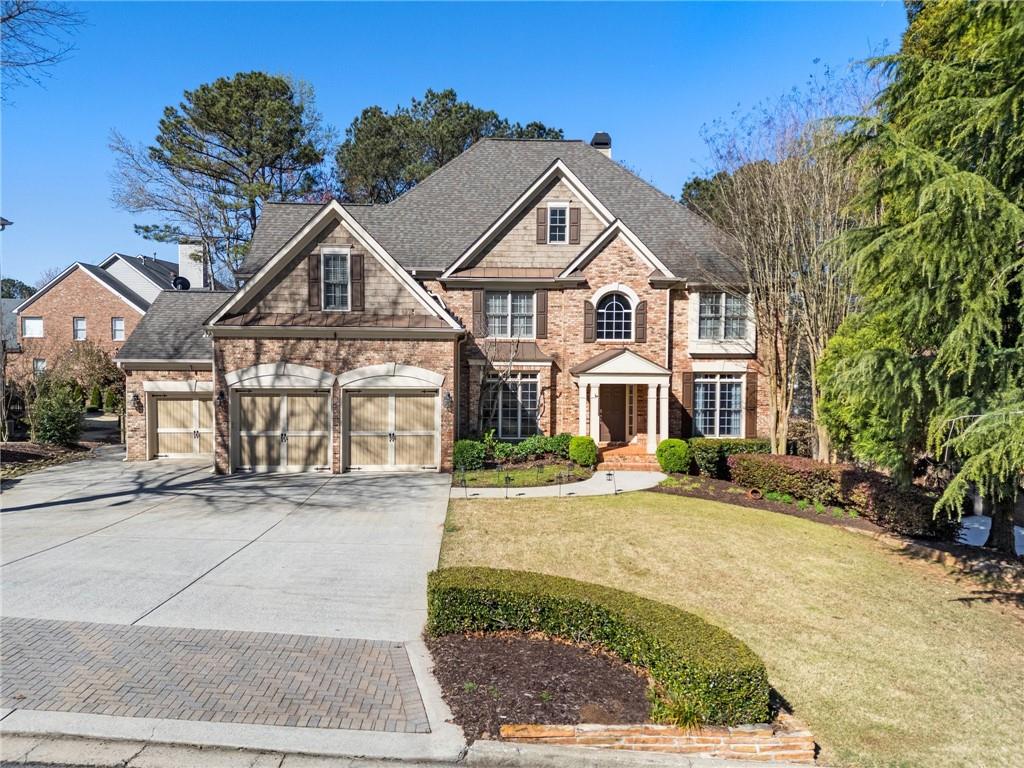
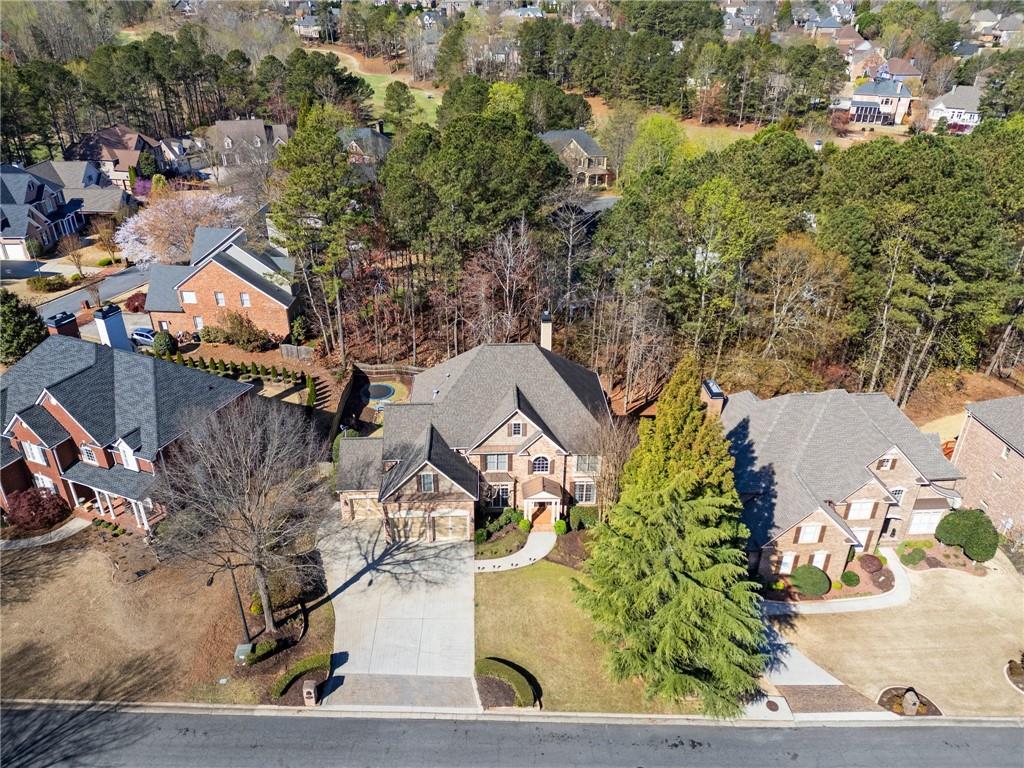
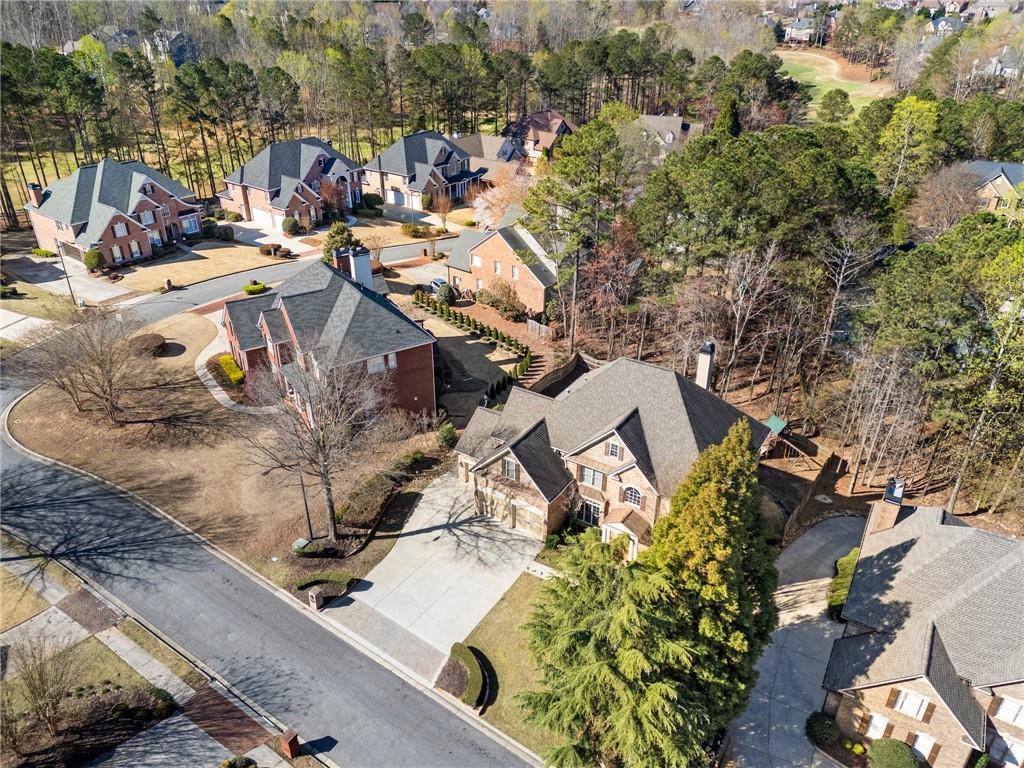
Welcome to your dream home in the prestigious golf community of The Links at Brookstone! This exquisite 6-bedroom residence offers a perfect blend of elegance, comfort, and entertainment, making it the ultimate haven for you and your family. The heart of the home awaits in the gourmet kitchen, featuring high-end stainless steel appliances, quartzite countertops, and an expansive breakfast bar. The kitchen is a chef's dream, providing ample space for preparing culinary delights and hosting delightful gatherings. Retreat to the elegant master suite, a sanctuary of relaxation. The master bedroom boasts generous space, while the ensuite bathroom is appointed with dual vanities, a jetted soaking tub, and a separate shower, creating a spa-like atmosphere. The home offers five additional bedrooms, with one on the main floor. Each of the bedrooms beautifully designed, spacious and vaulted ceilings. These rooms provide versatility for creating guest rooms, a home office, or a playroom to suit your lifestyle. Prepare to be amazed by the finished basement, the ultimate entertainment hub. The custom-designed bar adds a touch of sophistication and fun, perfect for hosting parties and social gatherings. Adjacent to the bar, you'll find a wine cellar ample living space as well as a theater room, providing an authentic cinema experience without leaving home, full bathroom and flex room with built in Murphy bed. Prewired and ready for you to bring a golf simulator suite (current equipment not staying). Step outside to enjoy your amazing backyard and outdoor space, ideal for relaxation and alfresco dining. The well-maintained yard offers ample space for outdoor activities and gardening. Enjoying bouncing on the in-ground trampoline and playing on the playset. The Links at Brookstone is not just a place to live; it's a way of life. Whether you're an avid golfer or simply desire an upscale and leisurely lifestyle, this prestigious community offers an oasis of luxury, comfort, and natural beauty. Come experience the epitome of refined living at The Links at Brookstone. Sought after schools include Ford Elementary, Durham Middle and Harrison High School. Optional memberships to HOA amenities and Brookstone County Club, to enjoy, swim, tennis, golf, gym and restaurant. Schedule a tour today and let us help you find your dream home in this golfer's paradise!
| 2 days ago | Listing first seen on site | |
| 2 days ago | Listing updated with changes from the MLS® |
Listings identified with the FMLS IDX logo come from FMLS and are held by brokerage firms other than the owner of this website and the listing brokerage is identified in any listing details. Information is deemed reliable but is not guaranteed. If you believe any FMLS listing contains material that infringes your copyrighted work, please click here to review our DMCA policy and learn how to submit a takedown request.

© 2017-2026 First Multiple Listing Service, Inc.
Did you know? You can invite friends and family to your search. They can join your search, rate and discuss listings with you.