Save
Ask
Tour
Hide
Share
$1,575,000
96 Days On Site

410 Wild Hill Road
Woodstock, GA 30188

For Sale|Single Family Residence|Active
5
Beds
7
Total Baths
6
Full Baths
1
Partial Bath
7,138
SqFt
$221
/SqFt
2005
Built
Subdivision:
None
County:
Cherokee
Listing Courtesy Of: Alicia Austhof of Atlanta Communities Broker: 404-242-5335 Prefer Ph#:[email protected]
Call Now: 770-240-2004
Is this the listing for you? We can help make it yours.
770-240-2004
Upcoming Open Houses
Sun, Sep 6, 4:00 PM - 6:00 PM
410 Wild Hill Road410 Wild Hill Road410 Wild Hill Road410 Wild Hill Road
Save
Ask
Tour
Hide
Share

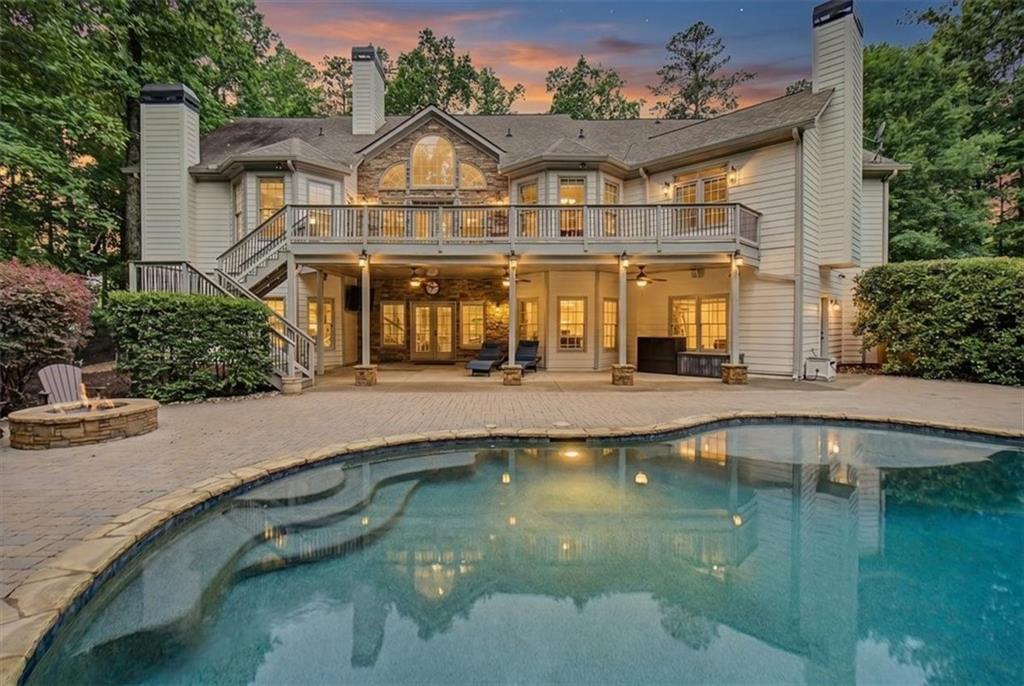
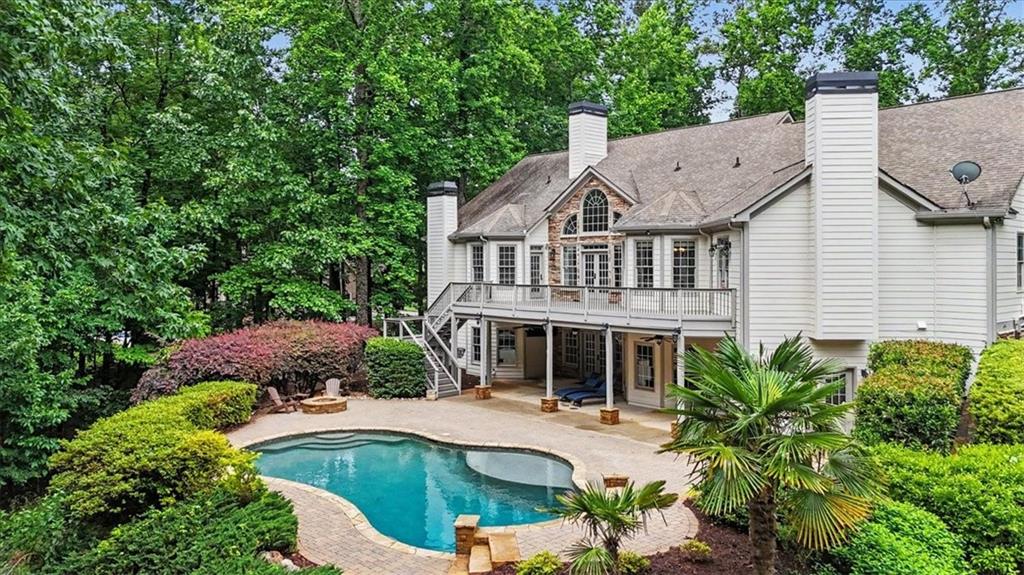
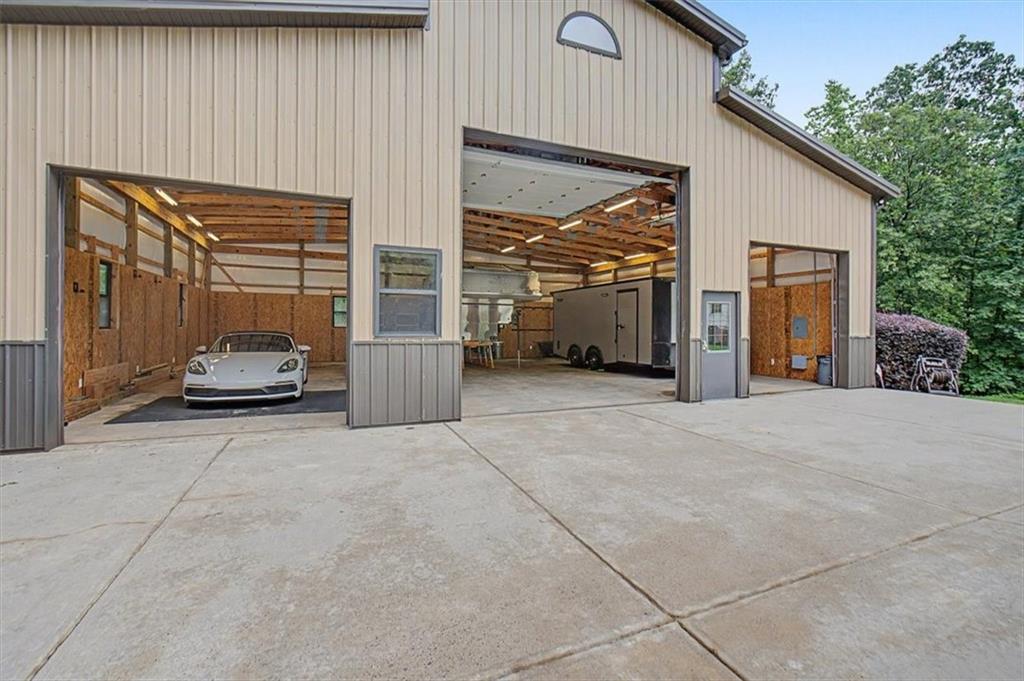
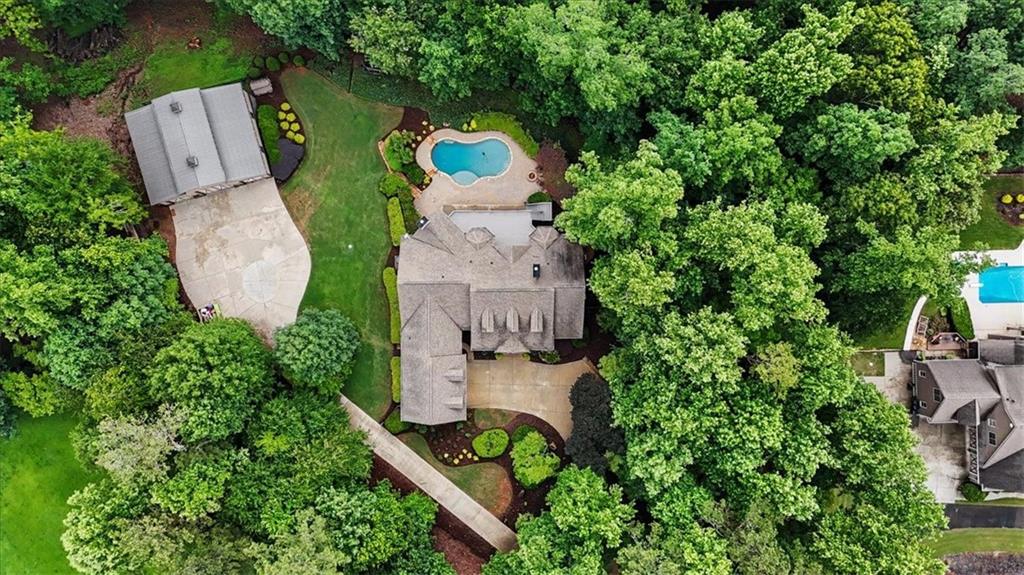
Now offered at $100,000 below recent appraised value!!! Tucked away on 4.56 private acres, 410 Wild Hill Road offers a rare combination of privacy, luxury, and versatility just minutes from Downtown Woodstock, What truly sets this property apart is the lifestyle it offers. Enjoy a sparkling pool with a fireside lounge, expansive Trex deck, shooting range, chicken run, and an impressive detached workshop with RV parking and storage. A separate gated driveway provides private access to the rear of the property and workshop—an exceptional feature for car enthusiasts, hobbyists, RV owners, or those needing additional workspace. Inside, the thoughtfully designed home offers comfortable spaces for everyday living and entertaining. The main-level primary suite features a spa-inspired bathroom with a steam shower, along with a convenient laundry hookup in the walk-in closet and a separate main-level laundry room. Two additional bedrooms with private en-suite baths, an office, formal dining room, living room, keeping room, and spacious eat-in kitchen complete the main level. The well-appointed kitchen features a wine cooler, warming drawer, oversized pantry, and separate butler's pantry. Upstairs, a private bedroom and full bath provide an ideal guest retreat. The finished terrace level adds exceptional flexibility with a full kitchen, recreation area with pool table, gym, bedroom, two full bathrooms, and a safe room, along with walkout access to the pool and backyard. Modern convenience is seamlessly integrated with a SAVANT home automation system controlling A/V, thermostats, cameras, garage doors, and security. Whether you're searching for a private family estate, multi-generational living, or a property that seamlessly blends work, recreation, and relaxation, this remarkable residence delivers a lifestyle that is difficult to replicate.

Save
Ask
Tour
Hide
Share
Listing Snapshot
Price 
$1,575,000
Days On Site 
96 Days
Bedrooms 
5
Inside Area (SqFt) 
7,138 sqft
Total Baths 
7
Full Baths 
6
Partial Baths 
1
Lot Size 
4.56 Acres
Year Built 
2005
MLS® Number 
7773703
Status 
Active
Property Tax 
$13,791
HOA/Condo/Coop Fees 
N/A
Sq Ft Source 
Appraiser
Friends & Family
Recent Activity
3 days agoPrice changed to $1,575,000
3 days agoListing updated with changes from the MLS®
3 months agoStatus changed to Active
3 months agoListing first seen on site
General Features
Acres 
4.56
Foundation 
Concrete Perimeter
Garage 
Yes
Garage Spaces 
5
Land Lease 
No
Levels 
Two
Parking 
DrivewayGarageGarage Faces SideKitchen LevelRV Access/Parking
Property Sub Type 
Single Family Residence
Security 
Smoke Detector(s)Security SystemCarbon Monoxide Detector(s)Closed Circuit Camera(s)Fire AlarmSecurity System Owned
Sewer 
Septic Tank
SqFt Above 
3896
SqFt Below 
3242
SqFt Total 
7138
Style 
CraftsmanTraditional
Utilities 
Cable AvailableElectricity AvailablePhone AvailableWater Available
Water Source 
Public
Interior Features
Appliances 
DishwasherDisposalDouble OvenGas CooktopRange HoodRefrigerator
Basement 
DaylightExterior EntryFinishedWalk-Out Access
Cooling 
Central AirElectric
Electric 
220 Volts in Garage
Fireplace 
Yes
Fireplace Features 
BasementFamily RoomGlass DoorsMasonryWood Burning Stove
Fireplaces 
3
Flooring 
CarpetHardwoodTile
Heating 
Central
Interior 
Breakfast BarPantryKitchen IslandBookcasesCathedral Ceiling(s)Crown MoldingDouble VanityHigh Speed InternetHis and Hers ClosetsWalk-In Closet(s)Master Downstairs
Laundry Features 
In HallLaundry RoomMain LevelSink
Main Level Bedrooms 
3
Window Features 
Double Pane WindowsPlantation ShuttersWindow Treatments
Save
Ask
Tour
Hide
Share
Exterior Features
Construction Details 
Cement Siding
Exterior 
Private EntrancePrivate YardRain Gutters
Fencing 
Back YardFenced
Lot Features 
Back YardCul-De-SacLandscapedPrivateSlopedWooded
Other Structures 
WorkshopGarage(s)
Patio And Porch 
CoveredDeckFront PorchTerrace
Pool Features 
In GroundPrivateWaterfall
Private Pool 
Yes
Road Frontage 
None
Roof 
Shingle
Spa Features 
None
View 
Trees/Woods
Waterfront Features 
None
Waterview 
Trees/Woods
Windows/Doors 
Double Pane WindowsPlantation ShuttersWindow Treatments
Community Features
Community Features 
None
Financing Terms Available 
CashConventionalVA Loan
Horse Property 
None
Roads 
Paved
Schools
School District
Unknown
Elementary School
Arnold Mill
Middle School
Mill Creek
High School
River Ridge
Listing Courtesy Of: Alicia Austhof of Atlanta Communities Broker: 404-242-5335 Prefer Ph#:[email protected]

Listings identified with the FMLS IDX logo come from FMLS and are held by brokerage firms other than the owner of this website and the listing brokerage is identified in any listing details. Information is deemed reliable but is not guaranteed. If you believe any FMLS listing contains material that infringes your copyrighted work, please click here to review our DMCA policy and learn how to submit a takedown request.



© 2017-2026 First Multiple Listing Service, Inc.

Neighborhood & Commute
Source: Walkscore
Save
Ask
Tour
Hide
Share