Save
Ask
Tour
Hide
Share
$925,000
2 Days On Site

2127 Hollowbrooke Way NW
Acworth, GA 30101

For Sale|Single Family Residence|Active
5
Beds
5
Total Baths
5
Full Baths
5,164
SqFt
$179
/SqFt
2004
Built
Subdivision:
BROOKSTONE
County:
Cobb
Listing Courtesy Of: DEBI SMITH of Atlanta Communities Broker: 404-660-6652 Prefer Ph#:[email protected]
Call Now: 770-240-2004
Is this the listing for you? We can help make it yours.
770-240-2004
2127 Hollowbrooke Way NW2127 Hollowbrooke Way NW2127 Hollowbrooke Way NW2127 Hollowbrooke Way NW
Save
Ask
Tour
Hide
Share

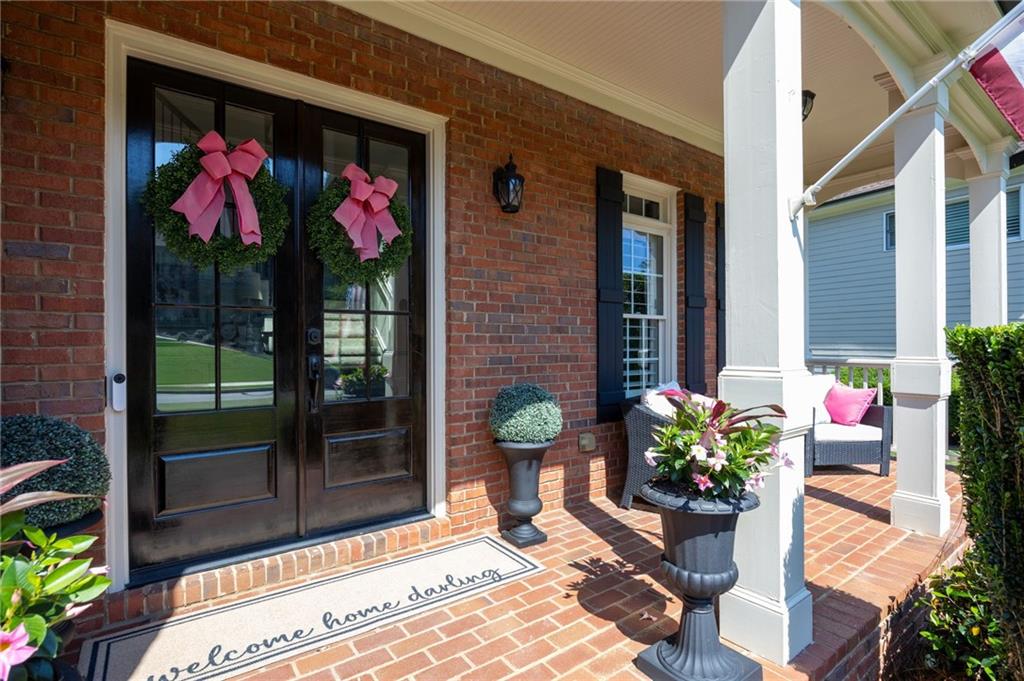
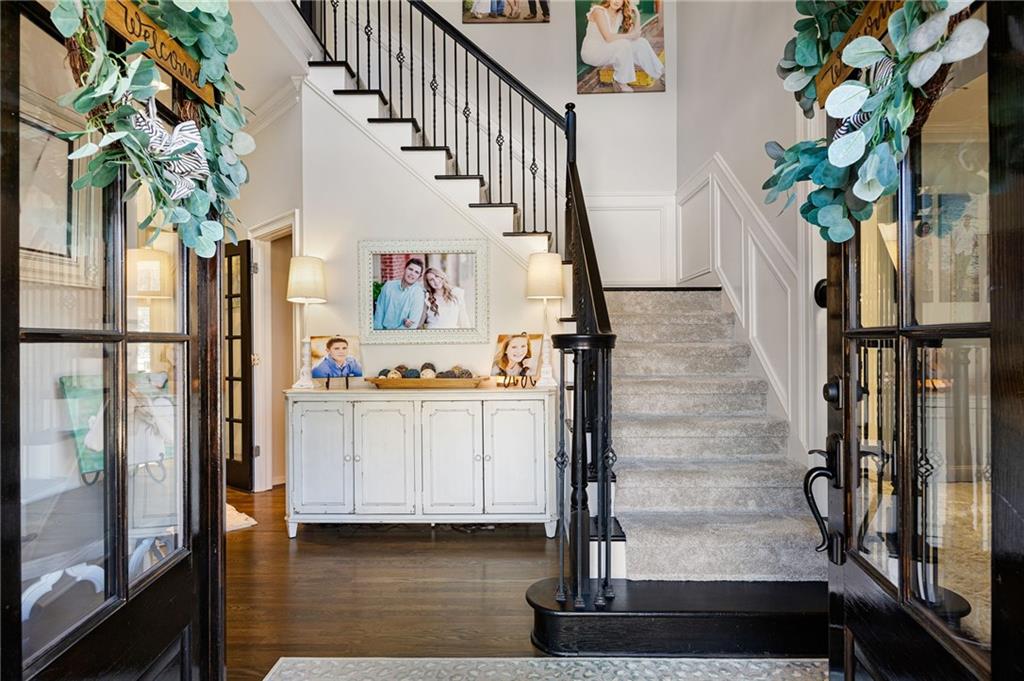
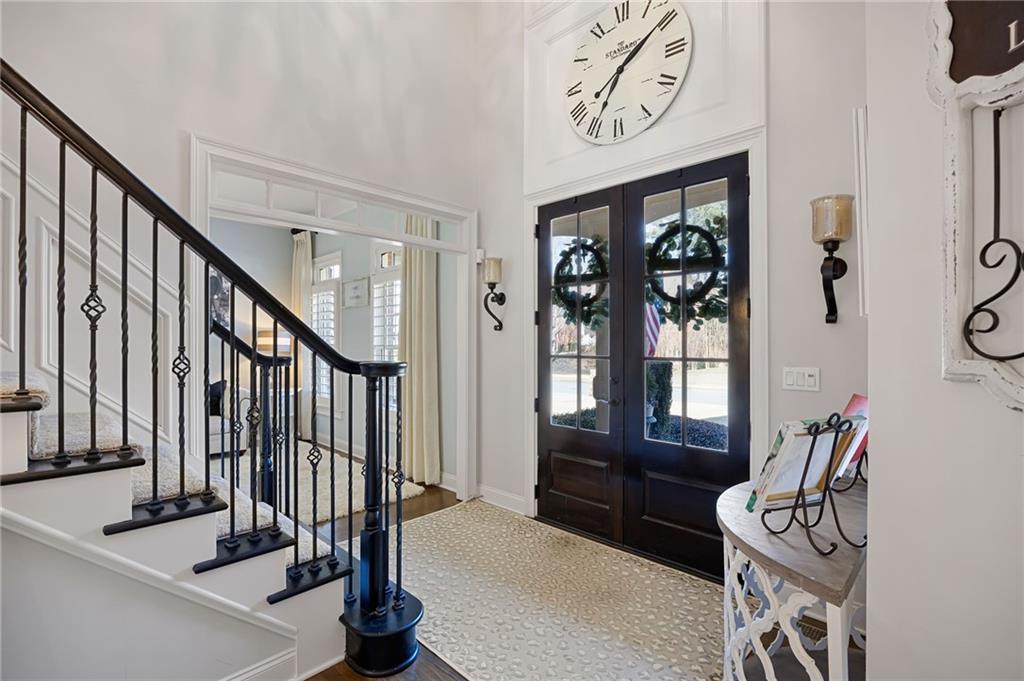
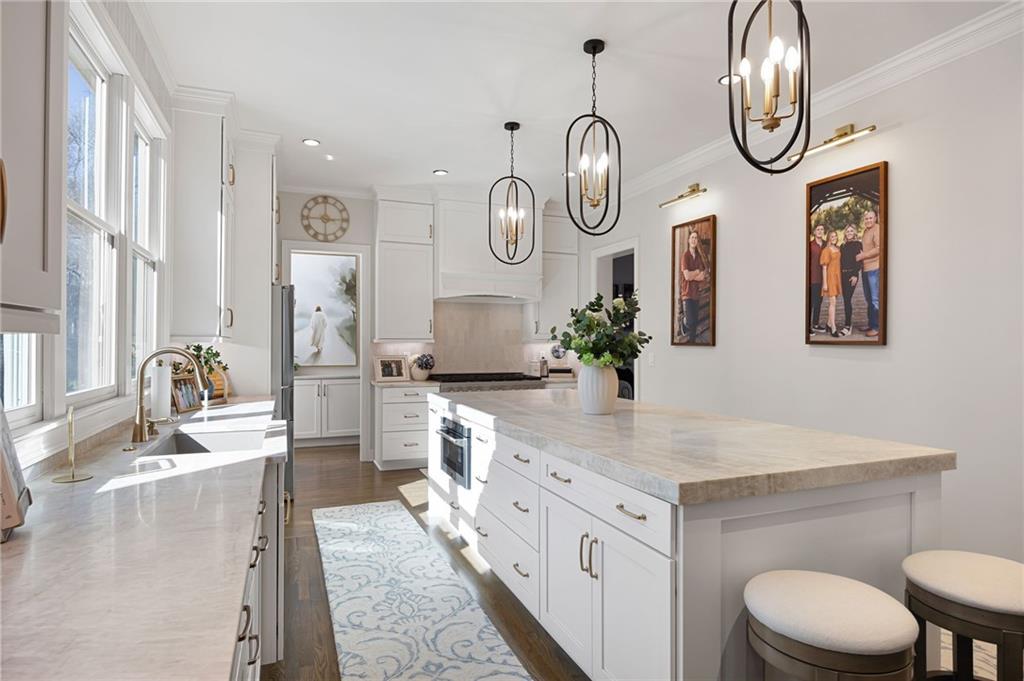
Everyday comfort meets luxury and elegance. The renovations and upgrades in this home are most impressive. From the striking new double front doors to the resort-style backyard, every detail has been thoughtfully planned and designer inspired. The fully renovated kitchen features custom ceiling-height cabinetry, a massive 10’ x 5’ center island with seating for six or more, a 13’ x 4’ walk-in pantry, under-cabinet and recessed lighting, Taj Mahal quartzite countertops, stainless appliances, an 8-burner double-oven culinary range, built-in microwave, gold hardware, a bayed breakfast area and large kitchen window overlooking the resort-style back yard. The great room offers built-ins and a stone fireplace, while the main-level bedroom, currently used as an office, includes custom cabinetry and built-ins. A beautifully renovated full bath on the main level showcases modern decorator-style finishes, while the formal living room welcomes you with high end trim and plantation Shutters which extend throughout the home. The primary suite includes a separate sitting area, spa-like bath with double vanity, extended shower, jetted tub, and walk-in closet. Each secondary bedroom has private bathroom access, all with renovated baths. Basement finished with high end upgrades including kitchenette, Living room with tray ceilings, built ins and fireplace, and more finished space for bedroom/ office/ play or exercise rooms. Step out to a terrace level covered patio and take it in! The Saltwater pebble tec pool is stunning, heated and has a built in basketball goal and hot tub / spa. The Pool deck is upscaled travertine decking for no hot feet! Impeccably maintained. Amenity filled Brookstone 1 has everything a family needs to enjoy a lifestyle of activity with a swimming pool, playground, basketball court, Clubhouse and Pickleball! Additional features include an extended driveway for third-car parking, garage shelving, epoxy garage flooring, irrigation on all sides, and flower garden misters. Close to top Cobb Schools, shopping, dining, county parks and bike / walking trails and Movie Theater!

Save
Ask
Tour
Hide
Share
Listing Snapshot
Price 
$925,000
Days On Site 
2 Days
Bedrooms 
5
Inside Area (SqFt) 
5,164 sqft
Total Baths 
5
Full Baths 
5
Partial Baths 
N/A
Lot Size 
0.679 Acres
Year Built 
2004
MLS® Number 
7774094
Status 
Active
Property Tax 
$6,625
HOA/Condo/Coop Fees 
$66.25 monthly
Sq Ft Source 
Public Records
Friends & Family
Recent Activity
3 days agoListing first seen on site
3 days agoListing updated with changes from the MLS®
General Features
Acres 
0.679
Attached Garage 
Yes
Foundation 
Brick/Mortar
Garage 
Yes
Garage Spaces 
2
Land Lease 
No
Levels 
Three Or More
Parking 
AttachedGarageGarage Door OpenerKitchen LevelDriveway
Parking Spaces 
1
Property Sub Type 
Single Family Residence
Security 
Carbon Monoxide Detector(s)Smoke Detector(s)
Sewer 
Public Sewer
SqFt Above 
3564
SqFt Below 
1600
SqFt Total 
3564
Style 
Traditional
Utilities 
Cable AvailableElectricity AvailableNatural Gas AvailableSewer AvailableUnderground UtilitiesWater Available
Water Source 
Public
Interior Features
Appliances 
DishwasherDisposalDouble Oven
Basement 
DaylightExterior EntryFinishedFullInterior Entry
Cooling 
Ceiling Fan(s)Central AirElectric
Fireplace 
Yes
Fireplace Features 
Gas StarterGreat Room
Fireplaces 
1
Flooring 
CarpetHardwoodTile
Heating 
CentralForced AirNatural Gas
Interior 
Breakfast BarPantryKitchen IslandBookcasesCoffered Ceiling(s)Crown MoldingDouble VanityLow Flow Plumbing FixturesRecessed LightingTray Ceiling(s)Walk-In Closet(s)
Laundry Features 
Gas Dryer HookupLaundry RoomSinkUpper Level
Main Level Bedrooms 
1
Window Features 
Double Pane Windows
Save
Ask
Tour
Hide
Share
Exterior Features
Construction Details 
BrickCement Siding
Exterior 
LightingRain Gutters
Fencing 
Back YardFencedWrought Iron
Lot Features 
Back YardFront YardLandscapedLevelSprinklers In FrontSprinklers In Rear
Other Structures 
None
Patio And Porch 
CoveredDeckFront PorchPatioRear Porch
Pool Features 
FencedHeatedIn GroundPool/Spa ComboSalt Water
Road Frontage 
None
Roof 
Shingle
Spa Features 
None
View 
Other
Waterfront Features 
None
Waterview 
Other
Windows/Doors 
Double Pane Windows
Community Features
Association Dues 
795
Community Features 
ClubhousePlaygroundPoolSidewalksStreet LightsTennis Court(s)
Financing Terms Available 
CashConventionalFHAVA Loan
HOA Fee Frequency 
Annually
Horse Property 
None
Roads 
Paved
Schools
School District
Unknown
Elementary School
Pickett's Mill
Middle School
Durham
High School
Allatoona
Listing Courtesy Of: DEBI SMITH of Atlanta Communities Broker: 404-660-6652 Prefer Ph#:[email protected]

Listings identified with the FMLS IDX logo come from FMLS and are held by brokerage firms other than the owner of this website and the listing brokerage is identified in any listing details. Information is deemed reliable but is not guaranteed. If you believe any FMLS listing contains material that infringes your copyrighted work, please click here to review our DMCA policy and learn how to submit a takedown request.



© 2017-2026 First Multiple Listing Service, Inc.

Neighborhood & Commute
Source: Walkscore
Save
Ask
Tour
Hide
Share