
167 Wesley DriveAcworth, GA 30101
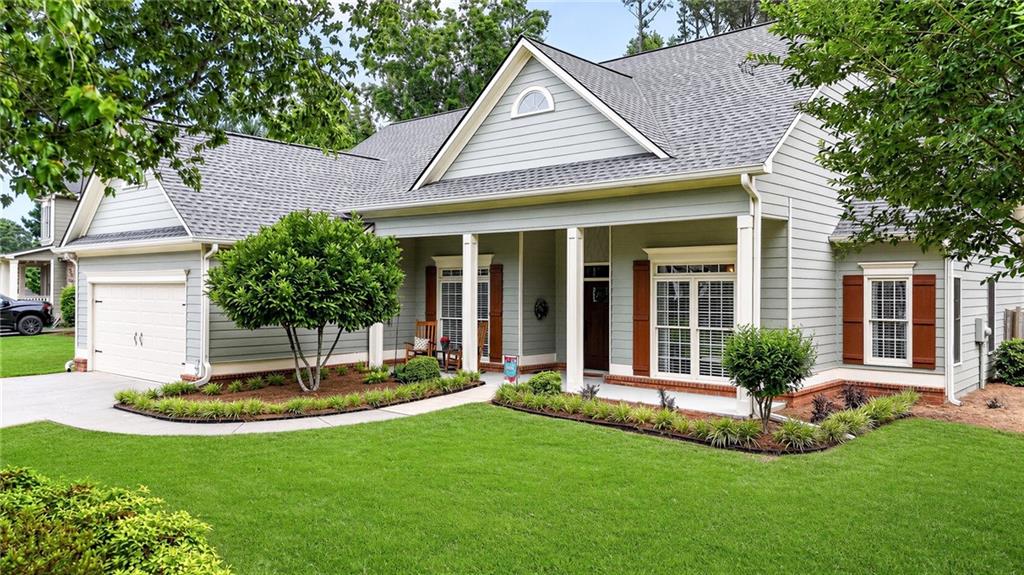
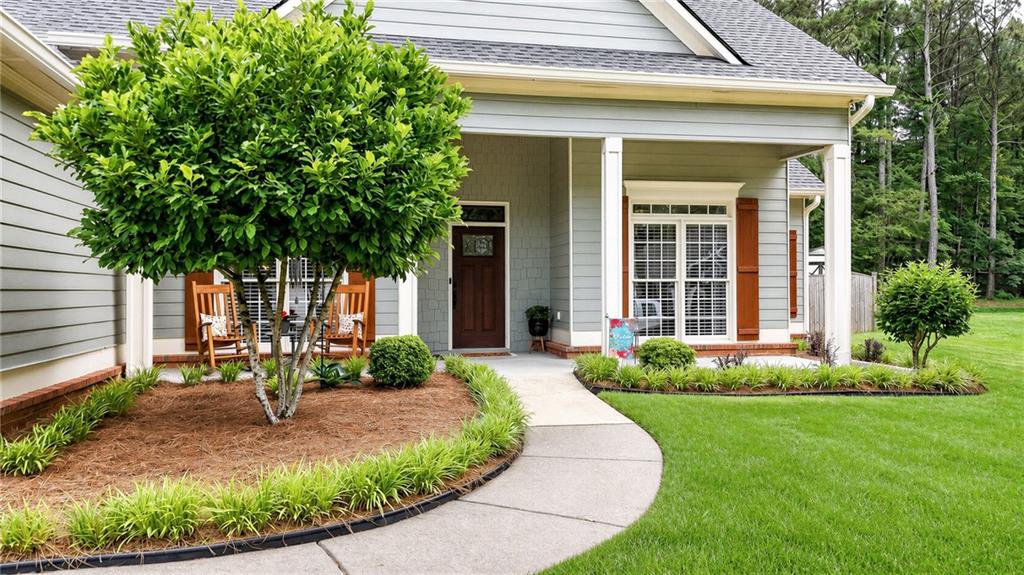
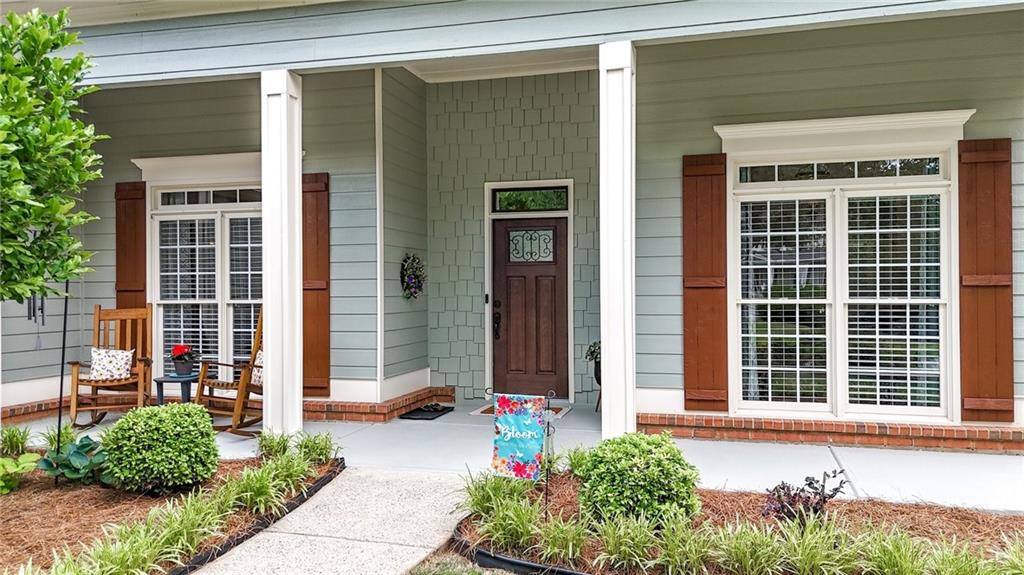
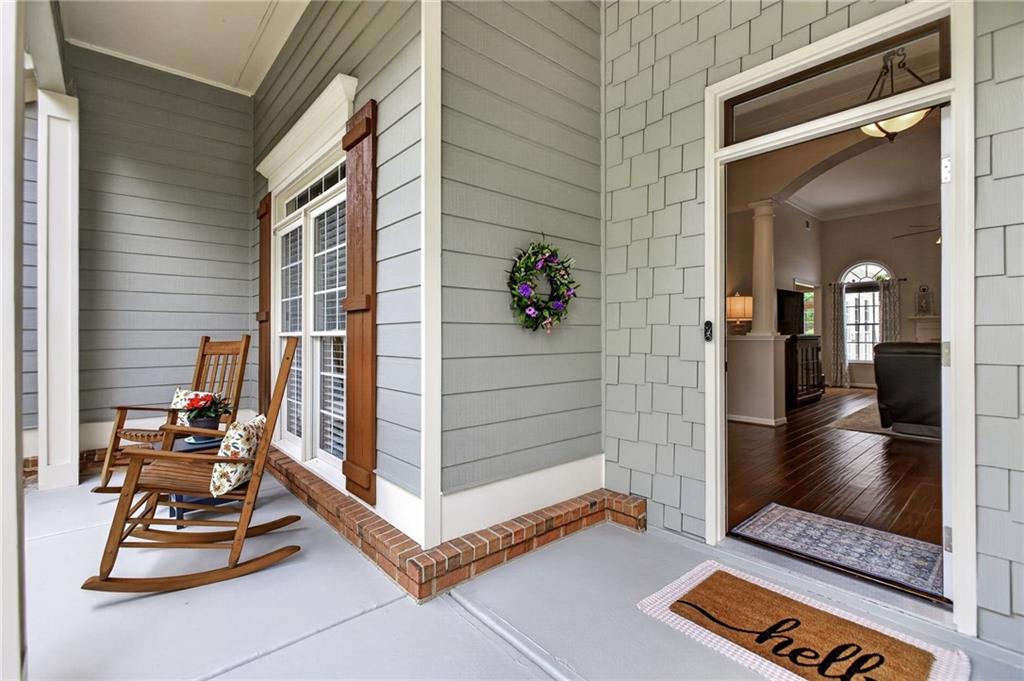
Priced below appraised value, this exceptional home in the highly sought-after Wesley Heights community of Acworth offers an incredible opportunity to own a beautifully renovated ranch in one of Paulding County’s top-rated school districts. Situated on nearly half an acre, this 3-bedroom, 2-bath residence blends elevated design, timeless warmth, and everyday functionality. From the moment you arrive, the curb appeal makes a lasting impression with cedar-style shingle accents, a striking new front door, manicured landscaping, and an inviting exterior presence. Inside, rich hand-scraped Brazilian walnut hardwoods flow throughout the home, complemented by soaring ceilings, upgraded designer lighting, crown molding, and refined custom details throughout. The fully reimagined kitchen was thoughtfully designed for both beauty and practicality, featuring granite countertops, upgraded soft-close cabinetry, tile backsplash, beadboard accents, an eat-in breakfast nook, and exceptional prep and storage space. French doors open to a light-filled sunroom that serves beautifully as a lounge, reading retreat, home office, or year-round entertaining space overlooking the private backyard. The dining room showcases elegant wainscoting, while the fireside great room with gas log fireplace creates a warm and welcoming gathering space. The oversized owner’s suite offers a true retreat experience with a private sitting room framed by an elegant arched entryway, separate his-and-hers closets, and a luxurious spa-inspired bath complete with an extended tiled walk-in shower, granite vanities, pull-out cabinetry, defogging mirrors, custom lighting, and heated shower features. Generously sized secondary bedrooms include custom shelving systems, while the updated secondary bath features tile flooring and a converted step-in shower. Additional interior highlights include a spacious laundry room with tile flooring, linen storage, and room for an ironing station, along with a two-car garage offering impressive high-ceiling storage and built-in shelving. Outdoors, the fully fenced yard has been thoughtfully designed with dual oversized gates, a separate fenced dog run, extended patio, built-in fire pit, flower boxes, privacy wall, and mature landscaping that creates a serene outdoor escape. All of this is ideally located near shopping, dining, parks, and commuter routes, while tucked inside one of Acworth’s most desirable established communities. This one won’t last long. Schedule your showing today!
| 3 days ago | Status changed to Active | |
| 3 days ago | Listing updated with changes from the MLS® | |
| 4 days ago | Listing first seen on site |
Listings identified with the FMLS IDX logo come from FMLS and are held by brokerage firms other than the owner of this website and the listing brokerage is identified in any listing details. Information is deemed reliable but is not guaranteed. If you believe any FMLS listing contains material that infringes your copyrighted work, please click here to review our DMCA policy and learn how to submit a takedown request.

© 2017-2026 First Multiple Listing Service, Inc.
Did you know? You can invite friends and family to your search. They can join your search, rate and discuss listings with you.