
419 Oakleigh AvenueWoodstock, GA 30188

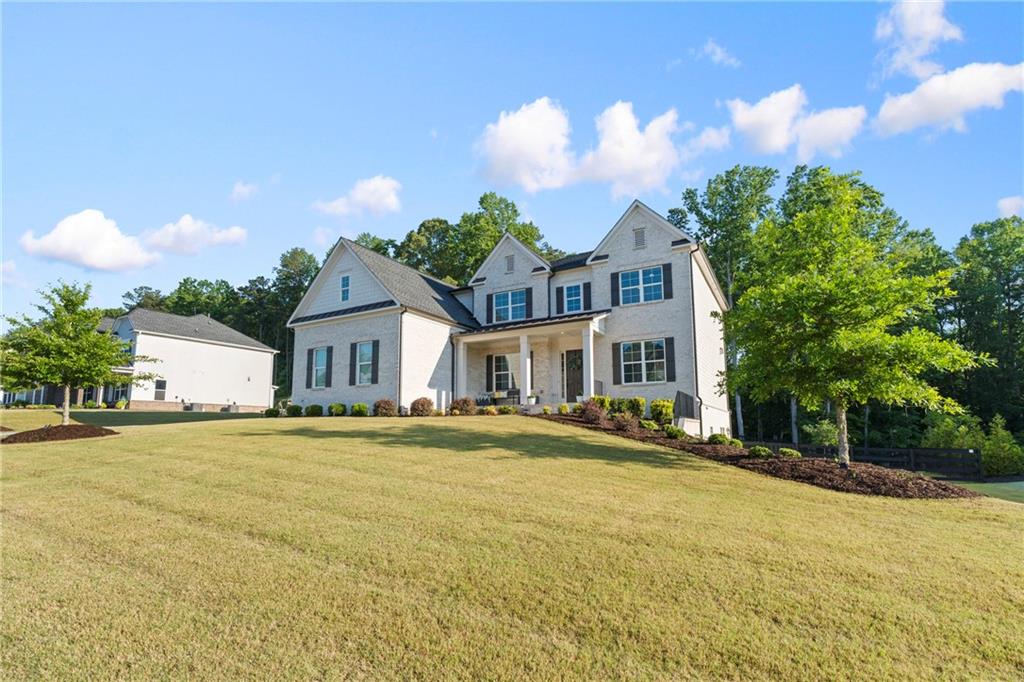
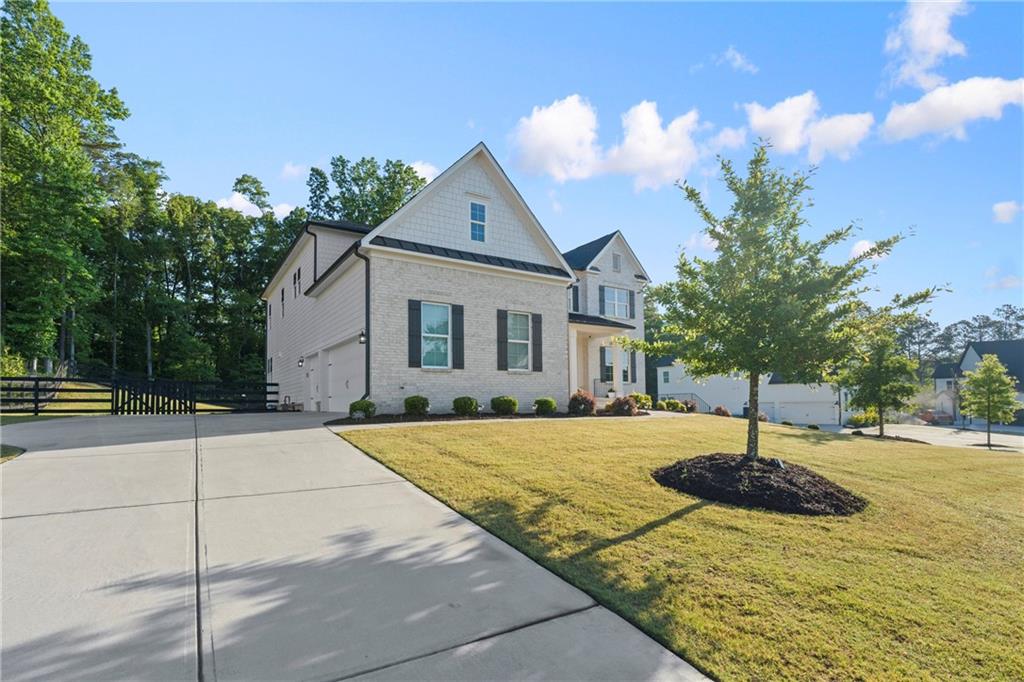
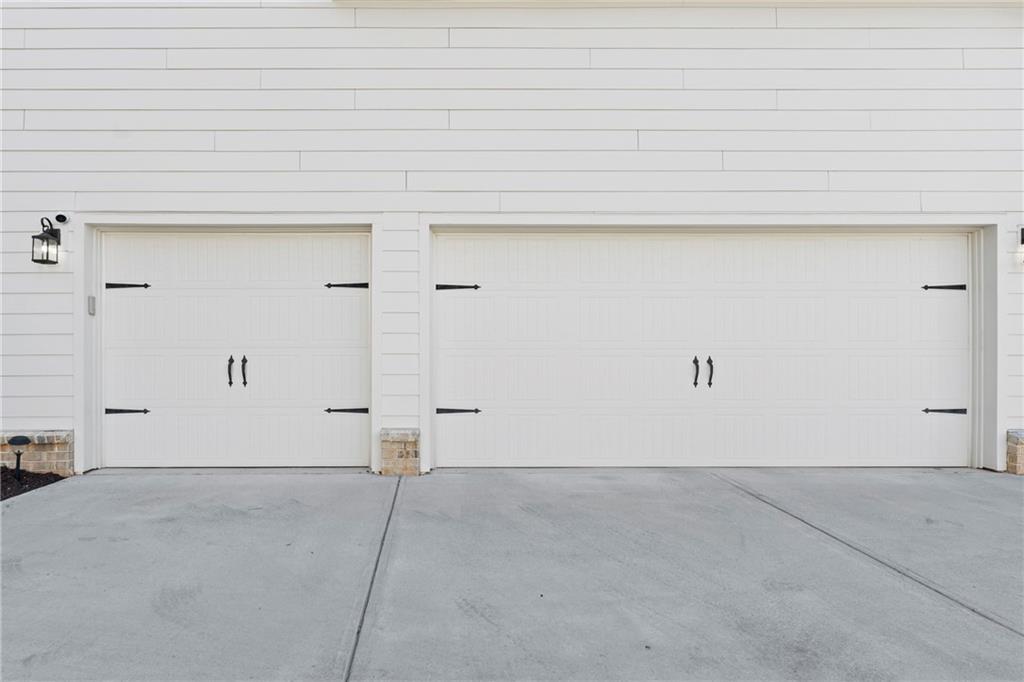
Experience elevated living in one of Cherokee County’s most sought-after luxury communities, Milton Overlook.Secluded amongst the woodlands,Milton Overlook is an idyllic community featuring over 170 acres of picturesque landscape w/private estate-sized homes,award-winning architecture,&modern flexible floor plans by renowned luxury builder Toll Brothers.Swim&tennis amenities,top-rated schools,lower Cherokee County taxes,& prime location just min to DT Woodstock,Roswell,Milton,Alpharetta,& 20 mins to the prestigious Avalon.Offering larger homesites,more space,& exceptional value compared to surrounding luxury markets w/o all the hustle&noise.This stunning Toll Brothers built residence showcases impeccable design,luxurious upgrades,&pristine condition throughout w/an expansive open concept floor plan curated for both sophisticated entertaining&comfortable everyday living.Captivated by soaring ceilings,abundant natural light,rich hardwood flooring throughout,&custom designer finishes that will leave you elated.The high ceiling accented family room serves as the heart of the home featuring breathtaking custom built-ins flanking a floor-to-ceiling white brick gas fireplace & an incredible sliding glass door seamlessly opening the indoor living space to the covered rear porch for the ultimate indoor-outdoor lifestyle.This is something your guests will absolutely talk about.The chef’s kitchen was thoughtfully designed for entertaining&functionality featuring an oversized island with bar seating,double ovens,gas cooking,pot filler,spacious breakfast area,dedicated coffee bar,&an upgraded walk-in pantry offering exceptional storage&organization.Just off the garage entry,the custom mudroom built-ins provide both beauty&convenience for daily living without all the personal things to be seen by guests.A private office on the main level creates the ideal work-from-home space while a beautifully designed guest suite w/full bath&elegant board&batten accented walls offers comfort&privacy for visitors.Retreat upstairs to the luxurious primary suite featuring hardwood floors,a spacious sitting rm,&a spa inspired bathrm designed to rival high-end resorts.Enjoy double vanities,a stunning soaking tub perfectly centered beneath a sunfilled window,an oversized tiled shower with seamless glass&dual shower heads,&an enormous walk-in closet complete with upgraded custom closet systems for optimal organization.The upgraded upper-level laundry room is conveniently positioned just outside the primary suite&features intricate tiled flooring,built-in cabinetry,detergent shelf,&utility sink.In addition to the primary suite,you will have 3 additional large secondary bedrms each with their own ensuite bathroom.The finished terrace level continues the home’s exceptional entertaining capabilities w/open staircase leading to a beautifully finished lower level complete with a spacious recreation&TV room with custom built ins offering loads of storage for books,games&movie room accessories.Guests&kids will love the custom popcorn&drink bar,also 2 additional bedrooms,a full bathroom w/oversized shower await your guests,a dedicated cardio&gym room,craft area,&an expansive storage room offering access from multiple sides of the lower level&an extreme amount of space&shelving to be at the top of the organizational game.Every storage space throughout the home is heated&cooled,creating comfortable&functional organization areas year round.Step outside to enjoy the level fenced backyard featuring a stone patio&covered porch overlooking a private outdoor setting ideal for entertaining,relaxing,or future outdoor enhancements.This yard could not be more perfect for a pool.Tankless water heater. Just minutes to highly desirable Downtown Woodstock,Roswell,Alpharetta,Milton,&the prestigious shopping at Avalon,this exceptional residence delivers the luxury lifestyle affluent buyers desire while still benefiting from lower Cherokee County taxes.This is truly one of a kind!
| 3 days ago | Listing first seen on site | |
| 3 days ago | Listing updated with changes from the MLS® |
Listings identified with the FMLS IDX logo come from FMLS and are held by brokerage firms other than the owner of this website and the listing brokerage is identified in any listing details. Information is deemed reliable but is not guaranteed. If you believe any FMLS listing contains material that infringes your copyrighted work, please click here to review our DMCA policy and learn how to submit a takedown request.

© 2017-2026 First Multiple Listing Service, Inc.
Did you know? You can invite friends and family to your search. They can join your search, rate and discuss listings with you.