Save
Ask
Tour
Hide
Share
$487,910
10 Days On Site

6138 Wayburn Street
Tucker, GA 30084

For Sale|Townhouse|Active
4
Beds
4
Total Baths
3
Full Baths
1
Partial Bath
2,375
SqFt
$205
/SqFt
2026
Built
Subdivision:
Chandler Run
County:
Gwinnett
Listing Courtesy Of: Matthew Greco of Taylor Morrison Realty of Georgia, Inc. Broker: 404-432-1541 Prefer Ph#:[email protected]
Call Now: 770-240-2004
Is this the listing for you? We can help make it yours.
770-240-2004
6138 Wayburn Street6138 Wayburn Street6138 Wayburn Street6138 Wayburn Street
Save
Ask
Tour
Hide
Share

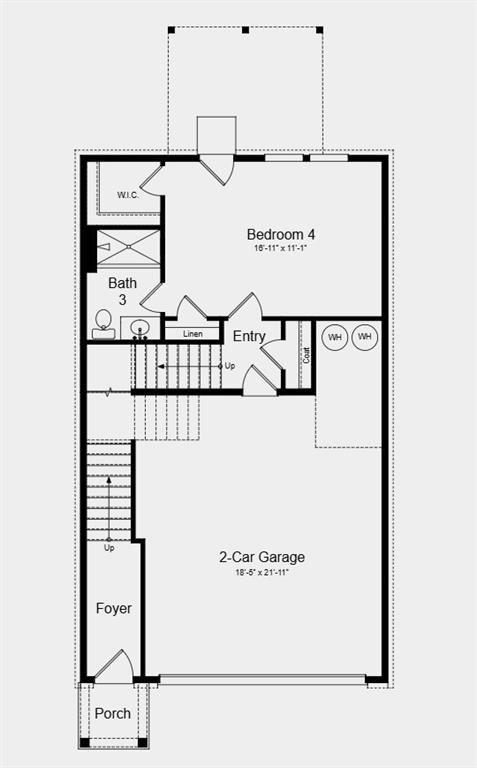
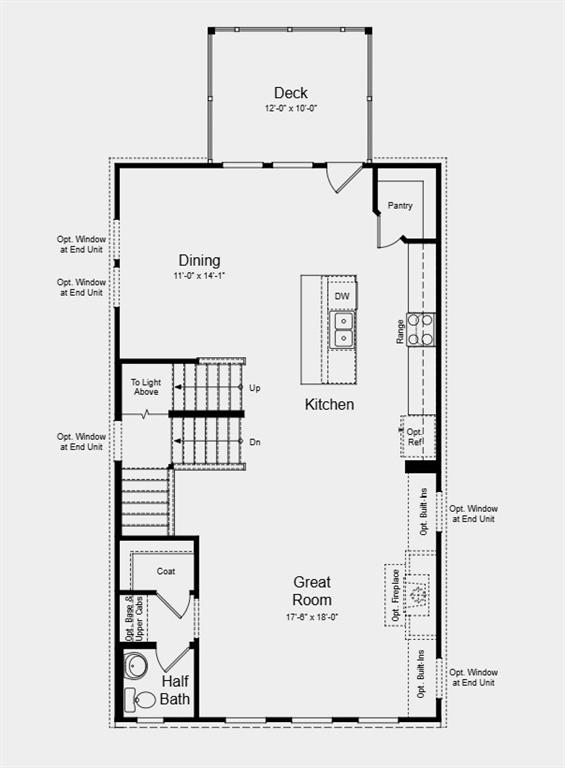
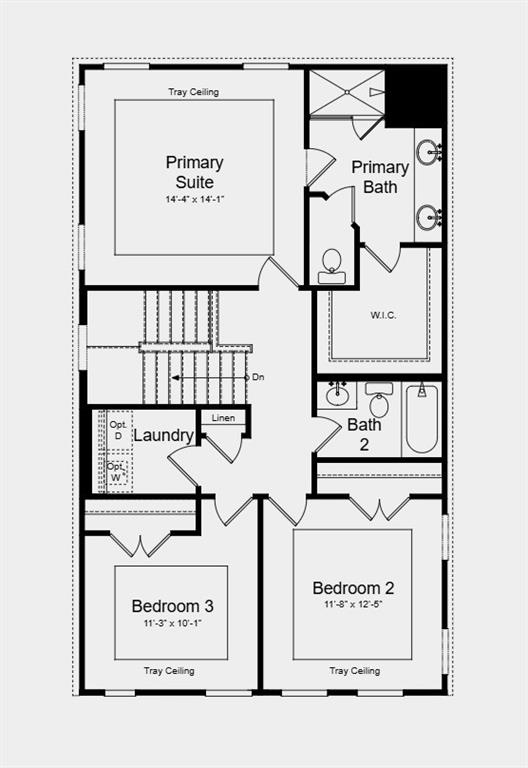
What's Special: Close to Amenities | Large Kitchen Island | No Rear Neighbors | Flat Lot. New Construction - September Completion! Built by America's Most Trusted Home Builder. Welcome to the Reynolds at 6138 Wayburn Street in Chandler Run! This thoughtfully designed new three-story townhome offers flexible living across every level. The first floor features a welcoming foyer, a private bedroom with full bath, and convenient access to a spacious two-car garage. Upstairs, the open-concept main level showcases a bright great room that flows seamlessly into the dining area and a well-appointed kitchen with a large island, plus access to a rear deck for outdoor enjoyment. The top floor hosts a serene primary suite with tray ceiling, generous walk-in closet, and a dual sink vanity in the bath, along with two secondary bedrooms, a shared full bath, and a centrally located laundry room for added convenience. Nestled in vibrant Tucker, Chandler Run offers a private, peaceful retreat within the city. Enjoy fast access to I-85 and I-285 while benefiting from a secure, exclusive setting. Planned amenities include a pool, outdoor fire pit for gathering, a dog park, and more, creating a welcoming space to relax, connect, and unwind. Additional Highlights Include: LVP stair treads at the terrace level and trash can pull out cabinet in the kitchen. Photos are for representative purposes only. MLS#7774600

Save
Ask
Tour
Hide
Share
Listing Snapshot
Price 
$487,910
Days On Site 
10 Days
Bedrooms 
4
Inside Area (SqFt) 
2,375 sqft
Total Baths 
4
Full Baths 
3
Partial Baths 
1
Lot Size 
N/A
Year Built 
2026
MLS® Number 
7774600
Status 
Active
Property Tax 
N/A
HOA/Condo/Coop Fees 
$125 monthly
Sq Ft Source 
Builder
Friends & Family
Recent Activity
a week agoListing first seen on site
a week agoListing updated with changes from the MLS®
General Features
Attached Garage 
Yes
Foundation 
Slab
Garage 
Yes
Garage Spaces 
2
Green Energy Efficient 
AppliancesInsulationLightingThermostatWater HeaterWindows
Home Warranty 
Yes
Land Lease 
No
Levels 
Three Or More
Parking 
AttachedDrivewayGarageGarage Door OpenerGarage Faces Front
Parking Spaces 
2
Property Condition 
Under Construction
Property Sub Type 
Townhouse
Security 
Smoke Detector(s)
Sewer 
Public Sewer
SqFt Total 
2375
Style 
Townhouse
Utilities 
Underground Utilities
Water Source 
Public
Interior Features
Appliances 
DisposalElectric CooktopElectric OvenElectric RangeElectric Water HeaterRange Hood
Basement 
DaylightExterior EntryFinishedFullInterior Entry
Cooling 
Central AirZoned
Fireplace Features 
None
Flooring 
Carpet
Heating 
ElectricForced AirZoned
Interior 
PantryKitchen IslandEntrance FoyerHigh Speed InternetTray Ceiling(s)
Laundry Features 
Electric Dryer HookupLaundry RoomUpper Level
Save
Ask
Tour
Hide
Share
Exterior Features
Construction Details 
Cement Siding
Exterior 
Private Entrance
Fencing 
None
Lot Features 
Back YardLandscapedLevel
Other Structures 
None
Patio And Porch 
DeckPatio
Pool Features 
None
Road Frontage 
Private Road
Roof 
Shingle
Spa Features 
None
View 
NeighborhoodTrees/Woods
Waterfront Features 
None
Waterview 
NeighborhoodTrees/Woods
Community Features
Association Dues 
125
Community Features 
GatedPoolSidewalksStreet Lights
Financing Terms Available 
CashConventionalFHAVA Loan
HOA Fee Frequency 
Monthly
Horse Property 
None
Roads 
Paved
Schools
School District
Unknown
Elementary School
Arcado
Middle School
Trickum
High School
Parkview
Listing Courtesy Of: Matthew Greco of Taylor Morrison Realty of Georgia, Inc. Broker: 404-432-1541 Prefer Ph#:[email protected]

Listings identified with the FMLS IDX logo come from FMLS and are held by brokerage firms other than the owner of this website and the listing brokerage is identified in any listing details. Information is deemed reliable but is not guaranteed. If you believe any FMLS listing contains material that infringes your copyrighted work, please click here to review our DMCA policy and learn how to submit a takedown request.



© 2017-2026 First Multiple Listing Service, Inc.

Neighborhood & Commute
Source: Walkscore
Save
Ask
Tour
Hide
Share