
3851 Glenhurst Drive SESmyrna, GA 30080
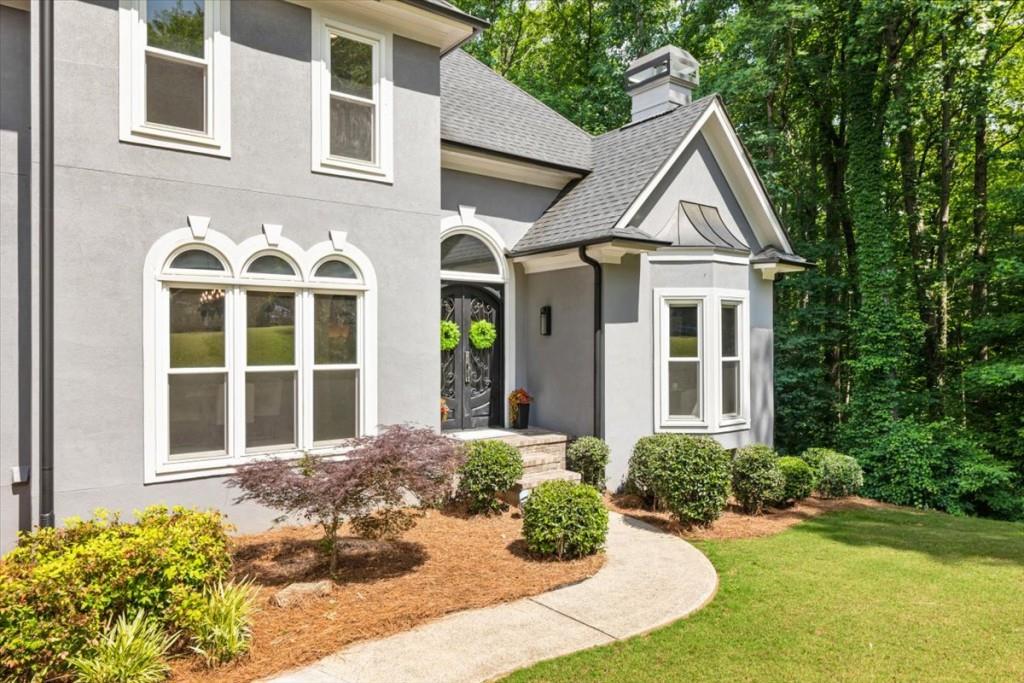
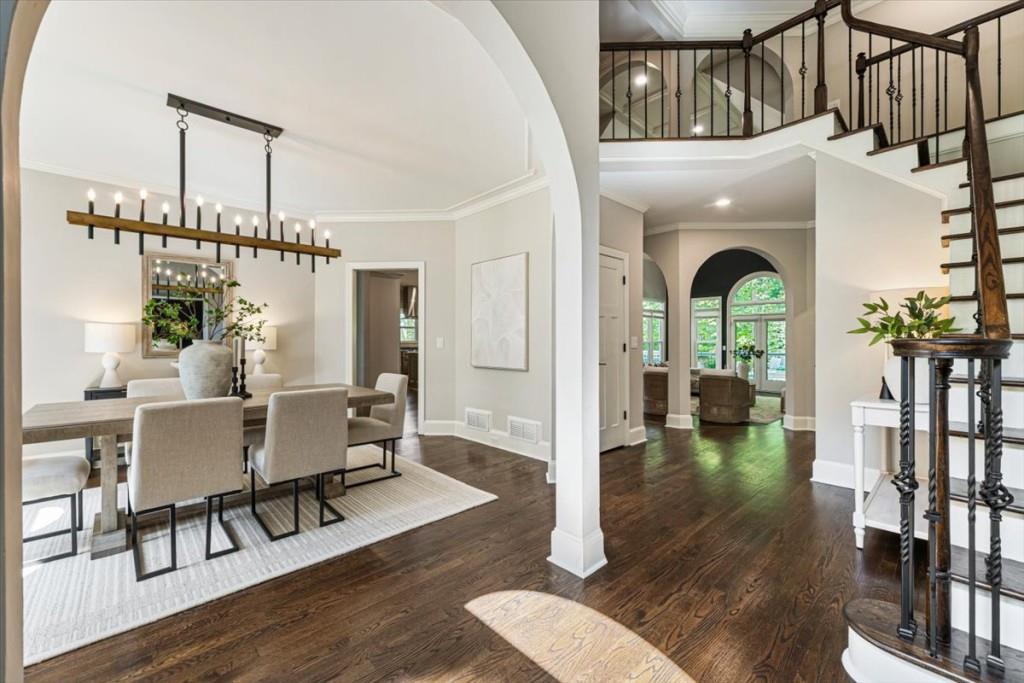
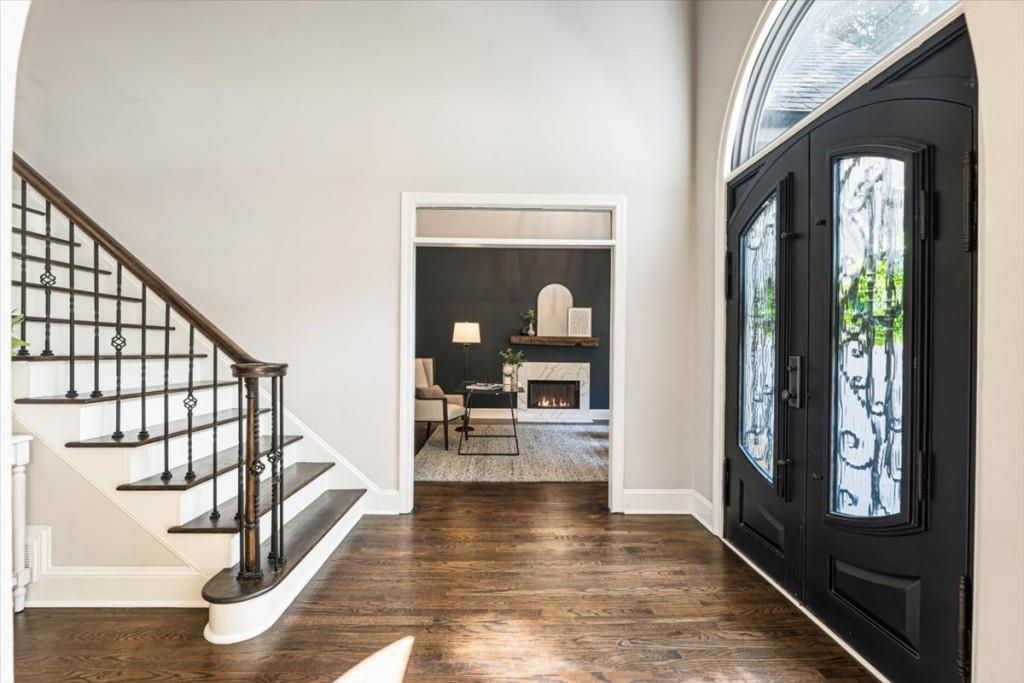
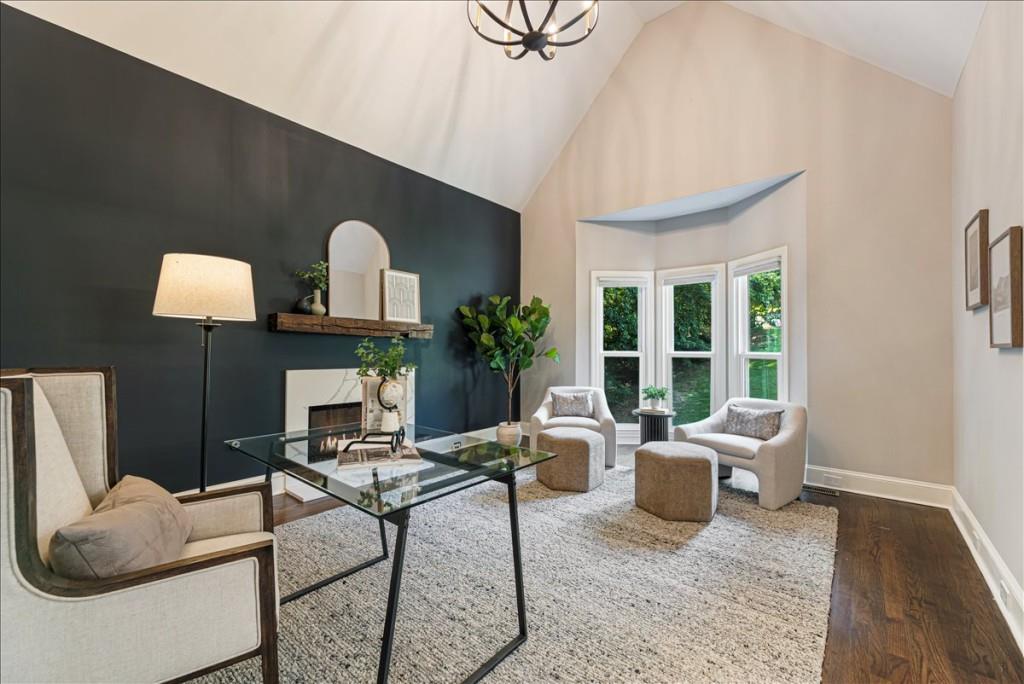
Tucked on a charming cul-de-sac in Vinings Glen, this completely updated Smyrna home offers a rare combination of luxury updates, architectural character, and truly move-in-ready living in one of the area’s most established swim/tennis communities. Renovated top-to-bottom in 2022 — including the roof, windows, and major mechanicals — there is truly nothing left to do but move in and enjoy it. From the moment you enter, the architectural details set this home apart. Arched openings, custom cabinetry, floating shelves, designer lighting, and thoughtfully layered finishes create a home that feels warm, elevated, and custom. Accessible from the primary suite, living room, and breakfast nook, the expansive rear deck stretches nearly the entire width of the home, creating a private treehouse-like retreat immersed in mature greenery. The newly landscaped backyard was intentionally designed to be both charming and low maintenance. The home offers multiple spaces for outdoor dining, lounging, and enjoying the peaceful wooded setting year-round. The main-level primary suite offers both convenience and privacy, while the overall floor plan provides exceptional flexibility across all three levels. Upstairs, three oversized secondary bedrooms have en-suite bathroom access — including two connected by a Jack-and-Jill layout — along with generous closet space and room to spread out. The terrace level is a standout feature all on its own. In addition to a large living area with French doors opening to a lower patio and fire pit, the terrace level includes a spacious home gym, massive storage room, and a custom-designed lounge with a moody speakeasy feel originally created as a golfer’s dream hangout. Whether used as a media room, game room, playroom, workshop, craft space, golf simulator lounge, or home theater, the possibilities are endless. The terrace-level bedroom suite is equally impressive, featuring a double vanity bathroom and adjoining flex room that could function as a private office, sitting room, dressing room, oversized closet, or additional sleeping space — ideal for long-term guests, multigenerational living, au pair quarters, or private work-from-home needs. The sellers have also made thoughtful recent investments including fresh paint and completely redesigned rear and side landscaping. Now thoughtfully repositioned to better reflect the quality of the updates, level of finish, and overall value offered, this is an exceptional opportunity to own one of the most extensively updated and character-filled homes in Vinings Glen. Residents of Vinings Glen enjoy access to swim and tennis amenities, a playground, and a connected neighborhood feel — all tucked into a beautifully wooded setting just minutes from Vinings, Smyrna Market Village, The Battery, and major commuter routes.
| 3 days ago | Listing first seen on site | |
| 3 days ago | Listing updated with changes from the MLS® |
Listings identified with the FMLS IDX logo come from FMLS and are held by brokerage firms other than the owner of this website and the listing brokerage is identified in any listing details. Information is deemed reliable but is not guaranteed. If you believe any FMLS listing contains material that infringes your copyrighted work, please click here to review our DMCA policy and learn how to submit a takedown request.

© 2017-2026 First Multiple Listing Service, Inc.
Did you know? You can invite friends and family to your search. They can join your search, rate and discuss listings with you.