Save
Ask
Tour
Hide
Share
$708,846
119 Days On Site

5180 Thalley Creek Drive
Cumming, GA 30040

For Sale|Single Family Residence|Active
5
Beds
4
Total Baths
4
Full Baths
3,773
SqFt
$188
/SqFt
2026
Built
Subdivision:
Thalley Creek Estates
County:
Forsyth
Listing Courtesy Of: Jennifer Dilbeck of D.R. Horton Realty of Georgia Inc Broker: 770-730-7900 Prefer Ph#:[email protected]
Call Now: 770-240-2004
Is this the listing for you? We can help make it yours.
770-240-2004
Upcoming Open Houses
Sat, Sep 19, 2:00 PM - 5:00 PM
Sun, Sep 20, 2:00 PM - 5:00 PM
Sat, Sep 26, 2:00 PM - 5:00 PM
Sun, Sep 27, 2:00 PM - 5:00 PM
5180 Thalley Creek Drive5180 Thalley Creek Drive5180 Thalley Creek Drive5180 Thalley Creek Drive
Save
Ask
Tour
Hide
Share

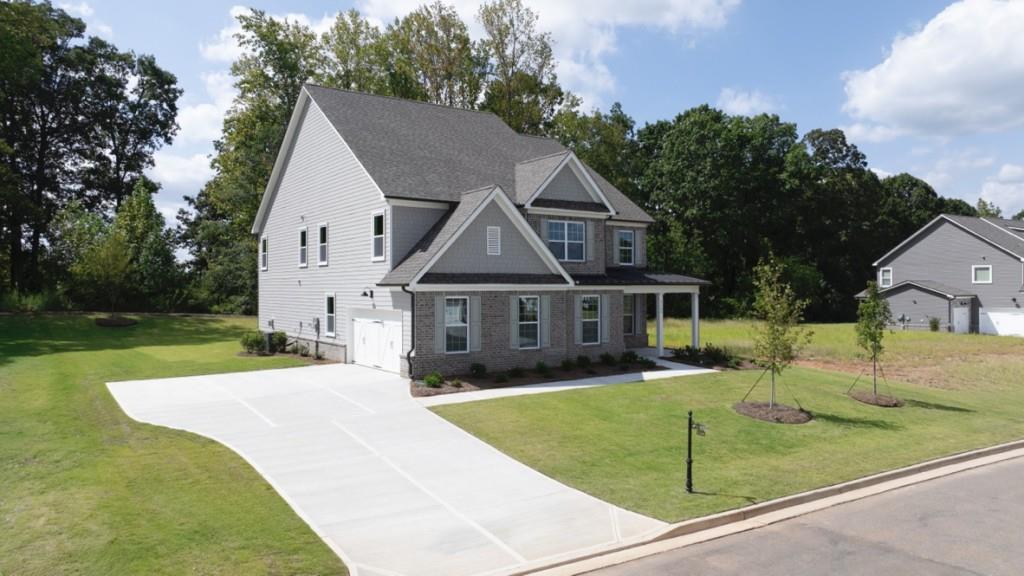
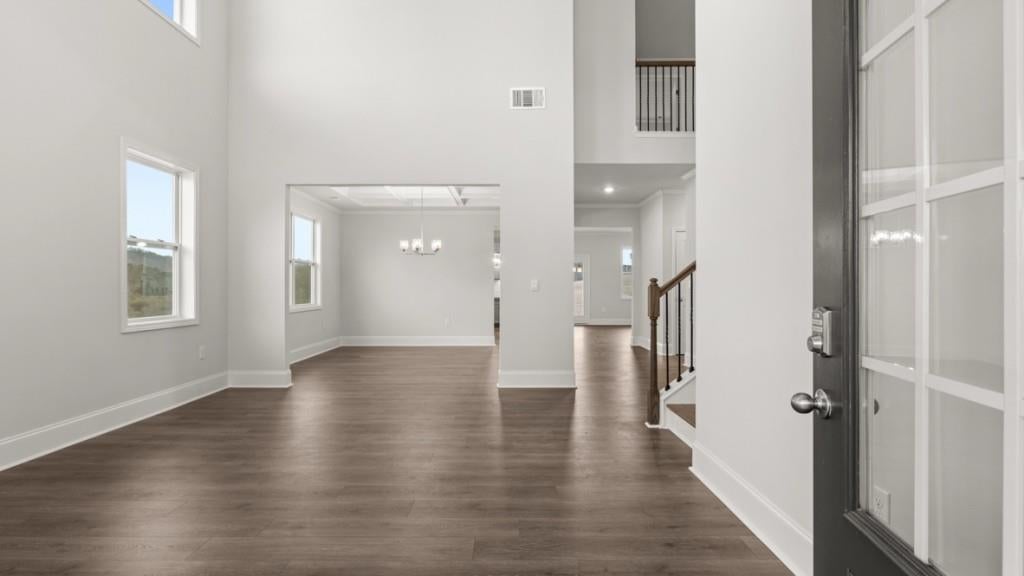
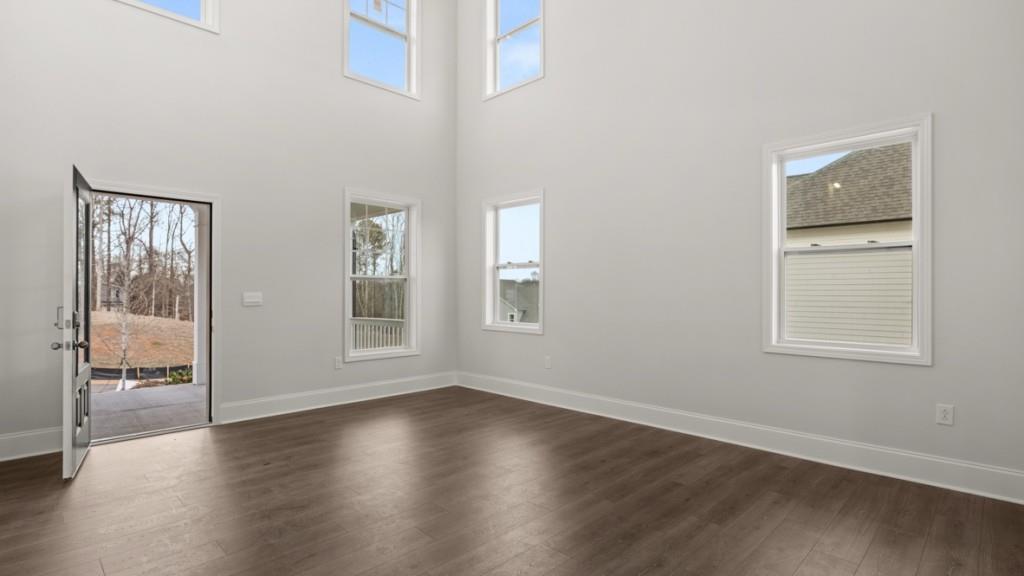
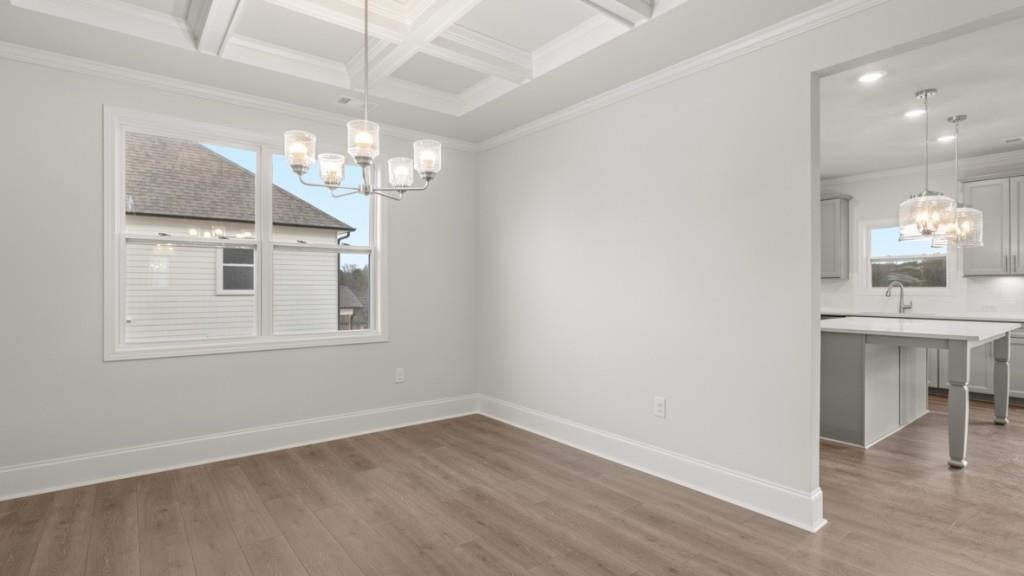
Introducing 5180 Thalley Creek Drive in our Cumming, GA community of Thalley Creek Estates. The Westerly floorplan offers 5 bedrooms and 4 bathrooms in 3,773 square feet with a side-entry 2-car garage. This home has all the space your family needs and more! As you walk into the home, you are immediately greeted by the 2-story foyer living area. Walking past the open dining room with coffered ceilings, you enter the grand kitchen. The family's home-cook will enjoy all the kitchen has to offer, including the 42" cabinets, upgraded tile backsplash, and stainless-steel appliances. A large quartz island overlooks into the family room, providing countertop seating. The kitchen opens into a large living room, perfect for entertaining guests or having a cozy night with the family. The main floor also has a full bedroom and bathroom, perfect for guests or in-laws. The oversized 2-car garage provides ample space for your cars and storage. Head upstairs to the open loft area that can be used as a media room or extra living space for your family. The primary suite is located on this level, featuring an oversized bedroom, a deluxe bathroom, and a large walk-in closet. The second floor features an additional 3 bedrooms and 2 bathrooms. These bedrooms and bathrooms are perfect for a growing family and their guests. If it sounds like the Westerly at 5180 Thalley Creek Drive is your perfect fit, give us a call today to schedule your on-site appointment and tour at Thalley Creek Estates in Cumming, GA.

Save
Ask
Tour
Hide
Share
Listing Snapshot
Price 
$708,846
Days On Site 
119 Days
Bedrooms 
5
Inside Area (SqFt) 
3,773 sqft
Total Baths 
4
Full Baths 
4
Partial Baths 
N/A
Lot Size 
0.386 Acres
Year Built 
2026
MLS® Number 
7774886
Status 
Active
Property Tax 
$1
HOA/Condo/Coop Fees 
$62.5 monthly
Sq Ft Source 
Builder
Friends & Family
Recent Activity
3 weeks agoPrice changed to $708,846
3 weeks agoListing updated with changes from the MLS®
4 months agoStatus changed to Active
4 months agoListing first seen on site
General Features
Acres 
0.386
Attached Garage 
Yes
Foundation 
Slab
Garage 
Yes
Garage Spaces 
2
Home Warranty 
Yes
Land Lease 
No
Levels 
Two
Parking 
AttachedDrivewayGarageKitchen LevelStorage
Parking Spaces 
2
Property Condition 
New Construction
Property Sub Type 
Single Family Residence
Security 
Carbon Monoxide Detector(s)Smoke Detector(s)
Sewer 
Public Sewer
SqFt Above 
3773
SqFt Total 
3773
Style 
Traditional
Utilities 
Cable AvailableElectricity AvailableNatural Gas AvailablePhone AvailableSewer AvailableUnderground UtilitiesWater Available
Water Source 
Public
Interior Features
Appliances 
DishwasherDisposalElectric OvenENERGY STAR Qualified AppliancesGas CooktopGas Water HeaterMicrowaveRange HoodSelf Cleaning Oven
Basement 
None
Cooling 
Ceiling Fan(s)Central Air
Electric 
220 Volts in Laundry
Fireplace 
Yes
Fireplace Features 
Factory BuiltFamily RoomGas LogGlass Doors
Fireplaces 
1
Flooring 
CarpetCeramic Tile
Heating 
CentralForced Air
Interior 
Eat-in KitchenPantryKitchen IslandCoffered Ceiling(s)Crown MoldingDouble VanityHigh Speed InternetLow Flow Plumbing FixturesRecessed LightingSmart HomeTray Ceiling(s)Walk-In Closet(s)
Laundry Features 
Electric Dryer HookupLaundry RoomUpper Level
Main Level Bedrooms 
1
Window Features 
Double Pane WindowsENERGY STAR Qualified WindowsInsulated Windows
Save
Ask
Tour
Hide
Share
Exterior Features
Construction Details 
HardiPlank Type
Exterior 
Private YardRain Gutters
Fencing 
None
Frontage 
0
Lot Features 
Back YardLandscapedLevelPrivateRectangular Lot
Other Structures 
None
Patio And Porch 
CoveredFront PorchPatio
Pool Features 
None
Road Frontage 
County Road
Roof 
CompositionShingle
Spa Features 
None
View 
Neighborhood
Waterfront Features 
None
Waterview 
Neighborhood
Windows/Doors 
Double Pane WindowsENERGY STAR Qualified WindowsInsulated Windows
Community Features
Association Fee 
$750.0
Association Fee Frequency 
Annually
Community Features 
None
Horse Property 
None
Financing Terms Available 
CashConventionalFHAVA Loan
Roads 
AsphaltPaved
Schools
School District
Unknown
Elementary School
Sawnee
Middle School
Otwell
High School
Forsyth Central
Listing Courtesy Of: Jennifer Dilbeck of D.R. Horton Realty of Georgia Inc Broker: 770-730-7900 Prefer Ph#:[email protected]

Listings identified with the FMLS IDX logo come from FMLS and are held by brokerage firms other than the owner of this website and the listing brokerage is identified in any listing details. Information is deemed reliable but is not guaranteed. If you believe any FMLS listing contains material that infringes your copyrighted work, please click here to review our DMCA policy and learn how to submit a takedown request.



© 2017-2026 First Multiple Listing Service, Inc.

Neighborhood & Commute
Source: Walkscore
Save
Ask
Tour
Hide
Share