Save
Ask
Tour
Hide
Share
$325,000
5 Days On Site

302 Fairview Lane
Dallas, GA 30157

For Sale|Single Family Residence|Active
4
Beds
2
Total Baths
2
Full Baths
3,127
SqFt
$104
/SqFt
2002
Built
Subdivision:
FAIRVIEW U 2 PHS 1
County:
Paulding
Listing Courtesy Of: Leah Williamson of Local Realty Broker: 470-467-9000 Prefer Ph#:[email protected]
Call Now: 770-240-2004
Is this the listing for you? We can help make it yours.
770-240-2004
302 Fairview Lane302 Fairview Lane302 Fairview Lane302 Fairview Lane
Save
Ask
Tour
Hide
Share

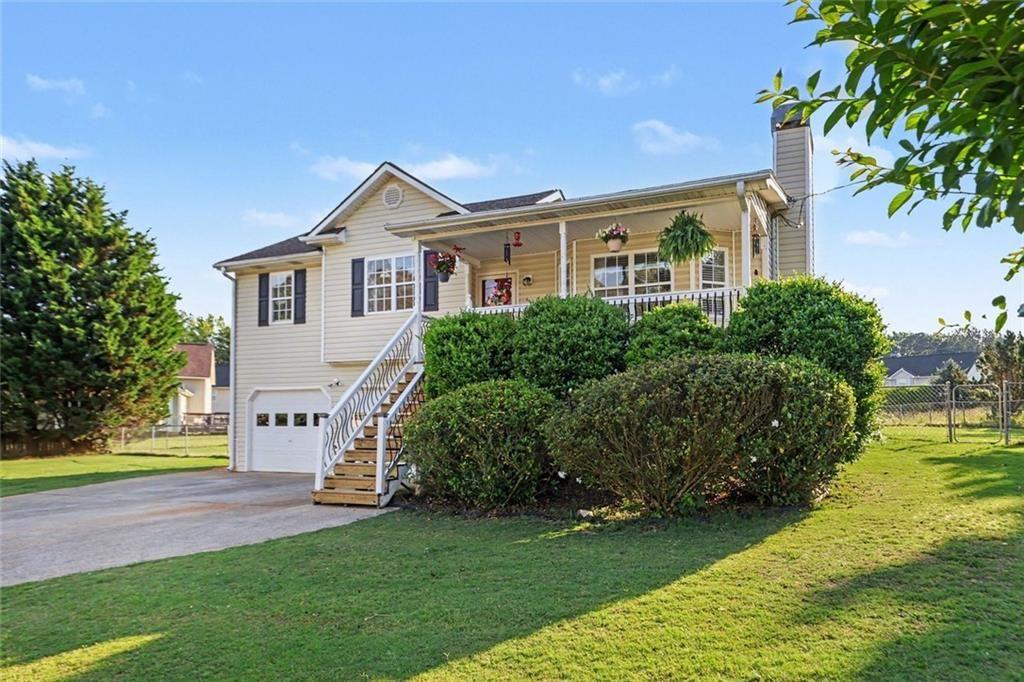
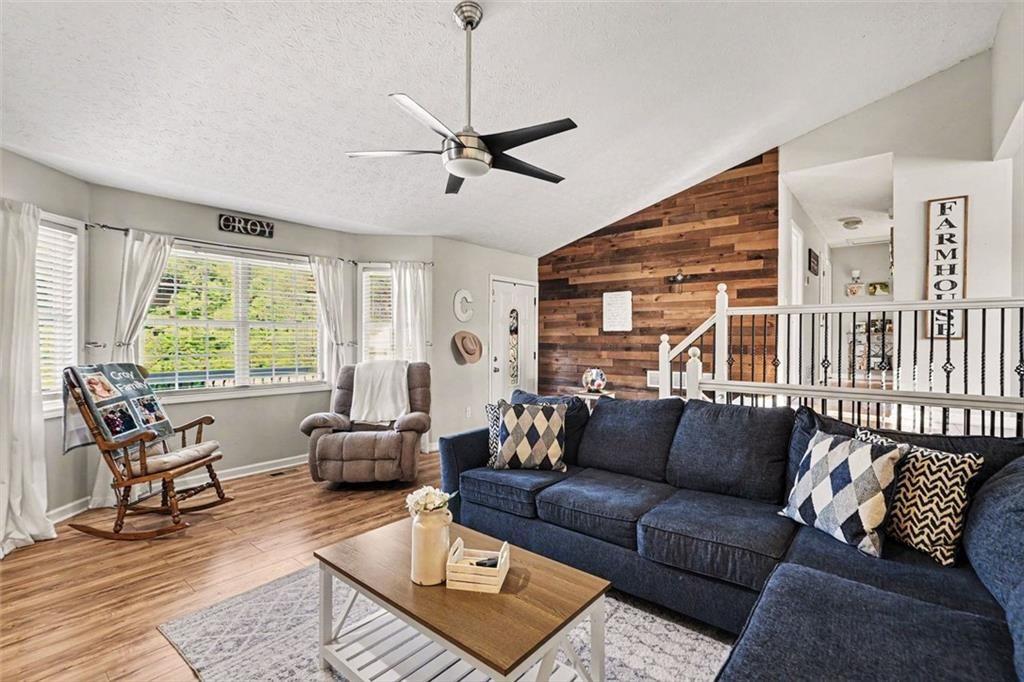
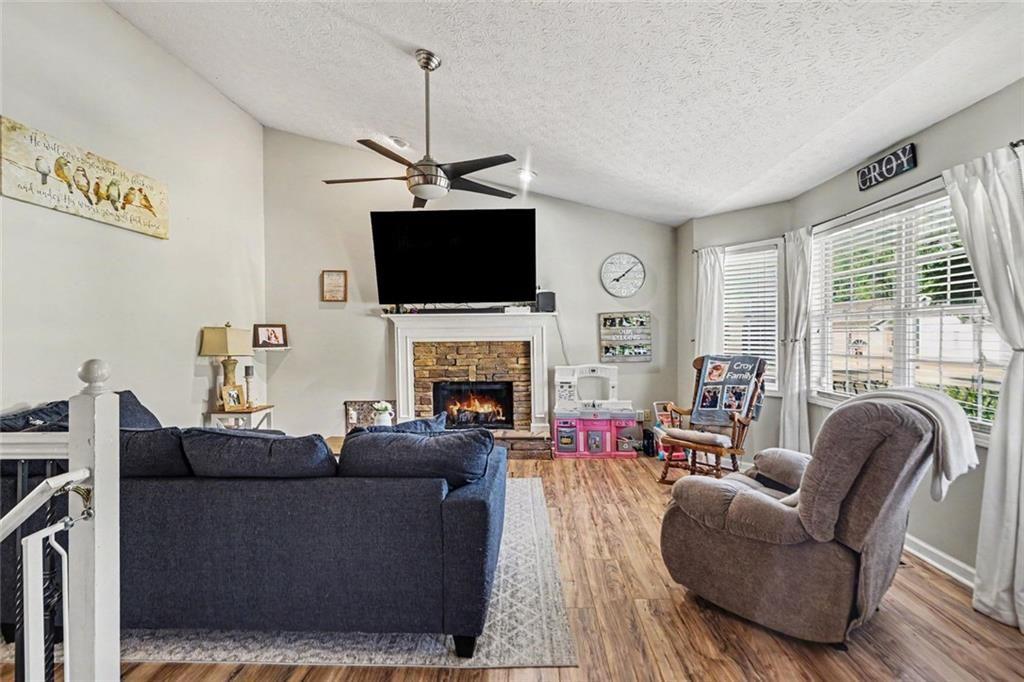
Beautifully maintained split-level home in the highly desirable Fairview neighborhood! This move-in ready 3-bedroom, 2-bath home offers a spacious layout with a large primary suite and an open-concept kitchen overlooking the family room and dining area perfect for everyday living and entertaining. Situated on a large lot, the fenced backyard is your private retreat featuring a swimming pool and expansive deck ideal for gatherings, grilling, and relaxing outdoors. The finished basement includes an additional bedroom, offering flexible space for guests, a home office, or recreation room. Complete with a 2-car garage and exceptional curb appeal, this home combines comfort, space, and functionality in a fantastic location. Charming well loved home ready for its new owner. New Water Heater, New Microwave, New Carpet, New Pool Pump, New Flooring downstairs, New Light Fixture in dining room, New Paint in the hallway and living room, Free Lawn Care for the remainder of the year.

Save
Ask
Tour
Hide
Share
Listing Snapshot
Price 
$325,000
Days On Site 
5 Days
Bedrooms 
4
Inside Area (SqFt) 
3,127 sqft
Total Baths 
2
Full Baths 
2
Partial Baths 
N/A
Lot Size 
0.49 Acres
Year Built 
2002
MLS® Number 
7775042
Status 
Active
Property Tax 
$2,582
HOA/Condo/Coop Fees 
N/A
Sq Ft Source 
Appraiser
Friends & Family
Recent Activity
4 days agoStatus changed to Active
4 days agoPrice changed to $325,000
4 days agoListing updated with changes from the MLS®
5 days agoListing first seen on site
General Features
Acres 
0.49
Foundation 
Concrete PerimeterBlock
Garage 
Yes
Garage Spaces 
2
Land Lease 
No
Levels 
Multi/Split
Parking 
Garage
Parking Spaces 
2
Property Sub Type 
Single Family Residence
Sewer 
Septic Tank
SqFt Above 
1895
SqFt Below 
1232
SqFt Total 
2511
Style 
Traditional
Utilities 
Electricity AvailablePhone AvailableUnderground UtilitiesWater Available
Water Source 
Public
Interior Features
Appliances 
Gas OvenGas CooktopDishwasherMicrowaveRefrigerator
Basement 
Partial
Cooling 
Central Air
Fireplace 
Yes
Fireplace Features 
Family Room
Fireplaces 
1
Flooring 
Carpet
Heating 
Heat Pump
Interior 
Eat-in KitchenPantryDouble VanityEntrance FoyerWalk-In Closet(s)
Laundry Features 
In Basement
Window Features 
Insulated WindowsDouble Pane Windows
Save
Ask
Tour
Hide
Share
Exterior Features
Construction Details 
Vinyl Siding
Exterior 
Other
Fencing 
Back Yard
Lot Features 
LandscapedLevel
Other Structures 
Other
Patio And Porch 
DeckFront Porch
Pool Features 
In Ground
Road Frontage 
None
Roof 
CompositionShingle
Spa Features 
None
View 
Rural
Waterfront Features 
None
Waterview 
Rural
Windows/Doors 
Insulated WindowsDouble Pane Windows
Community Features
Community Features 
None
Horse Property 
None
Roads 
None
Schools
School District
Unknown
Elementary School
Sara M. Ragsdale
Middle School
Carl Scoggins Sr.
High School
Paulding County
Listing Courtesy Of: Leah Williamson of Local Realty Broker: 470-467-9000 Prefer Ph#:[email protected]

Listings identified with the FMLS IDX logo come from FMLS and are held by brokerage firms other than the owner of this website and the listing brokerage is identified in any listing details. Information is deemed reliable but is not guaranteed. If you believe any FMLS listing contains material that infringes your copyrighted work, please click here to review our DMCA policy and learn how to submit a takedown request.



© 2017-2026 First Multiple Listing Service, Inc.

Neighborhood & Commute
Source: Walkscore
Save
Ask
Tour
Hide
Share