Save
Ask
Tour
Hide
Share
$149,500
New Listing

5375 Roswell Road 3A
Atlanta, GA 30342

For Sale|Condominium|Active
1
Bed
1
Total Bath
1
Full Bath
664
SqFt
$225
/SqFt
1959
Built
Subdivision:
Courtyards of Glenridge
County:
Fulton
Listing Courtesy Of: Brooke Harris of Harris Legacy Realty Broker: [email protected] Prefer Ph#:[email protected]
Call Now: 770-240-2004
Is this the listing for you? We can help make it yours.
770-240-2004
5375 Roswell Road 3A5375 Roswell Road 3A5375 Roswell Road 3A5375 Roswell Road 3A
Save
Ask
Tour
Hide
Share

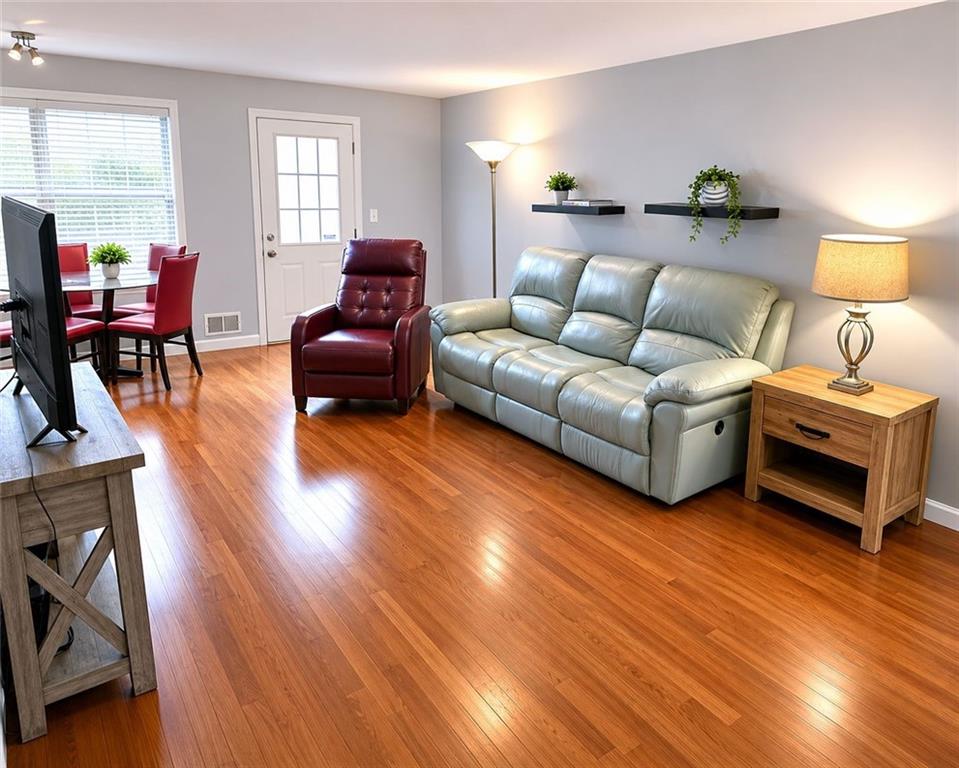
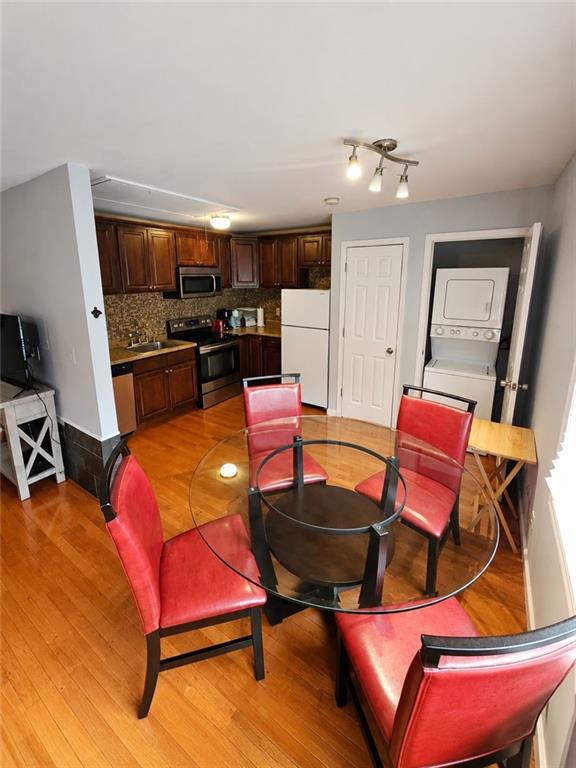
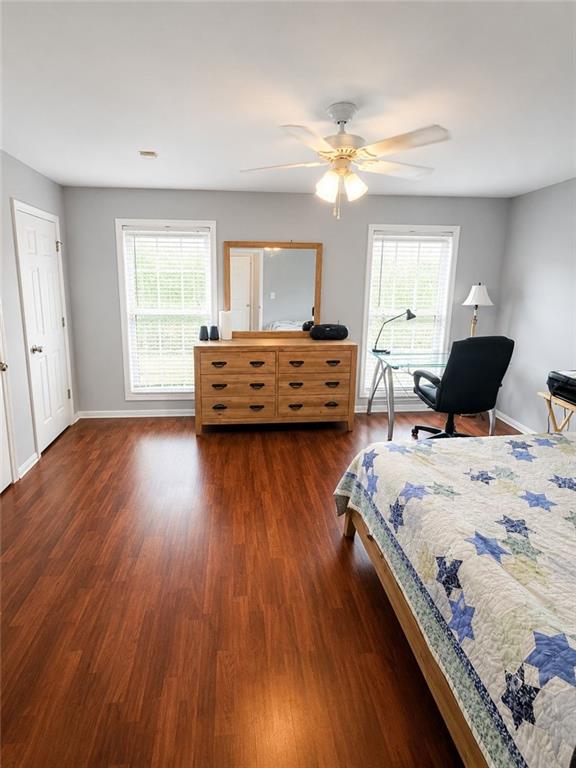
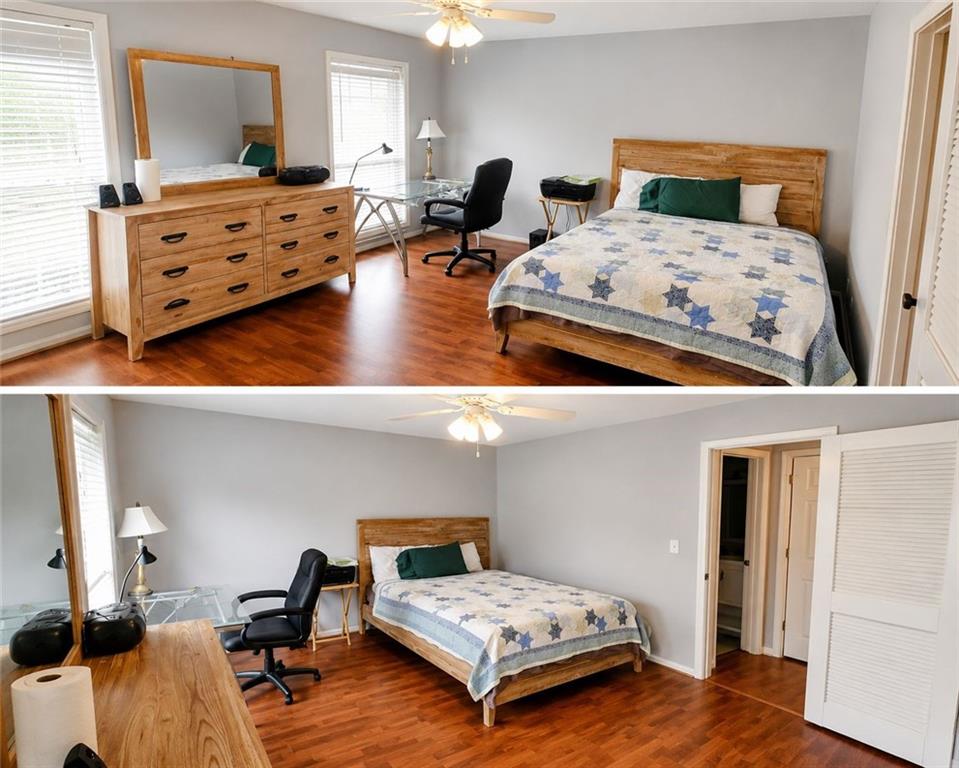
Prime Sandy Springs Location Near Buckhead Perfect for first-time homebuyers, downsizers, or anyone seeking affordable intown living in an established community. Welcome to The Courtyards of Glenridge at 5375 Roswell Road, Unit 3A, Sandy Springs, GA 30342 — a charming and well-maintained community ideally located just minutes from Buckhead, Chastain Park, and Sandy Springs dining and shopping. This spacious 1-bedroom, 1-bath condo offers a comfortable and functional layout with hardwood-style flooring throughout the main living areas and abundant natural light. The oversized living and dining space provides plenty of room for relaxing or entertaining, while the large bedroom easily accommodates a full bedroom suite with additional space for a desk or sitting area. The updated bathroom features a modern vanity and clean finishes, and the private enclosed courtyard patio creates the perfect outdoor retreat for morning coffee, container gardening, or quiet evenings at home. Conveniently located near Roswell Road, I-285, and GA-400, this home offers quick access to Buckhead, Perimeter Mall, public transit, hospitals, restaurants, and entertainment while still maintaining a quiet residential feel.

Save
Ask
Tour
Hide
Share
Listing Snapshot
Price 
$149,500
Days On Site 
0 Days
Bedrooms 
1
Inside Area (SqFt) 
664 sqft
Total Baths 
1
Full Baths 
1
Partial Baths 
N/A
Lot Size 
0.0152 Acres
Year Built 
1959
MLS® Number 
7776020
Status 
Active
Property Tax 
$2,167
HOA/Condo/Coop Fees 
$258 monthly
Sq Ft Source 
Public Records
Friends & Family
Recent Activity
4 hours agoListing first seen on site
4 hours agoListing updated with changes from the MLS®
General Features
Acres 
0.0152
Foundation 
Brick/Mortar
Land Lease 
No
Levels 
One
Parking 
AssignedParking Lot
Parking Spaces 
2
Property Sub Type 
Condominium
Security 
Smoke Detector(s)
Sewer 
Public Sewer
SqFt Total 
664
Style 
Ranch
Utilities 
Electricity AvailableSewer AvailableWater Available
Water Source 
Public
Interior Features
Appliances 
DishwasherElectric OvenMicrowave
Basement 
None
Cooling 
Central Air
Electric 
220 Volts in Laundry
Fireplace Features 
None
Flooring 
Hardwood
Heating 
Central
Interior 
Other
Laundry Features 
In Kitchen
Main Level Bedrooms 
1
Save
Ask
Tour
Hide
Share
Exterior Features
Construction Details 
Brick
Exterior 
Courtyard
Fencing 
BrickPrivacy
Frontage 
0
Lot Features 
Other
Other Structures 
None
Patio And Porch 
Patio
Pool Features 
None
Road Frontage 
City Street
Roof 
Shingle
Spa Features 
None
View 
CityTrees/Woods
Waterfront Features 
None
Waterview 
CityTrees/Woods
Community Features
Association Dues 
258
Community Features 
None
HOA Fee Frequency 
Monthly
Horse Property 
None
Roads 
Asphalt
Schools
School District
Unknown
Elementary School
High Point
Middle School
Ridgeview Charter
High School
Riverwood International Charter
Listing Courtesy Of: Brooke Harris of Harris Legacy Realty Broker: [email protected] Prefer Ph#:[email protected]

Listings identified with the FMLS IDX logo come from FMLS and are held by brokerage firms other than the owner of this website and the listing brokerage is identified in any listing details. Information is deemed reliable but is not guaranteed. If you believe any FMLS listing contains material that infringes your copyrighted work, please click here to review our DMCA policy and learn how to submit a takedown request.



© 2017-2026 First Multiple Listing Service, Inc.

Neighborhood & Commute
Source: Walkscore
Save
Ask
Tour
Hide
Share