
1155 Charlton Trace SWMarietta, GA 30064
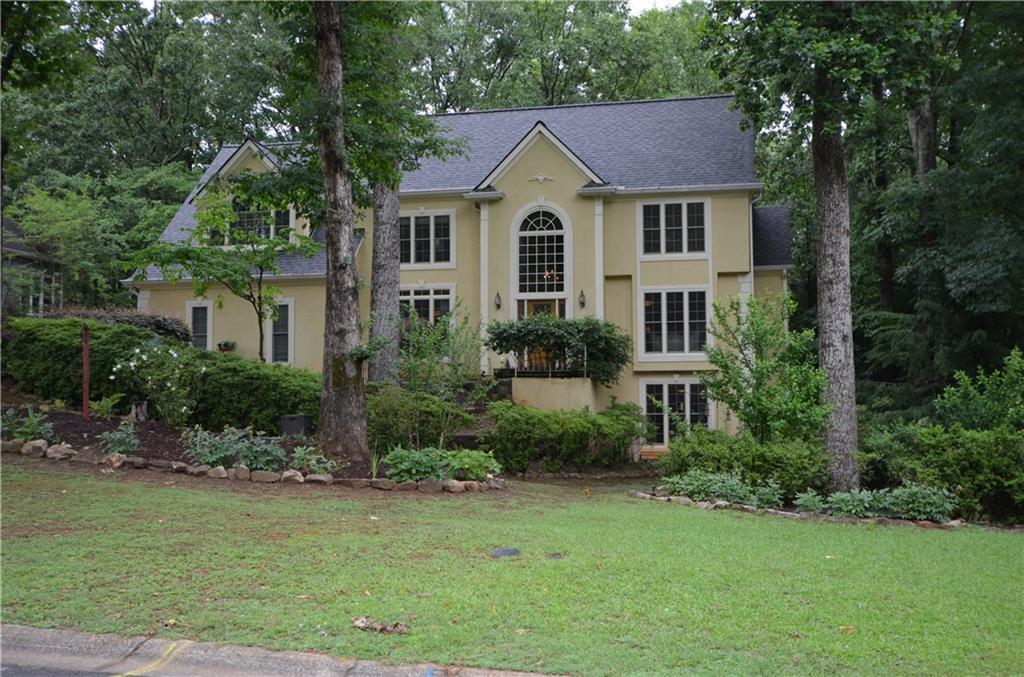
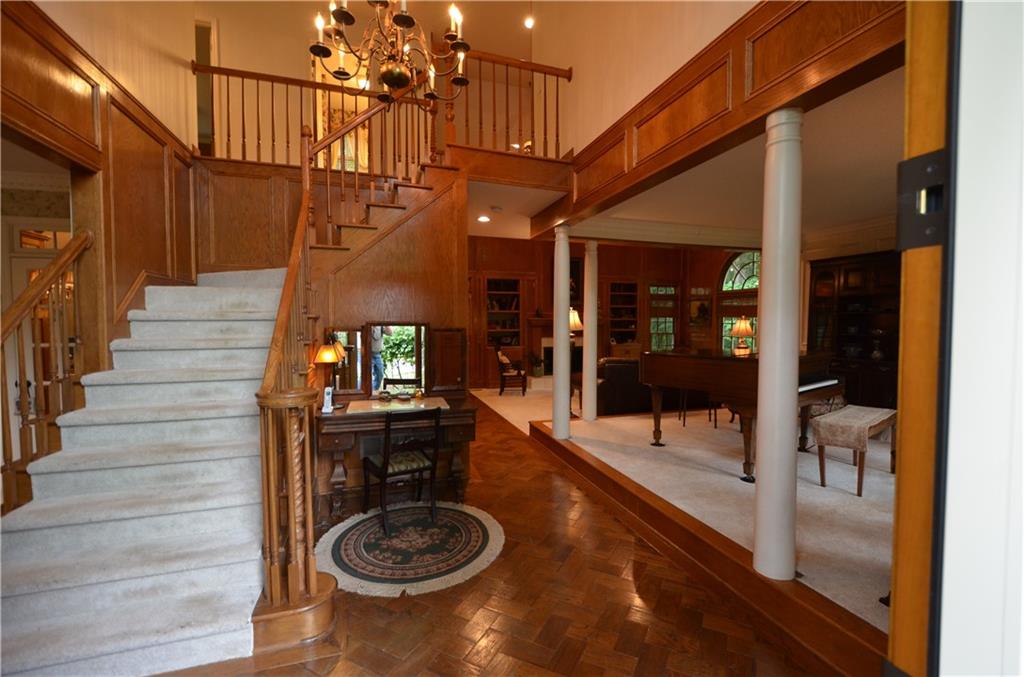
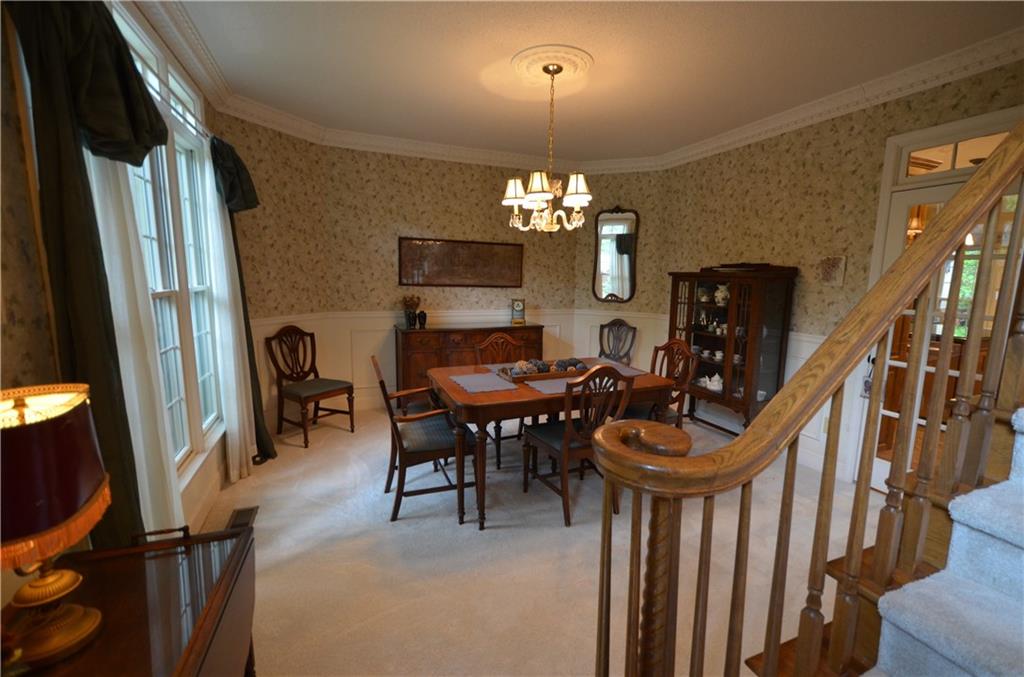
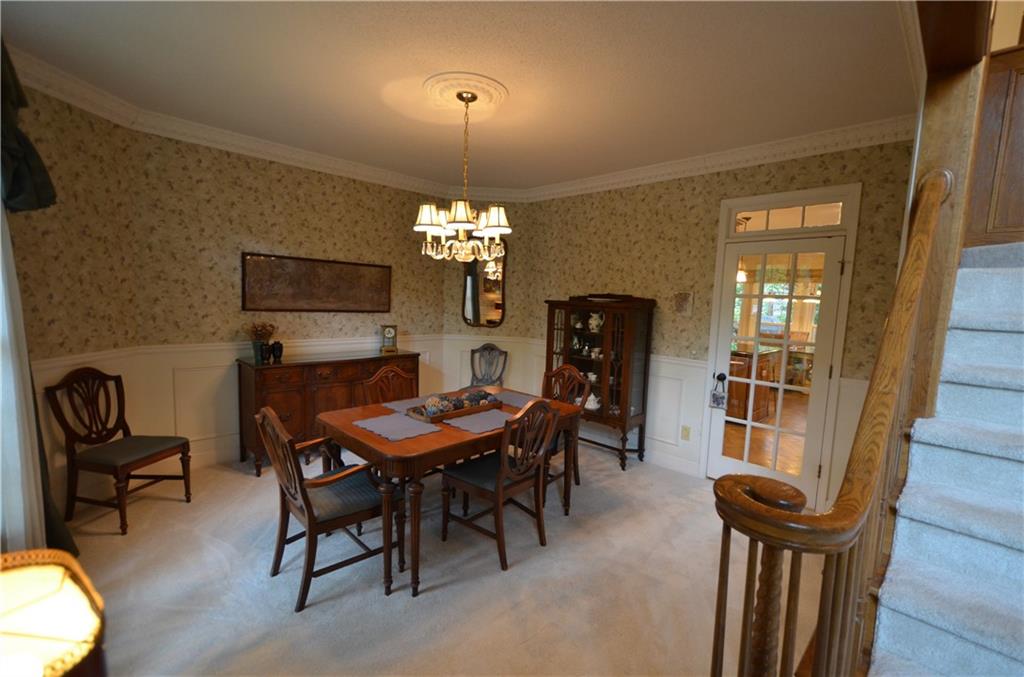
Welcome to 1155 Charlton Trace, a Spacious and Beautifully Maintained home Nestled in the highly sought-after Charlton Forge Community on a Private Park like setting Cul-de-sac lot. The moment you enter through the gorgeous Leaded Glass front door, this Spacious Home welcomes you to feel the warmth of a Nature Lover's Paradise. Next you are greeted by the raised living room with fabulous trim, that flows into the 2-story Great room with beautiful trim detail and many windows overlooking the wooded paradise. The Great room leads you past the updated 1/2 bath, go further into the Huge Updated Kitchen that has it all, including Granite Counters, and an abundance of cabinets, a walk-in pantry. The spacious Breakfast area has an abundance or Windows overlooking the full-length rear deck. The updated and enlarged deck would be Great to Enjoy your morning Coffee taking in all Mother Nature has to offer, deer, turkeys, squirrels and birds, Or invite Family and Friends for that holiday Barbecue! The Large Laundry is adjacent the kitchen and leads out to the Huge 3-car Garage, there is even a workshop off the garage! Just off the Kitchen and Great room is a Bright Sunroom full of windows to sit and watch the wild turkey and deer wander in the back yard. Travel up the ornate staircase to the 2nd floor featuring The Enormous Primary Suite that is endless, from the warm 2 -sided Fireplace, to the two closets, enjoy a novel in the cozy sitting area. Enter the Luxurious updated bath featuring the warm fireplace, 4-foot shower, romantic soaking tub and dual vanity, and counter space to die for. The Main Closet runs the length of the Bath and has 2 entry doors for convenience. Down the hall are 3 large secondary bedrooms, with ample closet space. Down to the terrace level and Wow it is finished with a comfortable and inviting Sitting room with a breakfast bar overlooking a Media/Game Room, Great for those Sports events or just a family gathering. Ther is Bar/Kitchen area for convenience. There is an additional bedroom and updated tile bath and would be Great for a Teen or In-law suite! The Den area features French doors to private rear patio. There is also a Craft or storage room too! One of a few homes with a Deep, true 3 car garage, with plenty of storage space. Only 3 miles to the Marietta Square just a short drive to Kennesaw Mountain National Park, offering a rare combination of privacy, nature views, surrounded by mature trees and abundant wildlife, and close proximately to I75.
| 20 hours ago | Listing first seen on site | |
| 20 hours ago | Listing updated with changes from the MLS® |
Listings identified with the FMLS IDX logo come from FMLS and are held by brokerage firms other than the owner of this website and the listing brokerage is identified in any listing details. Information is deemed reliable but is not guaranteed. If you believe any FMLS listing contains material that infringes your copyrighted work, please click here to review our DMCA policy and learn how to submit a takedown request.

© 2017-2026 First Multiple Listing Service, Inc.
Did you know? You can invite friends and family to your search. They can join your search, rate and discuss listings with you.